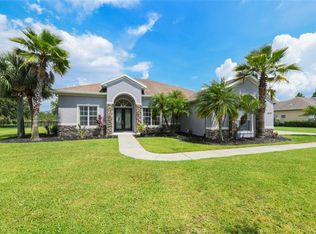
Experience the perfect balance of peaceful, private country living and everyday convenience in The Preserve at Panther Ridge, where wide open spaces and tranquil surroundings are just minutes from all the shopping, dining, top rated schools, and amenities of Lakewood Ranch. Nestled on a sprawling 1 acre homesite that is situated at the end of a cul de sac with relaxing water views, this beautifully updated 5 bedroom, 3 bath home offers exceptional privacy, surrounded by mature landscaping and enhanced with extensive exterior lighting that showcases the property’s natural beauty both day and night. A brand new roof (2025) provides peace of mind, and thoughtful upgrades throughout make this home truly move in ready. Inside, luxury vinyl plank flooring flows throughout the living spaces, complemented by fresh interior paint and a stunning new electric fireplace with a gorgeous Mother of Pearl tile feature wall that creates a warm and inviting focal point. The updated kitchen blends modern farmhouse with everyday functionality, featuring professionally painted cabinetry, a new backsplash, new wall oven, new cooktop, and microwave, refrigerator and dishwasher replaced in 2022. The spacious primary suite, located on the main level, is a serene retreat overlooking the expansive pool area and calming backyard water views. The updated en-suite bath showcases a modern farmhouse design, a stand-alone claw foot tub, and a separate walk in shower. Also on the main floor, you’ll find a private office, ideal for working from home, along with a guest bedroom and full bath, offering flexibility for visitors or multigenerational living. Upstairs, three spacious additional guest bedrooms, a newly updated bathroom, and a huge bonus room provide endless possibilities for a playroom, media room, second living room, or flex area to fit your lifestyle. Step outside to your screened in pool lanai, where you can relax and unwind while overlooking the beautifully landscaped grounds and gorgeous, tranquil lake view. This oasis is perfect for entertaining, enjoying Florida sunshine, or simply soaking in the peaceful surroundings. A newly replaced solar panel system efficiently heats the pool, extending your enjoyment year round. Additional features include a new A/C unit downstairs in 2023, a tankless hot water heater, whole home water filtration system with reverse osmosis, and a new pool skimmer and filter, enhancing both comfort and efficiency. There is also a 3 car garage with plenty of room for golf cart. Residents of The Preserve at Panther Ridge enjoy 15 miles of scenic equestrian and nature trails, as well as tennis and basketball courts, a playground, walking paths, and a community pavilion with restrooms. With low HOA fees that include cable and internet, and NO CDD fees, this community offers incredible value. Here, you can enjoy the serenity of country living, abundant privacy, and peaceful surroundings, all while being just minutes from the vibrant amenities of Lakewood Ranch. It’s truly the best of both worlds.
Sold for $1,080,000
$1,080,000
8242 SNOWY EGRET PLACE, BRADENTON, FL 34202
5beds
3,605sqft
Single Family Residence
Built in 2003
1.02 Acres Lot
$1,080,600 Zestimate®
$300/sqft
$5,547 Estimated rent
Home value
$1,080,600
$1.00M - $1.17M
$5,547/mo
Zestimate® history
Owner options
List your home for rent
$5,547/mo
Rent Zestimate®
Find your next renter with Zillow Rental Manager. Plus, with online applications, you can quickly screen prospective tenants – for free.
$5,547/mo
Rent Zestimate®
Refinance and save
$7,371/mo
Est. payment
Refinancing to a lower rate could help reduce your monthly payments and save thousands over the life of the loan.
$7,371/mo
Est. payment
Explore your selling options
Work with a Zillow partner agent
Leverage their expertise and Zillow's premium Showcase listings to get your home seen by more buyers.
Get startedList with your own agent
Get your home in front of millions of buyers by listing it on Zillow.
Learn how to do itSell it yourself
Take full control of how buyers see your home on Zillow by listing For Sale by Owner (FSBO).
List your homeWhat's special
Gorgeous tranquil lake viewFresh interior paintExceptional privacyScreened in pool lanaiNew cooktopBeautifully landscaped groundsRelaxing water views
Zillow last checked:
Listing updated:
Listed by:
Jennifer Bright 941-320-4989,
BRIGHT REALTY 941-552-6036
Bought with:
Tina Hannaford, 3475743
PREFERRED SHORE LLC
Source: Stellar MLS,MLS#: A4681865 Originating MLS: Sarasota - Manatee
Originating MLS: Sarasota - Manatee
Facts & features
Interior
Bedrooms & bathrooms
- Bedrooms: 5
- Bathrooms: 3
- Full bathrooms: 3
Rooms
- Room types: Bonus Room, Den/Library/Office, Dining Room, Living Room, Utility Room
Primary bedroom
- Features: Walk-In Closet(s)
- Level: First
- Area: 300 Square Feet
- Dimensions: 20x15
Bedroom 2
- Features: Built-in Closet
- Level: First
- Area: 132 Square Feet
- Dimensions: 12x11
Bedroom 3
- Features: Built-in Closet
- Level: Second
- Area: 154 Square Feet
- Dimensions: 14x11
Bedroom 4
- Features: Built-in Closet
- Level: Second
- Area: 156 Square Feet
- Dimensions: 13x12
Bedroom 5
- Features: Built-in Closet
- Level: Second
- Area: 144 Square Feet
- Dimensions: 12x12
Bonus room
- Features: Storage Closet
- Level: Second
- Area: 360 Square Feet
- Dimensions: 20x18
Family room
- Level: First
- Area: 270 Square Feet
- Dimensions: 18x15
Kitchen
- Level: First
- Area: 143 Square Feet
- Dimensions: 13x11
Living room
- Level: First
- Area: 224 Square Feet
- Dimensions: 16x14
Heating
- Central, Electric
Cooling
- Central Air
Appliances
- Included: Oven, Convection Oven, Cooktop, Dishwasher, Disposal, Dryer, Kitchen Reverse Osmosis System, Microwave, Refrigerator, Tankless Water Heater, Washer, Water Purifier
- Laundry: Inside, Laundry Room
Features
- Ceiling Fan(s), Crown Molding, Eating Space In Kitchen, High Ceilings, Kitchen/Family Room Combo, Living Room/Dining Room Combo, Open Floorplan, Primary Bedroom Main Floor, Solid Surface Counters, Split Bedroom, Thermostat, Vaulted Ceiling(s), Walk-In Closet(s)
- Flooring: Carpet, Luxury Vinyl, Porcelain Tile
- Doors: Sliding Doors
- Windows: Blinds
- Has fireplace: Yes
- Fireplace features: Electric, Family Room
Interior area
- Total structure area: 4,516
- Total interior livable area: 3,605 sqft
Property
Parking
- Total spaces: 3
- Parking features: Garage Door Opener, Garage Faces Side, Open
- Attached garage spaces: 3
- Has uncovered spaces: Yes
Features
- Levels: Two
- Stories: 2
- Patio & porch: Enclosed, Front Porch, Rear Porch, Screened
- Exterior features: Lighting, Private Yard
- Has private pool: Yes
- Pool features: Child Safety Fence, In Ground, Screen Enclosure, Solar Heat, Solar Power Pump
- Has view: Yes
- View description: Water, Pond
- Has water view: Yes
- Water view: Water,Pond
- Waterfront features: Lake
Lot
- Size: 1.02 Acres
- Features: Cul-De-Sac, Landscaped, Street Dead-End
Details
- Additional structures: Shed(s), Storage
- Parcel number: 332119809
- Zoning: PDA
- Special conditions: None
Construction
Type & style
- Home type: SingleFamily
- Property subtype: Single Family Residence
Materials
- Stucco
- Foundation: Slab
- Roof: Shingle
Condition
- New construction: No
- Year built: 2003
Utilities & green energy
- Electric: Photovoltaics Seller Owned
- Sewer: Septic Tank
- Water: Well
- Utilities for property: BB/HS Internet Available, Cable Connected, Electricity Connected
Green energy
- Energy efficient items: Appliances
- Energy generation: Solar
Community & HOA
Community
- Features: Fishing, Lake, Association Recreation - Owned, Deed Restrictions, Golf Carts OK, Playground, Sidewalks, Tennis Court(s)
- Security: Security Fencing/Lighting/Alarms, Security Lights, Smoke Detector(s)
- Pet fee: $0 monthly
- Subdivision: PRESERVE AT PANTHER RIDGE PH IV
HOA
- Has HOA: Yes
- Amenities included: Basketball Court, Cable TV, Tennis Court(s), Trail(s)
- Services included: Cable TV, Common Area Taxes, Internet, Manager, Recreational Facilities
- HOA fee: $133 monthly
- HOA name: C&S Community Assoc/ Julie Conway
- HOA phone: 941-758-9454
Location
- Region: Bradenton
Financial & listing details
- Price per square foot: $300/sqft
- Tax assessed value: $802,953
- Annual tax amount: $8,722
- Date on market: 2/11/2026
- Cumulative days on market: 32 days
- Ownership: Fee Simple
- Total actual rent: 0
- Electric utility on property: Yes
- Road surface type: Paved, Asphalt
Price history
| Date | Event | Price |
|---|---|---|
| 5/1/2026 | Sold | $1,080,000-2.7%$300/sqft |
Source:  Stellar MLS #A4681865 Report a problem Stellar MLS #A4681865 Report a problem | ||
| 3/17/2026 | Pending sale | $1,110,000$308/sqft |
Source: Stellar MLS #A4681865 Report a problem | ||
| 2/11/2026 | Listed for sale | $1,110,000+20.7%$308/sqft |
Source: Stellar MLS #A4681865 Report a problem | ||
| 6/29/2022 | Sold | $920,000$255/sqft |
Source: Public Record Report a problem | ||
| 1/31/2022 | Sold | $920,000+0.9%$255/sqft |
Source: Agent Provided Report a problem | ||
| 12/8/2021 | Pending sale | $912,000$253/sqft |
Source: Stellar MLS #W7840490 Report a problem | ||
| 12/4/2021 | Listed for sale | $912,000+172.4%$253/sqft |
Source: Stellar MLS #W7840490 Report a problem | ||
| 5/11/2007 | Sold | $334,800$93/sqft |
Source: Public Record Report a problem | ||
| 10/23/2003 | Sold | $334,800-17.5%$93/sqft |
Source: Public Record Report a problem | ||
| 3/4/2002 | Sold | $405,900$113/sqft |
Source: Public Record Report a problem | ||
Public tax history
| Year | Property taxes | Tax assessment |
|---|---|---|
| 2025 | $10,056 +15.3% | $725,494 +15.2% |
| 2024 | $8,722 +1% | $629,769 +3% |
| 2023 | $8,639 -13.1% | $611,426 +9.5% |
| 2022 | $9,943 +22.1% | $558,171 +10% |
| 2021 | $8,144 +2.3% | $507,428 +3.4% |
| 2020 | $7,961 +1.5% | $490,623 +2.9% |
| 2019 | $7,843 | $476,658 -0.8% |
| 2018 | $7,843 -1.9% | $480,274 +5.4% |
| 2017 | $7,997 +32.1% | $455,792 +12.2% |
| 2016 | $6,053 | $406,351 -1.9% |
| 2015 | $6,053 | $414,385 +19.2% |
| 2014 | $6,053 +5.5% | $347,702 +8% |
| 2013 | $5,738 +573730% | $321,946 +4.4% |
| 2012 | $1 | $308,235 -2.5% |
| 2011 | $1 | $316,266 -4.9% |
| 2010 | -- | $332,607 -14.5% |
| 2009 | $6,215 -5.5% | $389,081 -16.3% |
| 2008 | $6,576 -8.8% | $464,767 -1.1% |
| 2007 | $7,208 -9.8% | $469,823 -2.5% |
| 2006 | $7,994 +11.4% | $482,007 +15% |
| 2005 | $7,177 +17.4% | $419,118 +19.1% |
| 2004 | $6,114 +478% | $351,841 +488.4% |
| 2003 | $1,058 +3.5% | $59,800 +4% |
| 2002 | $1,022 | $57,500 |
Find assessor info on the county website
Neighborhood: 34202
Nearby homes
- $787,2004 bd3 ba2.1k sqft8238 Snowy Egret Pl, Bradenton, FL 34202Off Market
- $947,7004 bd3 ba2.6k sqft8234 Snowy Egret Pl, Bradenton, FL 34202Off Market

- $1,100,7004 bd3 ba3k sqft8239 Snowy Egret Pl, Bradenton, FL 34202Off Market
- $788,8004 bd3 ba2.6k sqft8230 Snowy Egret Pl, Bradenton, FL 34202Off Market
- $1,079,7004 bd4 ba3.7k sqft8235 Snowy Egret Pl, Bradenton, FL 34202Off Market
- $760,0004 bd3 ba2.1k sqft8243 Snowy Egret Pl, Bradenton, FL 34202Sold
- $964,3005 bd3 ba3.8k sqft8226 Snowy Egret Pl, Bradenton, FL 34202Off Market
- $961,6004 bd3 ba3.5k sqft8226 Snowy Egret Pl #A, Bradenton, FL 34202Off Market
Nearby schools
GreatSchools rating
- 10/10Robert Willis Elementary SchoolGrades: PK-5Distance: 5.6 mi
- 7/10R. Dan Nolan Middle SchoolGrades: 6-8Distance: 6 mi
- 6/10Lakewood Ranch High SchoolGrades: PK,9-12Distance: 9.1 mi
Schools provided by the listing agent
- Elementary: Robert E Willis Elementary
- Middle: Nolan Middle
- High: Lakewood Ranch High
Source: Stellar MLS. This data may not be complete. We recommend contacting the local school district to confirm school assignments for this home.
Get a cash offer in 3 minutes
Find out how much your home could sell for in as little as 3 minutes with a no-obligation cash offer.
Estimated market value
$1,080,600
Get a cash offer in 3 minutes
Find out how much your home could sell for in as little as 3 minutes with a no-obligation cash offer.
Estimated market value
$1,080,600
- Florida
- Manatee County
- Bradenton
- 34202
- 8242 SNOWY EGRET PLACE
Nearby cities
Nearby neighborhoods
Nearby zip codes
Other Bradenton Topics
