Tucked away at the end of a secluded cul-de-sac in the highly coveted Preserve at Panther Ridge, this exceptional home is set on a rare and private 1.45-acre premium lot bordered by a nature preserve—offering serenity, space, & true Florida living at its finest. This thoughtfully positioned east-facing home welcomes glowing sunrises, while the west-facing backyard delivers breathtaking sunset views the Florida Gulf Coast is famous for. Designed for year-round outdoor enjoyment, the expansive screened lanai features a heated pool with tranquil waterfall spa, creating the perfect setting for relaxing or entertaining. A large, fenced portion of the backyard provides a space for children or pets, while a cleared private field beyond the pool area offers endless possibilities & ultimate privacy. Inside, this spacious 4-bedroom, 3-bath home offers a desirable split floor plan with a seamless blend of elegance & comfort. The double-door entry opens to a light-filled foyer, formal living room & dining area highlighted by rich wood floors & soaring ceilings. The renovated kitchen (2018) is both stunning & functional, featuring bright white wood cabinetry with easy-glide pullout storage, granite countertops, breakfast bar, deep sink with gooseneck faucet, stainless Samsung appliances, and a large closet pantry. The kitchen & adjoining family room feature durable tile flooring, ideal for Florida’s indoor-outdoor lifestyle & easy everyday maintenance. A charming breakfast nook with an aquarium-style window overlooks the pool & backyard, while the adjoining family room—complete with triple stacking sliding glass doors—creates effortless indoor-outdoor living. The laundry room is located just off the kitchen, providing direct access to the spacious 3-car garage—perfect for daily functionality, storage, & smooth household flow. The primary suite is a peaceful retreat, overlooking the pool & offering private lanai access through French doors. Highlights include a tray ceiling, 2 spacious closets, and an en-suite bath with dual vanities, makeup area, garden tub, & a large walk-in shower. All 4 bedrooms feature plush carpet, offering comfort & warmth. On the opposite side of the home are 3 additional bedrooms & 2 full baths, including 1 guest room with a Murphy bed & another ideal for a home office with built-in desk & credenza. Notable Features & Recent Upgrades include: NEW Roof (2020) NEW A/C (2023) EMP Surge Protector & Generator Transfer Switch (2023) Water Softener & Well Pump (2021) Aluminum Fence (2021) Pool Pump & Spa Blower Motor (2021) Stainless Kitchen Appliances (2018) Updated ceiling fans with remote/dimmer controls, Crown molding, tray ceilings, high ceilings throughout, 128 sq ft ceiling-mounted garage storage, SimpliSafe home security system. LOW HOA fees include Spectrum cable & internet, community park w/pavilion & restrooms, tennis & basketball courts, playground, & walking trails. NO CDD FEES! The Preserve at Panther Ridge is one of 13 neighborhoods within a breathtaking 4,500-acre community, known for estate-sized lots, moss-draped oaks, scenic creeks, & 15 miles of equestrian & nature trails. Enjoy the tranquility of country living while being just minutes from Lakewood Ranch, UTC Mall, dining, shopping, hospitals, A-rated schools, beautiful beaches, & area airports. This one-of-a-kind property seamlessly blends privacy, comfort, & location. Come experience the lifestyle—and fall in love with everything Panther Ridge has to offer.
Sold for $760,000
$760,000
8243 SNOWY EGRET PLACE, BRADENTON, FL 34202
4beds
2,133sqft
Single Family Residence
Built in 2002
1.45 Acres Lot
$762,600 Zestimate®
$356/sqft
$4,854 Estimated rent
Home value
$762,600
$702,000 - $824,000
$4,854/mo
Zestimate® history
Owner options
List your home for rent
$4,854/mo
Rent Zestimate®
Find your next renter with Zillow Rental Manager. Plus, with online applications, you can quickly screen prospective tenants – for free.
$4,854/mo
Rent Zestimate®
Refinance and save
$5,183/mo
Est. payment
Refinancing to a lower rate could help reduce your monthly payments and save thousands over the life of the loan.
$5,183/mo
Est. payment
Explore your selling options
Work with a Zillow partner agent
Leverage their expertise and Zillow's premium Showcase listings to get your home seen by more buyers.
Get startedList with your own agent
Get your home in front of millions of buyers by listing it on Zillow.
Learn how to do itSell it yourself
Take full control of how buyers see your home on Zillow by listing For Sale by Owner (FSBO).
List your homeWhat's special
Expansive screened lanaiBreakfast barGranite countertopsHigh ceilings throughoutSecluded cul-de-sacDouble-door entrySoaring ceilings
Zillow last checked:
Listing updated:
Listed by:
Linda Trautweiler 941-526-8746,
BETTER HOMES AND GARDENS REAL ESTATE ATCHLEY PROPE 941-556-9100
Bought with:
Rachel Tritschler, 3368249
RE/MAX ALLIANCE GROUP
Source: Stellar MLS,MLS#: A4675966 Originating MLS: Sarasota - Manatee
Originating MLS: Sarasota - Manatee
Facts & features
Interior
Bedrooms & bathrooms
- Bedrooms: 4
- Bathrooms: 3
- Full bathrooms: 3
Rooms
- Room types: Utility Room
Primary bedroom
- Features: Ceiling Fan(s), En Suite Bathroom, Walk-In Closet(s)
- Level: First
- Area: 204 Square Feet
- Dimensions: 12x17
Bedroom 2
- Features: Ceiling Fan(s), Built-in Closet
- Level: First
- Area: 121 Square Feet
- Dimensions: 11x11
Bedroom 3
- Features: Ceiling Fan(s), Built-in Closet
- Level: First
- Area: 121 Square Feet
- Dimensions: 11x11
Bedroom 4
- Features: Ceiling Fan(s), Built-in Closet
- Level: First
- Area: 121 Square Feet
- Dimensions: 11x11
Primary bathroom
- Features: Dual Sinks, Garden Bath, Makeup/Vanity Space, Tub with Separate Shower Stall, Water Closet/Priv Toilet, Linen Closet
- Level: First
- Area: 100 Square Feet
- Dimensions: 10x10
Dinette
- Level: First
- Area: 100 Square Feet
- Dimensions: 10x10
Dining room
- Level: First
- Area: 132 Square Feet
- Dimensions: 11x12
Family room
- Features: Ceiling Fan(s)
- Level: First
- Area: 266 Square Feet
- Dimensions: 14x19
Kitchen
- Features: Breakfast Bar, Pantry, Granite Counters
- Level: First
- Area: 100 Square Feet
- Dimensions: 10x10
Living room
- Features: Ceiling Fan(s)
- Level: First
- Area: 196 Square Feet
- Dimensions: 14x14
Heating
- Central, Electric
Cooling
- Central Air
Appliances
- Included: Dishwasher, Disposal, Electric Water Heater, Microwave, Range, Refrigerator
- Laundry: Laundry Room
Features
- Built-in Features, Ceiling Fan(s), Crown Molding, Eating Space In Kitchen, High Ceilings, Kitchen/Family Room Combo, Living Room/Dining Room Combo, Open Floorplan, Solid Wood Cabinets, Split Bedroom, Stone Counters, Thermostat, Tray Ceiling(s), Walk-In Closet(s)
- Flooring: Carpet, Tile, Hardwood
- Doors: French Doors, Sliding Doors
- Has fireplace: No
Interior area
- Total structure area: 3,020
- Total interior livable area: 2,133 sqft
Property
Parking
- Total spaces: 3
- Parking features: Driveway, Garage Door Opener, Garage Faces Side
- Attached garage spaces: 3
- Has uncovered spaces: Yes
Features
- Levels: One
- Stories: 1
- Patio & porch: Covered, Rear Porch, Screened
- Exterior features: Irrigation System, Rain Gutters, Sidewalk
- Has private pool: Yes
- Pool features: Child Safety Fence, Gunite, Heated, In Ground, Lighting, Outside Bath Access, Screen Enclosure
- Has spa: Yes
- Spa features: Heated, In Ground
- Fencing: Fenced
- Has view: Yes
- View description: Trees/Woods
Lot
- Size: 1.45 Acres
- Features: Cul-De-Sac, Landscaped, Level, Private, Sidewalk, Street Dead-End
- Residential vegetation: Mature Landscaping, Trees/Landscaped, Wooded
Details
- Parcel number: 332119859
- Zoning: PDA
- Special conditions: None
Construction
Type & style
- Home type: SingleFamily
- Architectural style: Florida
- Property subtype: Single Family Residence
Materials
- Block, Stucco
- Foundation: Slab
- Roof: Shingle
Condition
- New construction: No
- Year built: 2002
Utilities & green energy
- Sewer: Septic Tank
- Water: Well
- Utilities for property: BB/HS Internet Available, Cable Available, Electricity Connected, Street Lights, Water Connected
Community & HOA
Community
- Features: Association Recreation - Owned, Deed Restrictions, Playground, Sidewalks, Tennis Court(s)
- Security: Security System, Smoke Detector(s)
- Pet fee: $0 monthly
- Subdivision: PRESERVE AT PANTHER RIDGE PH IV
HOA
- Has HOA: Yes
- Amenities included: Basketball Court, Cable TV, Fence Restrictions, Park, Playground, Tennis Court(s), Trail(s)
- Services included: Cable TV, Common Area Taxes, Internet, Manager, Recreational Facilities
- HOA fee: $133 monthly
- HOA name: C & S Community Association-Julie Conway
- HOA phone: 941-758-9454
Location
- Region: Bradenton
Financial & listing details
- Price per square foot: $356/sqft
- Tax assessed value: $597,709
- Annual tax amount: $7,598
- Date on market: 1/14/2026
- Cumulative days on market: 14 days
- Listing terms: Cash,Conventional,FHA,VA Loan
- Ownership: Fee Simple
- Total actual rent: 0
- Electric utility on property: Yes
- Road surface type: Paved
Price history
| Date | Event | Price |
|---|---|---|
| 3/13/2026 | Sold | $760,000-4.9%$356/sqft |
Source:  Stellar MLS #A4675966 Report a problem Stellar MLS #A4675966 Report a problem | ||
| 1/29/2026 | Pending sale | $799,000$375/sqft |
Source: Stellar MLS #A4675966 Report a problem | ||
| 1/14/2026 | Listed for sale | $799,000+59.8%$375/sqft |
Source: Stellar MLS #A4675966 Report a problem | ||
| 5/11/2021 | Listing removed | -- |
Source: Stellar MLS #A4486507 Report a problem | ||
| 2/1/2021 | Sold | $500,000+0.2%$234/sqft |
Source: Public Record Report a problem | ||
| 1/1/2021 | Pending sale | $499,000$234/sqft |
Source: Michael Saunders & Company - Licensed Real Estate Broker #A4486507 Report a problem | ||
| 12/30/2020 | Listed for sale | $499,000+23.2%$234/sqft |
Source: MICHAEL SAUNDERS & COMPANY #A4486507 Report a problem | ||
| 9/21/2016 | Sold | $405,000-4.6%$190/sqft |
Source: Stellar MLS #A4145578 Report a problem | ||
| 7/20/2016 | Pending sale | $424,750$199/sqft |
Source: Michael Saunders & Company - Licensed Real Estate Broker Report a problem | ||
| 2/19/2016 | Price change | $424,750-5.4%$199/sqft |
Source: Michael Saunders & Company - Licensed Real Estate Broker Report a problem | ||
| 2/13/2016 | Listed for sale | $449,000+86.1%$211/sqft |
Source: Michael Saunders & Company - Licensed Real Estate Broker Report a problem | ||
| 1/2/2003 | Sold | $241,300+96.5%$113/sqft |
Source: Public Record Report a problem | ||
| 3/19/2002 | Sold | $122,800$58/sqft |
Source: Public Record Report a problem | ||
Public tax history
| Year | Property taxes | Tax assessment |
|---|---|---|
| 2025 | $7,804 +2.7% | $573,767 +2.9% |
| 2024 | $7,598 +0.9% | $557,597 +3% |
| 2023 | $7,528 +2.6% | $541,356 +3% |
| 2022 | $7,335 +23.2% | $525,588 +39.8% |
| 2021 | $5,955 +17% | $375,845 +7.1% |
| 2020 | $5,087 +1.2% | $350,826 +2.3% |
| 2019 | $5,029 | $342,938 -2.5% |
| 2018 | $5,029 -3.8% | $351,648 +0.8% |
| 2017 | $5,225 +37.7% | $348,885 +35.2% |
| 2016 | $3,794 | $258,053 +0.7% |
| 2015 | $3,794 | $256,259 +0.8% |
| 2014 | $3,794 +0.2% | $254,225 +1.5% |
| 2013 | $3,786 +378516% | $250,468 +1.4% |
| 2012 | $1 | $246,999 -2.3% |
| 2011 | $1 | $252,795 -6.3% |
| 2010 | -- | $269,725 -19.7% |
| 2009 | $5,103 -12.5% | $335,770 -18.6% |
| 2008 | $5,829 -18.2% | $412,362 -11.2% |
| 2007 | $7,124 +78.7% | $464,350 +75% |
| 2006 | $3,986 +0.1% | $265,340 +3% |
| 2005 | $3,983 +1.8% | $257,612 +3% |
| 2004 | $3,912 +22.8% | $250,109 +21.9% |
| 2003 | $3,186 +198.8% | $205,137 +241.9% |
| 2002 | $1,066 | $60,000 |
Find assessor info on the county website
Neighborhood: 34202
Nearby homes
- $1,100,7004 bd3 ba3k sqft8239 Snowy Egret Pl, Bradenton, FL 34202Off Market
- $1,079,7004 bd4 ba3.7k sqft8235 Snowy Egret Pl, Bradenton, FL 34202Off Market
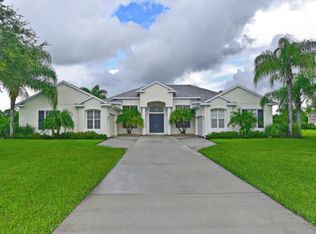
- $1,080,0005 bd3 ba3.6k sqft8242 Snowy Egret Pl, Bradenton, FL 34202Sold
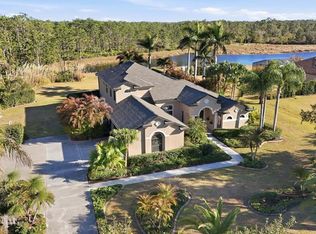
- $787,2004 bd3 ba2.1k sqft8238 Snowy Egret Pl, Bradenton, FL 34202Off Market
- $947,7004 bd3 ba2.6k sqft8234 Snowy Egret Pl, Bradenton, FL 34202Off Market
- $807,0004 bd3 ba2.3k sqft8223 Snowy Egret Pl, Bradenton, FL 34202Sold
- $788,8004 bd3 ba2.6k sqft8230 Snowy Egret Pl, Bradenton, FL 34202Off Market
- $964,3005 bd3 ba3.8k sqft8226 Snowy Egret Pl, Bradenton, FL 34202Off Market
Nearby schools
GreatSchools rating
- 10/10Robert Willis Elementary SchoolGrades: PK-5Distance: 5.6 mi
- 7/10R. Dan Nolan Middle SchoolGrades: 6-8Distance: 5.9 mi
- 6/10Lakewood Ranch High SchoolGrades: PK,9-12Distance: 9 mi
Schools provided by the listing agent
- Elementary: Robert E Willis Elementary
- Middle: Nolan Middle
- High: Lakewood Ranch High
Source: Stellar MLS. This data may not be complete. We recommend contacting the local school district to confirm school assignments for this home.
Get a cash offer in 3 minutes
Find out how much your home could sell for in as little as 3 minutes with a no-obligation cash offer.
Estimated market value
$762,600
Get a cash offer in 3 minutes
Find out how much your home could sell for in as little as 3 minutes with a no-obligation cash offer.
Estimated market value
$762,600
- Florida
- Manatee County
- Bradenton
- 34202
- 8243 SNOWY EGRET PLACE
Nearby cities
Nearby neighborhoods
Nearby zip codes
Other Bradenton Topics
