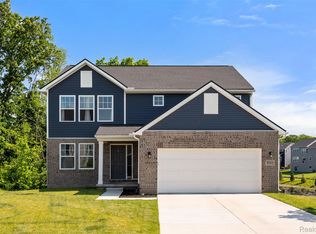
Welcome Home to your new stunning colonial home in desirable Willow Woods subdivision in Brighton. Better than new construction, with no wait! You will appreciate all of the upgrades, and superior luxury finishes in this home. This home features expansive Great Room with large windows for plenty of natural light. Chefs delight luxury kitchen is sure to impress and has been upgraded extensively. You will love the massive center island perfect for entertaining and large family gatherings. Kitchen features quartz countertops with upgraded stone sink, stainless steel appliances, hood range, double ovens, and large walk-in pantry. Additionally, you will find large eat in kitchen/nook area and office/study located perfectly in the front of the home. Head upstairs to find your expansive primary suite with amazing ensuite bathroom, large tile shower with Euro door, quartz countertops, nicely sized walk-in closet with great closet organization system. You will also find a great loft area perfect for hanging out or for a playroom for the kids. Three additional bedrooms are generously sized, all with walk in closets, and a large bathroom with dual vanities completes the second floor. This home is located perfectly in the subdivision on a private cul-de-sac. Bring your ideas to finish your large, unfinished basement with tall ceilings and plumbed for full bath. Skip the wait to build new construction and get a new construction home with all the upgrades you wanted plus more already included!!
Sold for $585,000
$585,000
8234 Starina Ct, Brighton, MI 48116
4beds
2,944sqft
Single Family Residence
Built in 2022
10,018 Square Feet Lot
$605,100 Zestimate®
$199/sqft
$3,881 Estimated rent
Home value
$605,100
$575,000 - $635,000
$3,881/mo
Zestimate® history
Owner options
List your home for rent
$3,881/mo
Rent Zestimate®
Find your next renter with Zillow Rental Manager. Plus, with online applications, you can quickly screen prospective tenants – for free.
$3,881/mo
Rent Zestimate®
Refinance and save
$3,759/mo
Est. payment
Refinancing to a lower rate could help reduce your monthly payments and save thousands over the life of the loan.
$3,759/mo
Est. payment
Explore your selling options
Work with a Zillow partner agent
Leverage their expertise and Zillow's premium Showcase listings to get your home seen by more buyers.
Get startedList with your own agent
Get your home in front of millions of buyers by listing it on Zillow.
Learn how to do itSell it yourself
Take full control of how buyers see your home on Zillow by listing For Sale by Owner (FSBO).
List your homeWhat's special
Zillow last checked:
Listing updated:
Listed by:
Timothy Scott 888-304-1447,
3DX Real Estate LLC
Bought with:
Ashley Jolley, 6501408803
Century 21 Curran & Oberski
Source: Realcomp II,MLS#: 20240056821
Facts & features
Interior
Bedrooms & bathrooms
- Bedrooms: 4
- Bathrooms: 3
- Full bathrooms: 2
- 1/2 bathrooms: 1
Primary bedroom
- Level: Second
- Area: 234
- Dimensions: 13 x 18
Bedroom
- Level: Second
- Area: 154
- Dimensions: 14 x 11
Bedroom
- Level: Second
- Area: 168
- Dimensions: 14 x 12
Bedroom
- Level: Second
- Area: 130
- Dimensions: 10 x 13
Primary bathroom
- Level: Second
- Area: 100
- Dimensions: 10 x 10
Other
- Level: Second
- Area: 60
- Dimensions: 10 x 6
Other
- Level: Entry
- Area: 30
- Dimensions: 5 x 6
Heating
- Forced Air, Natural Gas
Features
- Basement: Unfinished
- Has fireplace: No
Interior area
- Total interior livable area: 2,944 sqft
- Finished area above ground: 2,944
Property
Parking
- Total spaces: 2
- Parking features: Two Car Garage, Attached
- Attached garage spaces: 2
Features
- Levels: Two
- Stories: 2
- Entry location: GroundLevelwSteps
- Pool features: None
Lot
- Size: 10,018 Square Feet
- Dimensions: 74.90 x 132.11
Details
- Parcel number: 1630101059
- Special conditions: Short Sale No,Standard
Construction
Type & style
- Home type: SingleFamily
- Architectural style: Colonial
- Property subtype: Single Family Residence
Materials
- Brick, Vinyl Siding
- Foundation: Basement, Poured
- Roof: Asphalt
Condition
- New construction: No
- Year built: 2022
Utilities & green energy
- Sewer: Public Sewer
- Water: Community
- Utilities for property: Underground Utilities
Community & HOA
Community
- Subdivision: WILLOW WOODS LIVINGSTON COUNTY CONDOMINIUM SUBDIVISION PLAN NO 419
HOA
- Has HOA: Yes
- HOA fee: $158 quarterly
- HOA phone: 866-788-5130
Location
- Region: Brighton
Financial & listing details
- Price per square foot: $199/sqft
- Tax assessed value: $330,000
- Annual tax amount: $11,114
- Date on market: 8/2/2024
- Listing agreement: Exclusive Right To Sell
- Listing terms: Cash,Conventional,FHA,Va Loan
Price history
| Date | Event | Price |
|---|---|---|
| 8/6/2024 | Sold | $585,000$199/sqft |
Source:  Realcomp II #20240056821 Report a problem Realcomp II #20240056821 Report a problem | ||
| 8/3/2024 | Pending sale | $585,000$199/sqft |
Source: Realcomp II #20240056821 Report a problem | ||
| 8/3/2024 | Listed for sale | $585,000+3.5%$199/sqft |
Source: Realcomp II #20240056821 Report a problem | ||
| 12/22/2023 | Listing removed | -- |
Source: Realcomp II #20230051643 Report a problem | ||
| 10/31/2023 | Price change | $565,000-1.7%$192/sqft |
Source: Realcomp II #20230051643 Report a problem | ||
| 8/2/2023 | Price change | $574,9000%$195/sqft |
Source: Realcomp II #20230051643 Report a problem | ||
| 7/26/2023 | Price change | $575,000-2.4%$195/sqft |
Source: Realcomp II #20230051643 Report a problem | ||
| 7/17/2023 | Price change | $589,000-1.7%$200/sqft |
Source: Realcomp II #20230051643 Report a problem | ||
| 7/6/2023 | Price change | $599,000-1.6%$203/sqft |
Source: Realcomp II #20230051643 Report a problem | ||
| 6/30/2023 | Listed for sale | $609,000+33.1%$207/sqft |
Source: Realcomp II #20230051643 Report a problem | ||
| 8/16/2022 | Sold | $457,648$155/sqft |
Source: Public Record Report a problem | ||
Public tax history
| Year | Property taxes | Tax assessment |
|---|---|---|
| 2025 | $8,052 -27.6% | $239,100 +0.6% |
| 2024 | $11,114 +11303.7% | $237,600 -28% |
| 2023 | $97 -78.1% | $330,000 +759.4% |
| 2022 | $444 | $38,400 |
| 2021 | -- | $38,400 |
| 2020 | -- | -- |
| 2019 | -- | -- |
| 2018 | $426 | $6,018 |
Find assessor info on the county website
Neighborhood: 48116
Nearby homes
- $429,100-- bd-- ba-- sqft8250 Starina Ct, Brighton, MI 48116Off Market
- $499,500-- bd-- ba-- sqft8260 Starina Ct, Brighton, MI 48116Off Market
- $540,0004 bd3 ba2.5k sqft8261 Starina Ct, Brighton, MI 48116Sold
- $529,0003 bd3 ba2.3k sqft8222 Starina Ct, Brighton, MI 48116Off Market
- $469,100-- bd-- ba-- sqft8237 Starina Ct, Brighton, MI 48116Off Market
- $479,000-- bd-- ba-- sqft8208 Starina Ct, Brighton, MI 48116Off Market
- $559,0004 bd3 ba2.4k sqft8249 Starina Ct, Brighton, MI 48116Sold
- $435,100-- bd-- ba-- sqft8223 Carston Ln, Brighton, MI 48116Off Market
Nearby schools
GreatSchools rating
- 7/10Whitmore Lake Elementary SchoolGrades: K-6Distance: 2.3 mi
- 8/10Whitmore Lake High SchoolGrades: 7-12Distance: 4.6 mi
Get a cash offer in 3 minutes
Find out how much your home could sell for in as little as 3 minutes with a no-obligation cash offer.
Estimated market value
$605,100
Get a cash offer in 3 minutes
Find out how much your home could sell for in as little as 3 minutes with a no-obligation cash offer.
Estimated market value
$605,100
- Michigan
- Livingston County
- Brighton
- 48116
- 8234 Starina Ct
Nearby cities
Nearby zip codes
Other Brighton Topics
