Skip main navigation
Sold for $559,000
  • $559,000

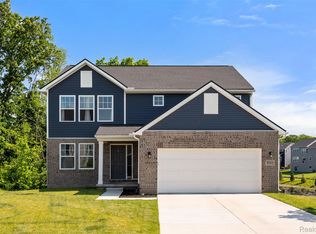
    8249 Starina Ct, Brighton, MI 48116

    4beds
    2,477sqft
    Single Family Residence
    Built in 2022
    0.26 Acres Lot
    $556,500 Zestimate®
    $226/sqft
    $3,730 Estimated rent

    Home value

    $556,500

    $529,000 - $584,000

    $3,730/mo

    Zestimate® history
    Loading
    Loading...

    Owner options

    List your home for rent

    $3,730/mo

    Rent Zestimate®

    Find your next renter with Zillow Rental Manager. Plus, with online applications, you can quickly screen prospective tenants – for free.

    Learn more

    $3,730/mo

    Rent Zestimate®

    Refinance and save

    $3,800/mo

    Est. payment

    Refinancing to a lower rate could help reduce your monthly payments and save thousands over the life of the loan.

    See today's rates

    $3,800/mo

    Est. payment

    Explore your selling options

    Work with a Zillow partner agent

    Leverage their expertise and Zillow's premium Showcase listings to get your home seen by more buyers.

    Get started

    List with your own agent

    Get your home in front of millions of buyers by listing it on Zillow.

    Learn how to do it

    Sell it yourself

    Take full control of how buyers see your home on Zillow by listing For Sale by Owner (FSBO).

    List your home

    What's special

    Nestled in the sought-after Willow Woods community of the Brighton area, this stunning 2022 build is better than new — thoughtfully upgraded, beautifully finished, and truly move-in ready. Step inside to a sun-drenched main level where rich hardwood floors anchor the home's contemporary palette beneath soaring 9-foot ceilings. The open-concept layout connects the great room, dining area, and chef's kitchen effortlessly — equally suited for quiet evenings at home and lively entertaining. The chef's kitchen is a show-stopper, featuring custom cabinetry, built-in stainless steel appliances, quartz countertops, and a statement island under stylish pendant lighting. The adjacent dining area opens to the rear deck through a doorwall, while the great room impresses with a fireplace framed by custom millwork and oversized windows. A formal living room off the foyer offers the perfect flex space for a home office or playroom. Upstairs, the primary suite is a true retreat — generously sized with a triple window bank, spa-inspired bath with dual-sink vanity, quartz countertops, oversized walk-in shower, and a spacious walk-in closet. Three additional bedrooms plus a bonus loft offer flexible space for family, guests, work, and play. A full basement with natural light and elevated ceilings awaits your vision. Outside, the composite deck overlooks a wooded backdrop with no immediate rear neighbors, and the home sits on a quiet cul-de-sac with a neighborhood playground. Downtown Brighton, South Lyon and Ann Arbor are all just a short drive away. Everything you've been compromising on elsewhere — this home has it!

    Zillow last checked:

    Listing updated:

    Listed by:

    Alexandra I Lannen 248-703-3358,

    DOBI Real Estate

    Bought with:

    Jonathan McCaffrey, 6501437968

    Community Choice Realty Inc

    Source: Realcomp II,MLS#: 20261032795MLS Logo

    Facts & features

    Interior

    Bedrooms & bathrooms
    • Bedrooms: 4
    • Bathrooms: 3
    • Full bathrooms: 2
    • 1/2 bathrooms: 1
    Primary bedroom
    • Level: Second
    • Area: 270
    • Dimensions: 18 X 15
    Bedroom
    • Level: Second
    • Area: 143
    • Dimensions: 13 X 11
    Bedroom
    • Level: Second
    • Area: 130
    • Dimensions: 13 X 10
    Bedroom
    • Level: Second
    • Area: 150
    • Dimensions: 15 X 10
    Primary bathroom
    • Level: Second
    • Area: 90
    • Dimensions: 15 X 6
    Other
    • Level: Second
    • Area: 44
    • Dimensions: 11 X 4
    Other
    • Level: Entry
    • Area: 25
    • Dimensions: 5 X 5
    Bonus room
    • Level: Second
    • Area: 408
    • Dimensions: 24 X 17
    Dining room
    • Level: Entry
    • Area: 117
    • Dimensions: 13 X 9
    Family room
    • Level: Entry
    • Area: 252
    • Dimensions: 18 X 14
    Kitchen
    • Level: Entry
    • Area: 165
    • Dimensions: 15 X 11
    Laundry
    • Level: Entry
    • Area: 35
    • Dimensions: 7 X 5
    Living room
    • Level: Entry
    • Area: 324
    • Dimensions: 18 X 18
    Heating
    • Forced Air, Natural Gas
    Cooling
    • Central Air
    Appliances
    • Laundry: Laundry Room
    Features
    • Basement: Daylight,Unfinished
    • Has fireplace: No
    Interior area
    • Total interior livable area: 2,477 sqft
    • Finished area above ground: 2,477

    Property

    Parking
    • Total spaces: 2
    • Parking features: Two Car Garage, Attached, Electricityin Garage
    • Attached garage spaces: 2
    Features
    • Levels: Two
    • Stories: 2
    • Entry location: GroundLevelwSteps
    • Patio & porch: Deck, Porch
    • Pool features: None
    Lot
    • Size: 0.26 Acres
    • Dimensions: 75 x 152
    Details
    • Parcel number: 1630101054
    • Special conditions: Short Sale No,Standard

    Construction

    Type & style
    • Home type: SingleFamily
    • Architectural style: Colonial
    • Property subtype: Single Family Residence
    Materials
    • Brick, Other
    • Foundation: Basement, Poured
    • Roof: Asphalt
    Condition
    • New construction: No
    • Year built: 2022

    Utilities & green energy

    • Sewer: Public Sewer
    • Water: Public

    Community & HOA

    Community
    • Subdivision: WILLOW WOODS LIVINGSTON COUNTY CONDOMINIUM SUBDIVISION PLAN NO 419
    HOA
    • Has HOA: Yes
    • Services included: Maintenance Grounds
    • HOA fee: $330 quarterly
    • HOA phone: 248-921-3909
    Location
    • Region: Brighton

    Financial & listing details

    • Price per square foot: $226/sqft
    • Tax assessed value: $218,913
    • Annual tax amount: $7,522
    • Date on market: 5/8/2026
    • Cumulative days on market: 29 days
    • Listing agreement: Exclusive Right To Sell
    • Listing terms: Cash,Conventional,FHA,Va Loan

    Price history

    DateEventPrice
    6/23/2026Sold$559,000$226/sqft
    Source: Realcomp II #20261032795 Report a problem
    5/29/2026Pending sale$559,000$226/sqft
    Source: Realcomp II #20261032795 Report a problem
    5/8/2026Listed for sale$559,000-2.8%$226/sqft
    Source: Realcomp II #20261032795 Report a problem
    5/8/2026Listing removed$575,000$232/sqft
    Source: Realcomp II #20261027104 Report a problem
    4/24/2026Listed for sale$575,000$232/sqft
    Source: Realcomp II #20261027104 Report a problem

    Public tax history

    Tax history is unavailable.

    Neighborhood: 48116

    Nearby schools

    GreatSchools rating
    Get a cash offer in 3 minutes
    Find out how much your home could sell for in as little as 3 minutes with a no-obligation cash offer.
    Estimated market value
    $556,500
    Get a cash offer in 3 minutes
    Find out how much your home could sell for in as little as 3 minutes with a no-obligation cash offer.
    Estimated market value
    $556,500