Charming and captivating Stone and Shake sided home w/ Copper Accent Roof * Ideal Cul-de-Sac location backing to wooded privacy * Fantastic, 2-story Great Room features vaulted ceilings, beautiful stone fireplace, and 2-story windows allowing for abundant natural lighting * Expansive, inviting Huge eat-in kitchen features granite counters, tile backsplash, large center granite island, deluxe breakfast bar, premium stainless steel appliances and hardwood floors * Charming morning room with relaxing dinette area, lots of natural lighting and slider to the expansive composite deck * Elegant, banquet sized dining room with board and batten, tray ceiling and hardwood floors * Welcoming entrance foyer with beautiful hardwood floors leads to the upscale split-staircase featuring 4 generously sized bedrooms * Spacious primary suite with huge walk-in closet with custom built-in system, full glamour bath with corner tub, beautiful stone shower and comfortable retreat sitting area * Additional 1st floor 5th bedroom, with plenty of natural lighting * 1st floor office with attractive windows, double french doors and classic built-in bookcases * Four full baths * Mudroom * 1st floor laundry * Wired for Sound System * Awesome, finished 13-course lower level has super-sized recreation and game room with pool table, relaxing bar with stools and media center area * Separate exercise room with full bath could be a great guest suite * Tankless hot water tank (2025) * Newer A/C (2024) * Roof (2014) * Aprilaire whole house humidifier * Expansive and relaxing paver patio and trex deck * Oversized 3 car attached garage with premium garage storage system and custom workbench * Sprinkler System * Wired for invisible fence * Many community activities including walking trails, pool and playground * Super convenient location to shopping, dining, parks, and schools * Schedule a showing today to see a home that has it all!
Closed
$700,000
8234 Talbot Cir, Mentor, OH 44060
5beds
4,705sqft
Single Family Residence
Built in 2008
0.34 Acres Lot
$687,200 Zestimate®
$149/sqft
$3,931 Estimated rent
Home value
$687,200
$653,000 - $722,000
$3,931/mo
Zestimate® history
Owner options
List your home for rent
$3,931/mo
Rent Zestimate®
Find your next renter with Zillow Rental Manager. Plus, with online applications, you can quickly screen prospective tenants – for free.
$3,931/mo
Rent Zestimate®
Refinance and save
$5,095/mo
Est. payment
Refinancing to a lower rate could help reduce your monthly payments and save thousands over the life of the loan.
$5,095/mo
Est. payment
Explore your selling options
Work with a Zillow partner agent
Leverage their expertise and Zillow's premium Showcase listings to get your home seen by more buyers.
Get startedList with your own agent
Get your home in front of millions of buyers by listing it on Zillow.
Learn how to do itSell it yourself
Take full control of how buyers see your home on Zillow by listing For Sale by Owner (FSBO).
List your homeWhat's special
Copper accent roofSpacious primary suitePremium stainless steel appliancesVaulted ceilingsLots of natural lightingGranite countersWired for sound system
Zillow last checked:
Listing updated:
Listed by:
Angelo J Marrali 440-974-7846 angelomarrali@howardhanna.com,
Howard Hanna,
John DeSantis 440-974-7283,
Howard Hanna
Bought with:
Aaron Harden, 2017004286
HomeSmart Real Estate Momentum LLC
Anne Marie Harden, 2006007545
HomeSmart Real Estate Momentum LLC
Source: MLS Now,MLS#: 5186384Originating MLS: Lake Geauga Area Association of REALTORS
Facts & features
Interior
Bedrooms & bathrooms
- Bedrooms: 5
- Bathrooms: 4
- Full bathrooms: 4
- Main level bathrooms: 1
- Main level bedrooms: 1
Primary bedroom
- Description: Full Bath w/ Stone Shower,Flooring: Carpet
- Features: Walk-In Closet(s)
- Level: Second
- Dimensions: 28 x 15
Bedroom
- Description: Generously Sized,Flooring: Carpet
- Level: Second
- Dimensions: 14 x 12
Bedroom
- Description: Generously Sized,Flooring: Carpet
- Level: Second
- Dimensions: 13 x 11
Bedroom
- Description: Lots of Natural Lighting,Flooring: Carpet
- Level: First
- Dimensions: 16 x 13
Bedroom
- Description: Generously Sized,Flooring: Carpet
- Level: Second
- Dimensions: 15 x 11
Other
- Description: Great Exercise Room
- Level: Lower
- Dimensions: 18 x 13
Dining room
- Description: Tray Ceiling, Board and Batten,Flooring: Wood
- Level: First
- Dimensions: 14 x 12
Eat in kitchen
- Description: Center Island, Breakfast Bar, Granite Counters,Flooring: Wood
- Level: First
- Dimensions: 20 x 12
Entry foyer
- Description: Flooring: Wood
- Level: First
- Dimensions: 16 x 9
Great room
- Description: 2-Story, Stone Fireplace,Flooring: Wood
- Level: First
- Dimensions: 18 x 16
Laundry
- Description: Flooring: Tile
- Level: First
- Dimensions: 8 x 7
Office
- Description: French Doors, Built-In Bookcases,Flooring: Carpet
- Level: First
- Dimensions: 16 x 11
Other
- Description: Sitting Room,Flooring: Carpet
- Level: Second
- Dimensions: 11 x 11
Recreation
- Description: Full Bath, Bar w/ stools,Flooring: Carpet
- Level: Lower
- Dimensions: 40 x 22
Sitting room
- Description: Lots of natural lighting, Slider to Composite Deck,Flooring: Wood
- Level: First
- Dimensions: 17 x 10
Heating
- Forced Air, Gas
Cooling
- Central Air
Appliances
- Included: Built-In Oven, Cooktop, Dryer, Dishwasher, Disposal, Microwave, Range, Refrigerator, Washer
- Laundry: Main Level
Features
- Breakfast Bar, Bookcases, Chandelier, Entrance Foyer, Eat-in Kitchen, Kitchen Island, Recessed Lighting
- Basement: Full,Finished
- Number of fireplaces: 1
- Fireplace features: Gas
Interior area
- Total structure area: 4,705
- Total interior livable area: 4,705 sqft
- Finished area above ground: 3,480
- Finished area below ground: 1,225
Property
Parking
- Parking features: Attached, Drain, Electricity, Garage, Garage Door Opener
- Attached garage spaces: 3
Features
- Levels: Two
- Stories: 2
- Patio & porch: Deck, Patio
- Exterior features: Sprinkler/Irrigation
Lot
- Size: 0.34 Acres
- Features: Cul-De-Sac, Wooded
Details
- Parcel number: 16A009C001290
Construction
Type & style
- Home type: SingleFamily
- Architectural style: Colonial
- Property subtype: Single Family Residence
Materials
- Stone, Vinyl Siding
- Roof: Asphalt,Fiberglass,Metal
Condition
- Year built: 2008
Details
- Warranty included: Yes
Utilities & green energy
- Sewer: Public Sewer
- Water: Public
Community & HOA
Community
- Security: Security System
- Subdivision: Newell Creek
HOA
- Has HOA: Yes
- Services included: Common Area Maintenance, Pool(s), Recreation Facilities
- HOA fee: $350 semi-annually
- HOA name: Newell Creek
Location
- Region: Mentor
Financial & listing details
- Price per square foot: $149/sqft
- Tax assessed value: $487,620
- Annual tax amount: $6,816
- Date on market: 2/11/2026
- Cumulative days on market: 30 days
- Listing agreement: Exclusive Right To Sell
- Listing terms: Cash,Conventional
Price history
| Date | Event | Price |
|---|---|---|
| 3/17/2026 | Sold | $700,000+2.2%$149/sqft |
Source: Public Record Report a problem | ||
| 2/15/2026 | Contingent | $685,000$146/sqft |
Source: MLS Now #5186384 Report a problem | ||
| 2/11/2026 | Listed for sale | $685,000+12.1%$146/sqft |
Source: MLS Now #5186384 Report a problem | ||
| 12/30/2022 | Sold | $611,000+2%$130/sqft |
Source: MLS Now #4419004 Report a problem | ||
| 10/31/2022 | Pending sale | $599,000$127/sqft |
Source:  MLS Now #4419004 Report a problem MLS Now #4419004 Report a problem | ||
| 10/27/2022 | Listed for sale | $599,000+17.8%$127/sqft |
Source: MLS Now #4419004 Report a problem | ||
| 6/13/2008 | Sold | $508,500$108/sqft |
Source: Public Record Report a problem | ||
Public tax history
| Year | Property taxes | Tax assessment |
|---|---|---|
| 2025 | $6,816 -0.3% | $170,660 |
| 2024 | $6,837 -7.8% | $170,660 +10.6% |
| 2023 | $7,418 +1.8% | $154,240 |
| 2022 | $7,288 +0.1% | $154,240 |
| 2021 | $7,284 +0.7% | $154,240 +15% |
| 2020 | $7,232 -0.1% | $134,120 |
| 2019 | $7,241 +9.8% | $134,120 +12.4% |
| 2018 | $6,597 | $119,320 |
| 2017 | $6,597 +0.6% | $119,320 |
| 2016 | $6,558 +9.7% | $119,320 |
| 2015 | $5,980 -1.5% | $119,320 |
| 2014 | $6,068 -0.1% | $119,320 |
| 2013 | $6,075 -0.4% | $119,320 |
| 2012 | $6,101 -21.4% | $119,320 -26.5% |
| 2011 | $7,767 +0.2% | $162,430 +1.4% |
| 2010 | $7,749 +5.3% | $160,180 +0% |
| 2009 | $7,361 +522.6% | $160,178 +491.1% |
| 2008 | $1,182 +1480.4% | $27,097 +1467.2% |
| 2007 | $75 | $1,729 |
Find assessor info on the county website
Neighborhood: 44060
Nearby homes
- $551,2004 bd2 ba2.5k sqft8233 Talbot Cir, Mentor, OH 44060Off Market
- $468,6004 bd2 ba3.2k sqft7930 Talbot Cir, MENTOR, OH 44060Off Market
- $625,7004 bd4 ba3.3k sqft8240 Talbot Cir, Mentor, OH 44060Off Market
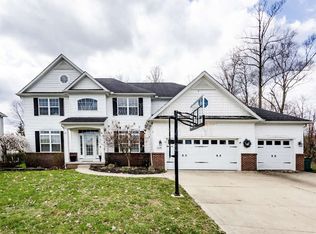
- $639,9004 bd3 ba3.4k sqft8246 Talbot Cir, Mentor, OH 44060Sold

- $571,9004 bd2 ba2.2k sqft8241 Talbot Cir, Mentor, OH 44060Off Market
- $582,4004 bd3 ba2.5k sqft8247 Talbot Cir, Mentor, OH 44060Off Market
- $638,1004 bd4 ba3.2k sqft7940 Newell Creek Dr, Mentor, OH 44060Off Market
- $619,3004 bd3 ba3.9k sqft8242 Beaumont Dr, Mentor, OH 44060Off Market
Nearby schools
GreatSchools rating
- 8/10Ridge Elementary SchoolGrades: K-5Distance: 0.6 mi
- 7/10Memorial Middle SchoolGrades: 6-8Distance: 2.1 mi
- 8/10Mentor High SchoolGrades: 9-12Distance: 2.7 mi
Schools provided by the listing agent
- District: Mentor EVSD - 4304
Source: MLS Now. This data may not be complete. We recommend contacting the local school district to confirm school assignments for this home.
Get a cash offer in 3 minutes
Find out how much your home could sell for in as little as 3 minutes with a no-obligation cash offer.
Estimated market value
$687,200
Get a cash offer in 3 minutes
Find out how much your home could sell for in as little as 3 minutes with a no-obligation cash offer.
Estimated market value
$687,200
- Ohio
- Lake County
- Mentor
- 44060
- 8234 Talbot Cir
