Welcome to this beautifully maintained colonial located on a cul-de-sac in the highly desirable Newell Creek community! Offering nearly 3,200 square feet of living space, this home features 4/5 bedrooms, 3 full baths, flexible living areas, exceptional storage, & plenty of room for entertaining. Upon entering the home, you are greeted by a large & welcoming foyer that sets the tone for the spacious & inviting layout. The dramatic two-story great room features soaring ceilings, a gas fireplace, & motorized window blinds, creating a warm yet impressive gathering space. The main floor offers flexibility, including a front living room ideal for a sitting room, office, or additional living space, plus a first-floor bedroom with closet currently used as an office & located adjacent to a full bath-perfect for guests. The spacious formal dining room is ideal for hosting gatherings & holiday entertaining. The recently renovated eat-in kitchen features quartz countertops, refinished cabinetry, updated hardware, newer appliances, and updated flooring. Sliding glass doors lead to a large stamped concrete patio with a SunSetter retractable awning, creating the perfect outdoor entertaining space. The professionally landscaped yard includes a sprinkler system for easy maintenance. The first floor features new luxury vinyl plank flooring, while the second floor offers brand-new carpeting. The impressive owner’s suite includes a spacious sitting area & private bath with a beautifully updated tiled shower. The partially finished basement provides additional flexible living space & includes the laundry area, although the home also offers an optional first-floor laundry room. Additional updates include a newer hot water tank & newer gutter guards.This exceptionally clean, move-in ready home shows beautifully & is located in one of Mentor’s most sought-after neighborhoods offering a community pool, clubhouse, walking trails, & convenient access to shopping, dining, parks, and freeways.
Closed
$639,900
8246 Talbot Cir, Mentor, OH 44060
4beds
3,441sqft
Single Family Residence
Built in 2008
0.29 Acres Lot
$640,000 Zestimate®
$186/sqft
$3,220 Estimated rent
Home value
$640,000
$608,000 - $672,000
$3,220/mo
Zestimate® history
Owner options
List your home for rent
$3,220/mo
Rent Zestimate®
Find your next renter with Zillow Rental Manager. Plus, with online applications, you can quickly screen prospective tenants – for free.
$3,220/mo
Rent Zestimate®
Refinance and save
$5,037/mo
Est. payment
Refinancing to a lower rate could help reduce your monthly payments and save thousands over the life of the loan.
$5,037/mo
Est. payment
Explore your selling options
Work with a Zillow partner agent
Leverage their expertise and Zillow's premium Showcase listings to get your home seen by more buyers.
Get startedList with your own agent
Get your home in front of millions of buyers by listing it on Zillow.
Learn how to do itSell it yourself
Take full control of how buyers see your home on Zillow by listing For Sale by Owner (FSBO).
List your homeWhat's special
Gas fireplaceRefinished cabinetryLocated on a cul-de-sacSoaring ceilingsSliding glass doorsMotorized window blindsBeautifully updated tiled shower
Zillow last checked:
Listing updated:
Listed by:
Deborah M Pildner 440-223-7380 debbiepildner@howardhanna.com,
Howard Hanna
Bought with:
Kyle Gambatese, 2017005912
Keller Williams Chervenic Rlty
Source: MLS Now,MLS#: 5212037
Facts & features
Interior
Bedrooms & bathrooms
- Bedrooms: 4
- Bathrooms: 3
- Full bathrooms: 3
- Main level bathrooms: 1
- Main level bedrooms: 1
Primary bedroom
- Description: Flooring: Carpet
- Level: Second
- Dimensions: 26 x 15
Bedroom
- Description: Flooring: Carpet
- Level: Second
- Dimensions: 12 x 11
Bedroom
- Description: Flooring: Carpet
- Level: Second
- Dimensions: 11 x 11
Bedroom
- Description: Flooring: Carpet
- Level: Second
- Dimensions: 13 x 11
Primary bathroom
- Description: Flooring: Ceramic Tile
- Level: Second
- Dimensions: 14 x 11
Dining room
- Description: Flooring: Luxury Vinyl Tile
- Level: First
- Dimensions: 14 x 11
Eat in kitchen
- Description: Flooring: Luxury Vinyl Tile
- Level: First
- Dimensions: 19 x 16
Family room
- Description: Flooring: Carpet
- Level: Basement
- Dimensions: 19 x 13
Great room
- Description: Flooring: Luxury Vinyl Tile
- Features: Fireplace, High Ceilings
- Level: First
- Dimensions: 20 x 15
Living room
- Description: Flooring: Luxury Vinyl Tile
- Level: First
- Dimensions: 13 x 11
Office
- Level: First
- Dimensions: 13 x 12
Recreation
- Description: Flooring: Carpet
- Level: Basement
- Dimensions: 37 x 15
Utility room
- Description: Flooring: Concrete
- Level: Basement
- Dimensions: 29 x 15
Heating
- Forced Air, Gas
Cooling
- Central Air
Appliances
- Included: Dryer, Dishwasher, Microwave, Range, Refrigerator, Washer
- Laundry: In Basement, Main Level, Lower Level, Laundry Room
Features
- Basement: Full,Sump Pump
- Number of fireplaces: 1
- Fireplace features: Gas
Interior area
- Total structure area: 3,441
- Total interior livable area: 3,441 sqft
- Finished area above ground: 3,194
- Finished area below ground: 247
Property
Parking
- Parking features: Garage
- Garage spaces: 2
Features
- Levels: Two
- Stories: 2
- Patio & porch: Awning(s), Patio
- Exterior features: Other
- Has private pool: Yes
- Pool features: Association, Community
Lot
- Size: 0.29 Acres
- Features: Cul-De-Sac
Details
- Parcel number: 16A009C001310
- Lease amount: $0
- Special conditions: Standard
Construction
Type & style
- Home type: SingleFamily
- Architectural style: Colonial
- Property subtype: Single Family Residence
Materials
- Vinyl Siding
- Roof: Asphalt,Fiberglass
Condition
- Year built: 2008
Details
- Builder name: Petros
Utilities & green energy
- Sewer: Public Sewer
- Water: Public
Community & HOA
Community
- Features: Clubhouse, Other, Playground, Street Lights, Sidewalks, Pool
- Subdivision: Newell Creek Subdivision
HOA
- Has HOA: Yes
- Services included: Association Management, Common Area Maintenance, Pool(s), Reserve Fund
- HOA fee: $700 annually
- HOA name: Newell Creek Home Owners Association
Location
- Region: Mentor
Financial & listing details
- Price per square foot: $186/sqft
- Tax assessed value: $451,220
- Annual tax amount: $6,008
- Date on market: 5/21/2026
- Cumulative days on market: 4 days
- Listing agreement: Exclusive Right To Sell
- Listing terms: Cash,Conventional,FHA,VA Loan
Price history
| Date | Event | Price |
|---|---|---|
| 7/7/2026 | Sold | $639,900$186/sqft |
Source: MLS Now #5212037 Report a problem | ||
| 5/25/2026 | Pending sale | $639,900$186/sqft |
Source: MLS Now #5212037 Report a problem | ||
| 5/23/2026 | Price change | $639,900-3.8%$186/sqft |
Source: MLS Now #5212037 Report a problem | ||
| 5/21/2026 | Listed for sale | $664,900+79.7%$193/sqft |
Source: MLS Now #5212037 Report a problem | ||
| 10/22/2008 | Sold | $370,000$108/sqft |
Source: Public Record Report a problem | ||
Public tax history
| Year | Property taxes | Tax assessment |
|---|---|---|
| 2025 | $6,008 -2.7% | $157,930 |
| 2024 | $6,176 -7.2% | $157,930 +11.4% |
| 2023 | $6,658 -0.6% | $141,770 |
| 2022 | $6,699 +0.1% | $141,770 |
| 2021 | $6,695 +0.7% | $141,770 +15% |
| 2020 | $6,648 -0.1% | $123,280 |
| 2019 | $6,655 +8.8% | $123,280 +11.4% |
| 2018 | $6,119 | $110,690 |
| 2017 | $6,119 +0.6% | $110,690 |
| 2016 | $6,083 +9.7% | $110,690 |
| 2015 | $5,547 -1.5% | $110,690 |
| 2014 | $5,629 -0.1% | $110,690 |
| 2013 | $5,635 -0.4% | $110,690 |
| 2012 | $5,659 +0.3% | $110,690 -6.2% |
| 2011 | $5,640 -1.2% | $117,950 |
| 2010 | $5,706 +5.2% | $117,950 0% |
| 2009 | $5,426 +371.9% | $117,954 +347.6% |
| 2008 | $1,150 +1684.9% | $26,355 +1671.2% |
| 2007 | $64 | $1,488 |
Find assessor info on the county website
Neighborhood: 44060
Nearby homes
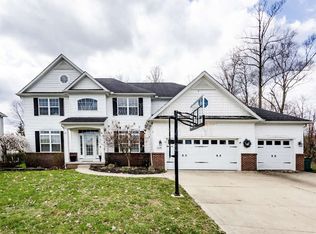
- $625,7004 bd4 ba3.3k sqft8240 Talbot Cir, Mentor, OH 44060Off Market
- $638,1004 bd4 ba3.2k sqft7940 Newell Creek Dr, Mentor, OH 44060Off Market
- $700,0005 bd4 ba4.7k sqft8234 Talbot Cir, Mentor, OH 44060Sold

- $562,0004 bd4 ba3.6k sqft7930 Newell Creek Dr, Mentor, OH 44060Sold

- $551,2004 bd2 ba2.5k sqft8233 Talbot Cir, Mentor, OH 44060Off Market
- $468,6004 bd2 ba3.2k sqft7930 Talbot Cir, MENTOR, OH 44060Off Market
- $582,4004 bd3 ba2.5k sqft8247 Talbot Cir, Mentor, OH 44060Off Market
- $571,9004 bd2 ba2.2k sqft8241 Talbot Cir, Mentor, OH 44060Off Market
Nearby schools
GreatSchools rating
- 8/10Ridge Elementary SchoolGrades: K-5Distance: 0.7 mi
- 7/10Memorial Middle SchoolGrades: 6-8Distance: 2.1 mi
- 8/10Mentor High SchoolGrades: 9-12Distance: 2.7 mi
Schools provided by the listing agent
- District: Mentor EVSD - 4304
Source: MLS Now. This data may not be complete. We recommend contacting the local school district to confirm school assignments for this home.
Get a cash offer in 3 minutes
Find out how much your home could sell for in as little as 3 minutes with a no-obligation cash offer.
Estimated market value
$640,000
Get a cash offer in 3 minutes
Find out how much your home could sell for in as little as 3 minutes with a no-obligation cash offer.
Estimated market value
$640,000
- Ohio
- Lake County
- Mentor
- 44060
- 8246 Talbot Cir
