Skip main navigation
Closed
  • Price Unknown

    8234 Zimpel St, New Orleans, LA 70118

    2beds
    1,475sqft
    Single Family Residence
    Built in 1946
    1,533 Square Feet Lot
    $483,700 Zestimate®
    $--/sqft
    $2,470 Estimated rent

    Home value

    $483,700

    $460,000 - $508,000

    $2,470/mo

    Zestimate® history
    Loading
    Loading...

    Owner options

    List your home for rent

    $2,470/mo

    Rent Zestimate®

    Find your next renter with Zillow Rental Manager. Plus, with online applications, you can quickly screen prospective tenants – for free.

    Learn more

    $2,470/mo

    Rent Zestimate®

    Refinance and save

    Refinancing to a lower rate could help reduce your monthly payments and save thousands over the life of the loan.

    See today's rates

    Explore your selling options

    Work with a Zillow partner agent

    Leverage their expertise and Zillow's premium Showcase listings to get your home seen by more buyers.

    Get started

    List with your own agent

    Get your home in front of millions of buyers by listing it on Zillow.

    Learn how to do it

    Sell it yourself

    Take full control of how buyers see your home on Zillow by listing For Sale by Owner (FSBO).

    List your home

    What's special

    Bountiful private rear deckSuper smart floor planHigh-end choicesOpulent lightingCarrara marble vanityDownstairs office spacePristine quartz counters
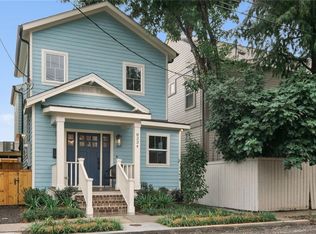
    This is truly a GEM! Gorgeous, turn-key living - a great ALTERNATIVE TO A CONDO! Exquisite, easy property to care for - excellent condition - taken down to the studs in 2023 - reinvented with super smart floor plan & high-end choices! Situated in the highly sought-after Riverbend, Carrollton area between Oak St & Miss. River. New electric, plumbing, energy efficient windows and doors, tankless water heater. This beauty has pristine Quartz counters; Butcher block bar with wine fridge; 2 spacious bedrooms; Downstairs office space; Stylish tile in both full bathrooms; White oak floors; Opulent lighting; Open & flowing for entertaining. Upstairs offers Luxurious bath with DOUBLE sinks - Carrara marble vanity. Elegant primary has 12' ceilings. Just outside your kitchen doors is a bountiful, private rear deck. A WALKABILITY WOW with Oak St eateries, shops, coffee houses such as Jacque-Imo's, Rue De La Course, Canseco's Market; 2 blocks to the Streetcar; and a few minute bike to Tulane & Audubon Park.

    Zillow last checked:

    Listing updated:

    Listed by:

    Beth Aguillard 504-231-1766,

    Prime Real Estate Partners, LLC

    Bought with:

    Maddie Lazar

    Compass Uptown

    Source: GSREIN,MLS#: 2552429MLS Logo

    Facts & features

    Interior

    Bedrooms & bathrooms
    • Bedrooms: 2
    • Bathrooms: 2
    • Full bathrooms: 2
    Primary bedroom
    • Description: Flooring: Wood
    • Level: Second
    • Dimensions: 18.40 X 13.00
    Bedroom
    • Description: Flooring: Wood
    • Level: Second
    • Dimensions: 15.11 X 11.20
    Primary bathroom
    • Description: Flooring: Tile
    • Level: Second
    • Dimensions: 11.30 X 9.40
    Bathroom
    • Description: Flooring: Tile
    • Level: First
    • Dimensions: 6.70 X 5.80
    Dining room
    • Description: Flooring: Wood
    • Level: First
    • Dimensions: 12.30 X 11.70
    Kitchen
    • Description: Flooring: Wood
    • Level: First
    • Dimensions: 15.10 X 12.30
    Laundry
    • Description: Flooring: Wood
    • Level: First
    • Dimensions: 7.60 X 5.90
    Living room
    • Description: Flooring: Wood
    • Level: First
    • Dimensions: 18.40 X 11.80
    Heating
    • Central, Multiple Heating Units
    Cooling
    • Central Air, 2 Units
    Appliances
    • Included: Dryer, Dishwasher, Disposal, Microwave, Oven, Range, Refrigerator, Wine Cooler, Washer
    • Laundry: Washer Hookup, Dryer Hookup
    Features
    • Ceiling Fan(s), Stone Counters, Stainless Steel Appliances, Vaulted Ceiling(s)
    • Windows: Screens
    • Has fireplace: No
    • Fireplace features: None
    Interior area
    • Total structure area: 1,535
    • Total interior livable area: 1,475 sqft

    Property

    Parking
    • Parking features: None
    Features
    • Levels: Two
    • Stories: 2
    • Patio & porch: Wood, Porch
    • Exterior features: Fence, Porch
    • Pool features: None
    Lot
    • Size: 1,533 Square Feet
    • Dimensions: 26.3 x 58.3
    • Features: City Lot, Rectangular Lot
    Details
    • Parcel number: 716108919
    • Special conditions: None

    Construction

    Type & style
    • Home type: SingleFamily
    • Architectural style: Traditional
    • Property subtype: Single Family Residence
    Materials
    • HardiPlank Type
    • Foundation: Raised
    • Roof: Asphalt,Shingle
    Condition
    • Excellent
    • Year built: 1946

    Utilities & green energy

    • Sewer: Public Sewer
    • Water: Public
    Green energy
    • Energy efficient items: Water Heater, Windows

    Community & HOA

    Community
    • Security: Smoke Detector(s)
    HOA
    • Has HOA: No
    Location
    • Region: New Orleans

    Financial & listing details

    • Tax assessed value: $450,300
    • Annual tax amount: $5,944
    • Date on market: 4/12/2026

    Price history

    DateEventPrice
    7/13/2026Sold--
    Source: GSREIN #2552429 Report a problem
    6/4/2026Contingent$499,000$338/sqft
    Source: GSREIN #2552429 Report a problem
    4/12/2026Listed for sale$499,000+2.9%$338/sqft
    Source: GSREIN #2552429 Report a problem
    8/15/2024Sold--
    Source: GSREIN #2454776 Report a problem
    7/19/2024Contingent$485,000$329/sqft
    Source: GSREIN #2454776 Report a problem
    7/15/2024Price change$485,000-2.8%$329/sqft
    Source: GSREIN #2454776 Report a problem
    6/21/2024Listed for sale$499,000-3.9%$338/sqft
    Source: GSREIN #2454776 Report a problem
    6/20/2024Listing removed--
    Source: GSREIN #2433796 Report a problem
    5/15/2024Price change$519,000-5.5%$352/sqft
    Source: GSREIN #2433796 Report a problem
    4/5/2024Price change$549,000-2%$372/sqft
    Source: GSREIN #2433796 Report a problem
    2/19/2024Listed for sale$560,000$380/sqft
    Source: GSREIN #2433796 Report a problem
    10/5/2021Sold--
    Source: Public Record Report a problem

    Public tax history

    YearProperty taxesTax assessment
    2026$5,944 +20.1%$45,030 +20.1%
    2025$4,950 +27.6%$37,500 +29.6%
    2024$3,878 +41.3%$28,940 +48.4%
    2023$2,744 +4.7%$19,500 +4.7%
    2022$2,621 -30.7%$18,630 -29.1%
    2021$3,780 +269.3%$26,260 +273%
    2020$1,023 -3.8%$7,040
    2019$1,064 $7,040
    2018$1,064 $7,040
    2017$1,064 -1.9%$7,040
    2016$1,085 +1.5%$7,040
    2015$1,069 $7,040
    2014$1,069 +2.1%$7,040
    2013$1,047 $7,040
    2012-- $7,040
    2011-- $7,040
    2010-- $7,040
    2009-- $7,040
    2007-- $7,040
    Find assessor info on the county website

    Neighborhood: Leonidas

    Nearby schools

    GreatSchools rating
    Get a cash offer in 3 minutes
    Find out how much your home could sell for in as little as 3 minutes with a no-obligation cash offer.
    Estimated market value
    $483,700
    Get a cash offer in 3 minutes
    Find out how much your home could sell for in as little as 3 minutes with a no-obligation cash offer.
    Estimated market value
    $483,700