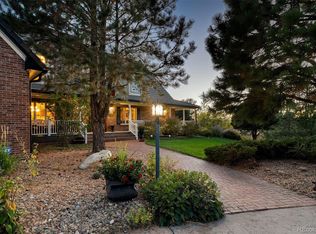
This beautiful, secluded, one of a kind home is located in the coveted Butterfield Community. It is only minutes from downtown Parker. This remodeled Victorian style home has over 5,000 finished sq feet, sitting on 5 stunning acres. This property gives you all the benefits of living in Town with the privacy of country living. It's your own little slice of Paradise all on a quiet cul de sac.
The interior of the home is Modern Farmhouse with a Coastal Flair. This incredible home has over $300,000 in upgrades. A new oversized large Notty Alder front door welcomes you. As you enter you are greated with custum builtins, new wall paneling, and new flooring and carpet thoughout the home. This home has custum shutters througout.
This home also has a beautiful refurbished kitchen that includes new counter tops, beautifully finished Cabinets and a Walk in Pantry. The breakfast nook has amazing views, there is an adjoining black Slated sunroom with new windows through out. There is a large dining room.
The Primary bedroom is fully remodeled and has Cathedral ceilings, custom large coastal shower with multiple shower heads and a above ground luxury tub. There is a double vanity and two huge walk in closets. The views are amazing from this home but especially from this room. You can enjoy them from your own private deck. The large Laundry room is right next to the Primary bedroom with access from the hall and Primary closet.
There are additional five extra large bedrooms, all with amazing views. Outside there is a wrap around deck that covers almost the entire home. The 5 acres are manicured and features a inground heated pool, jacuzzi and Tiki bar. This home has an attached 2 car garage and an additional detached, oversized 2 car garage with a custom work shop inside. All the decks in the home are brand new or refurbished. Come see this one a kind home!
Sold for $1,764,000
$1,764,000
8235 N Sunburst Trail, Parker, CO 80134
6beds
5,957sqft
Single Family Residence
Built in 1982
5 Acres Lot
$1,848,500 Zestimate®
$296/sqft
$4,988 Estimated rent
Home value
$1,848,500
$1.72M - $2.00M
$4,988/mo
Zestimate® history
Owner options
List your home for rent
$4,988/mo
Rent Zestimate®
Find your next renter with Zillow Rental Manager. Plus, with online applications, you can quickly screen prospective tenants – for free.
$4,988/mo
Rent Zestimate®
Refinance and save
$8,600/mo
Est. payment
Refinancing to a lower rate could help reduce your monthly payments and save thousands over the life of the loan.
$8,600/mo
Est. payment
Explore your selling options
Work with a Zillow partner agent
Leverage their expertise and Zillow's premium Showcase listings to get your home seen by more buyers.
Get startedList with your own agent
Get your home in front of millions of buyers by listing it on Zillow.
Learn how to do itSell it yourself
Take full control of how buyers see your home on Zillow by listing For Sale by Owner (FSBO).
List your homeWhat's special
Remodeled victorian style homeCustom work shopAmazing viewsPrivate deckModern farmhouseWrap around deckWalk in pantry
Zillow last checked:
Listing updated:
Listed by:
John Gilpin 303-257-2727,
Vylla Home
Bought with:
Tirza Martin, 100057030
Dixon Realty
Source: REcolorado as distributed by MLS GRID,MLS#: 2992170
Facts & features
Interior
Bedrooms & bathrooms
- Bedrooms: 6
- Bathrooms: 4
- Full bathrooms: 3
- 1/2 bathrooms: 1
- Main level bathrooms: 1
Bedroom
- Level: Upper
Bedroom
- Level: Upper
Bedroom
- Level: Upper
Bedroom
- Level: Upper
Bedroom
- Level: Basement
Bedroom
- Description: Separate Outdoor Entrance
- Level: Basement
Bathroom
- Level: Upper
Bathroom
- Level: Upper
Bathroom
- Level: Main
Bathroom
- Level: Basement
Laundry
- Level: Upper
Laundry
- Level: Basement
Heating
- Forced Air
Cooling
- Central Air
Appliances
- Included: Cooktop, Dishwasher, Disposal, Double Oven, Electric Water Heater, Microwave, Refrigerator
- Laundry: Laundry Closet
Features
- Built-in Features, Ceiling Fan(s), Eat-in Kitchen, Entrance Foyer, Five Piece Bath, Granite Counters, High Ceilings, Jack & Jill Bathroom, Kitchen Island, Open Floorplan, Pantry, Primary Suite, Sauna, Sound System, Vaulted Ceiling(s), Walk-In Closet(s)
- Flooring: Carpet, Concrete, Stone, Tile, Vinyl
- Windows: Double Pane Windows, Skylight(s)
- Basement: Finished,Walk-Out Access
- Number of fireplaces: 4
- Fireplace features: Family Room, Gas Log, Great Room, Insert, Living Room, Master Bedroom, Wood Burning
Interior area
- Total structure area: 5,957
- Total interior livable area: 5,957 sqft
- Finished area above ground: 4,227
- Finished area below ground: 1,730
Property
Parking
- Total spaces: 4
- Parking features: Asphalt, Concrete, Insulated Garage, Lighted
- Attached garage spaces: 4
Features
- Levels: Two
- Stories: 2
- Patio & porch: Covered, Deck, Front Porch, Patio, Wrap Around
- Exterior features: Balcony, Barbecue, Garden, Lighting, Private Yard, Rain Gutters
- Has private pool: Yes
- Pool features: Outdoor Pool, Private
- Has spa: Yes
- Spa features: Spa/Hot Tub, Heated
- Fencing: Partial
- Has view: Yes
- View description: Mountain(s)
Lot
- Size: 5 Acres
- Features: Cul-De-Sac, Irrigated, Landscaped, Many Trees, Master Planned, Open Space, Secluded, Sprinklers In Front, Sprinklers In Rear
- Residential vegetation: Grassed, Natural State, Wooded, Xeriscaping
Details
- Parcel number: R0231976
- Zoning: RR
- Special conditions: Standard
Construction
Type & style
- Home type: SingleFamily
- Architectural style: Victorian
- Property subtype: Single Family Residence
Materials
- Cement Siding, Concrete, Frame
Condition
- Updated/Remodeled
- Year built: 1982
Utilities & green energy
- Water: Well
- Utilities for property: Cable Available, Electricity Connected, Internet Access (Wired), Phone Connected
Community & HOA
Community
- Security: Carbon Monoxide Detector(s), Smoke Detector(s)
- Subdivision: Butterfield
HOA
- Has HOA: Yes
- Amenities included: Garden Area
- Services included: Maintenance Grounds
- HOA fee: $231 annually
- HOA name: Butterfield Homeowners' Association, Inc.
- HOA phone: 303-482-2213
Location
- Region: Parker
Financial & listing details
- Price per square foot: $296/sqft
- Tax assessed value: $1,626,738
- Annual tax amount: $9,094
- Date on market: 3/8/2024
- Listing terms: Cash,Conventional,FHA,VA Loan
- Exclusions: Seller`s Personal Property- Water Softener, Washer, Dryer And Ro Drinking System.
- Ownership: Individual
- Electric utility on property: Yes
- Road surface type: Paved
Price history
| Date | Event | Price |
|---|---|---|
| 5/28/2024 | Sold | $1,764,000-4.6%$296/sqft |
Source:  REcolorado as distributed by MLS GRID #2992170 Report a problem REcolorado as distributed by MLS GRID #2992170 Report a problem | ||
| 4/21/2024 | Pending sale | $1,850,000$311/sqft |
Source: REcolorado as distributed by MLS GRID #2992170 Report a problem | ||
| 4/16/2024 | Listed for sale | $1,850,000$311/sqft |
Source: REcolorado as distributed by MLS GRID #2992170 Report a problem | ||
| 3/29/2024 | Pending sale | $1,850,000$311/sqft |
Source: REcolorado as distributed by MLS GRID #2992170 Report a problem | ||
| 3/7/2024 | Listed for sale | $1,850,000+56.8%$311/sqft |
Source: REcolorado as distributed by MLS GRID #2992170 Report a problem | ||
| 9/15/2021 | Sold | $1,180,000-5.5%$198/sqft |
Source: Public Record Report a problem | ||
| 8/3/2021 | Pending sale | $1,249,000$210/sqft |
Source:  RE/MAX International #3356257 Report a problem RE/MAX International #3356257 Report a problem | ||
| 7/31/2021 | Listed for sale | $1,249,000+35.9%$210/sqft |
Source: RE/MAX International #3356257 Report a problem | ||
| 11/2/2019 | Listing removed | $919,000$154/sqft |
Source: Madison and Company Properties #6438660 Report a problem | ||
| 10/2/2019 | Price change | $919,000-2.1%$154/sqft |
Source: Madison & Company Properties #6438660 Report a problem | ||
| 7/25/2019 | Price change | $939,000-1.2%$158/sqft |
Source: Madison & Company Properties #6749238 Report a problem | ||
| 5/30/2019 | Price change | $950,000-2.6%$159/sqft |
Source: Madison & Company Properties #6749238 Report a problem | ||
| 4/26/2019 | Listed for sale | $975,000+108.8%$164/sqft |
Source: Madison & Company Properties #6749238 Report a problem | ||
| 11/5/2010 | Sold | $467,000-11%$78/sqft |
Source: Public Record Report a problem | ||
| 9/14/2010 | Price change | $525,000-1.9%$88/sqft |
Source: RE/MAX Elite #889377 Report a problem | ||
| 9/2/2010 | Price change | $535,000-2.7%$90/sqft |
Source: RE/MAX Elite #889377 Report a problem | ||
| 8/15/2010 | Price change | $550,000-7.6%$92/sqft |
Source: RE/MAX Elite #889377 Report a problem | ||
| 8/5/2010 | Price change | $595,000-4.8%$100/sqft |
Source: RE/MAX Elite #889377 Report a problem | ||
| 7/24/2010 | Price change | $625,000-7.4%$105/sqft |
Source: RE/MAX Elite #889377 Report a problem | ||
| 6/18/2010 | Price change | $675,000-10%$113/sqft |
Source: RE/MAX Elite #889377 Report a problem | ||
| 5/29/2010 | Listed for sale | $750,000$126/sqft |
Source: RE/MAX Elite #889377 Report a problem | ||
Public tax history
| Year | Property taxes | Tax assessment |
|---|---|---|
| 2025 | $8,995 -1.1% | $101,670 -8.8% |
| 2024 | $9,095 +67.5% | $111,440 -1% |
| 2023 | $5,429 -4% | $112,520 +67.2% |
| 2022 | $5,654 | $67,310 -2.8% |
| 2021 | -- | $69,260 +17.6% |
| 2020 | $4,832 +18.3% | $58,910 |
| 2019 | $4,083 0% | $58,910 +20.9% |
| 2018 | $4,084 +8% | $48,740 |
| 2017 | $3,780 -10.8% | $48,740 -8.9% |
| 2016 | $4,235 -2.5% | $53,480 |
| 2015 | $4,343 +4.7% | $53,480 +17.1% |
| 2014 | $4,149 | $45,670 |
| 2013 | -- | $45,670 -13.5% |
| 2012 | -- | $52,790 |
| 2011 | -- | $52,790 -14.6% |
| 2010 | -- | $61,820 +0.1% |
| 2009 | $2,799 | $61,760 |
| 2008 | -- | $61,760 +2% |
| 2007 | -- | $60,540 |
| 2006 | $5,434 +3% | $60,540 +3% |
| 2004 | $5,276 -34.9% | $58,790 -5.6% |
| 2003 | $8,107 | $62,250 |
| 2002 | -- | $62,250 +38.2% |
| 2000 | $4,129 | $45,029 |
Find assessor info on the county website
Neighborhood: 80134
Nearby homes
- $1,243,9002 bd3 ba2.9k sqft8225 N Sunburst Trl, Parker, CO 80134Off Market
- $1,995,0005 bd5 ba7.7k sqft8245 N Sunburst Trl, Parker, CO 80134Pending
- $1,139,2004 bd3 ba3.8k sqft8122 N Sundown Trl, Parker, CO 80134Off Market
- $1,040,6003 bd3 ba2.1k sqft7905 Stroh Rd, Parker, CO 80134Off Market
- $1,720,0004 bd5 ba5.2k sqft7973 Stroh Rd, Parker, CO 80134Sold
- $1,482,6005 bd4 ba5.7k sqft8230 N Sunburst Trl, Parker, CO 80134Off Market
- $1,452,9005 bd3 ba4.6k sqft7809 Stroh Rd, Parker, CO 80134Off Market
- $1,563,9003 bd4 ba5.5k sqft8220 N Sunburst Trl, Parker, CO 80134Off Market
Nearby schools
GreatSchools rating
- 9/10Northeast Elementary SchoolGrades: 3-5Distance: 1.8 mi
- 6/10Sagewood Middle SchoolGrades: 6-8Distance: 3.4 mi
- 8/10Ponderosa High SchoolGrades: 9-12Distance: 3.2 mi
Schools provided by the listing agent
- Elementary: Northeast
- Middle: Sagewood
- High: Ponderosa
- District: Douglas RE-1
Source: REcolorado as distributed by MLS GRID. This data may not be complete. We recommend contacting the local school district to confirm school assignments for this home.
Get a cash offer in 3 minutes
Find out how much your home could sell for in as little as 3 minutes with a no-obligation cash offer.
Estimated market value
$1,848,500
Get a cash offer in 3 minutes
Find out how much your home could sell for in as little as 3 minutes with a no-obligation cash offer.
Estimated market value
$1,848,500
- Colorado
- Douglas County
- Parker
- 80134
- 8235 N Sunburst Trail
Nearby cities
Nearby neighborhoods
Nearby zip codes
Other Parker Topics
