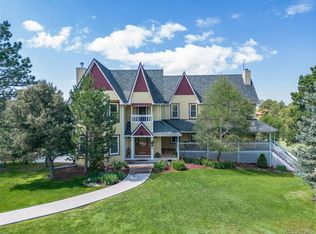
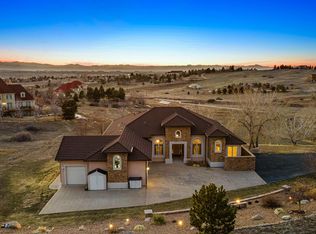
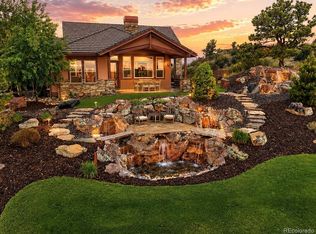
From a sweeping wrap-around porch, take in the tranquility of five wooded acres and a rolling meadow, a daily invitation to slow mornings and Colorado sunsets. Dormer rooflines and a classic brick facade emerge through mature trees, setting the tone for a home rich in character and warmth. Cherished by only two owners, this Butterfield neighborhood gem sits on a corner cul-de-sac lot, offering exceptional privacy, low traffic, and easy access to everyday amenities.
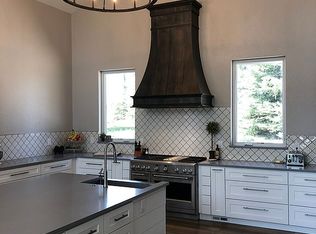
The main level offers an open great room centered on a two-sided brick fireplace. Vaulted ceilings, expansive windows, and mountain views fill the space with light, while a wet bar elevates every gathering. The remodeled kitchen features generous cabinetry, a large center island, granite countertops, Bosch appliances, and seamless flow to two dining areas, ideal for both casual living and elegant entertaining.
The main-level primary suite is a true retreat, featuring a separate sitting area, a two-sided fireplace, and deck access. The ensuite bath offers a timeless clawfoot tub, wainscoting, and a generous walk-in closet. Upstairs, an open loft with workspace supports everyday routines, while oversized bedrooms, including one with a private ensuite, offer flexibility. A large bonus room adapts beautifully as a media room or playroom, and a main-level office behind French doors adds versatility.
The walk-out lower level features a spacious recreation room warmed by a wood-burning stove, a dedicated home gym, ample storage, and a bedroom suite with its own laundry, perfect for guests or multigenerational living. Outdoor living shines with a wrap-around Trex deck, a covered lower patio with hot tub and gas fire pit, a separate wood-burning fire pit, and a fenced garden area. An oversized three-car garage and circular drive complete the picture. Minutes from Colorado Golf Club, Centennial Airport, and DIA, this is a home that lives comfortably, hosts beautifully, and offers a true sense of place.
Accepting backups
Price cut: $100K (5/27)
$1,995,000
8245 N Sunburst Trail, Parker, CO 80134
5beds
7,733sqft
:
Get pre-qualified$12,070/mo
Single Family Residence
Built in 1989
5 Acres Lot
$-- Zestimate®
$258/sqft
$40/mo HOA
What's special
Two-sided fireplaceTwo-sided brick fireplaceMountain viewsMature treesSeparate wood-burning fire pitFive wooded acresFenced garden area
- 193 days |
- 302 |
- 18 |
Zillow last checked:
Listing updated:
Listed by:
Elaine Stucy 720-881-5718 estucy@livsothebysrealty.com,
LIV Sotheby's International Realty
Source: REcolorado as distributed by MLS GRID,MLS#: 3069311
Facts & features
Interior
Bedrooms & bathrooms
- Bedrooms: 5
- Bathrooms: 5
- Full bathrooms: 3
- 3/4 bathrooms: 1
- 1/2 bathrooms: 1
- Main level bathrooms: 2
- Main level bedrooms: 1
Bedroom
- Description: Main-Level Primary Suite, Two-Part Layout With Sitting Area, Two-Sided Gas Fireplace, French Door Separation, Walls Of Windows, Deck Access.
- Features: Primary Suite
- Level: Main
Bedroom
- Description: Generous Size, Wood Display Shelf, Jack-And-Jill Bathroom Access.
- Level: Upper
Bedroom
- Description: Generous Size, Wood Display Shelf, Jack-And-Jill Bathroom Access.
- Level: Upper
Bedroom
- Description: Oversized Bedroom, Bay Window With Built-In Bench Seating, Private Ensuite Bathroom, Walk-In Closet.
- Level: Upper
Bedroom
- Description: Bedroom Suite, Large Walk-In Closet With Private Laundry, Direct Bathroom Access, Ideal For Guests Or Multigenerational Living.
- Level: Basement
Bathroom
- Description: Five-Piece Bath, Clawfoot Soaking Tub, Walk-In Shower With Glass Surround, Wainscoting, Garden Windows, Private Water Closet, Large Walk-In Closet.
- Features: En Suite Bathroom, Primary Suite
- Level: Main
Bathroom
- Description: Powder Room, Located Near Laundry Room And Garage.
- Level: Main
Bathroom
- Description: Jack-And-Jill, Dual Vanities, Granite Countertops, Separate Room With Glass-Enclosed Shower And Toilet.
- Features: En Suite Bathroom
- Level: Upper
Bathroom
- Description: Private Ensuite.
- Features: En Suite Bathroom
- Level: Upper
Bathroom
- Description: Five Piece Bath With Walk-In, Heated Jetted Soaking Tub, Glass-Enclosed Shower, Separate Vanity Area.
- Features: En Suite Bathroom
- Level: Basement
Bonus room
- Description: Upper-Level Bonus Room, Long And Spacious Layout, Three Dormer Windows, Flexible Use For Playroom Or Media Space.
- Level: Upper
Bonus room
- Description: Bonus Room (Potential Bedroom), Large Storage Closet, Murphy Bed.
- Level: Basement
Dining room
- Description: Formal Dining Room, Large Windows Overlooking The Front Porch, Space For Dining Table And Buffet, Dimmable Lighting.
- Level: Main
Family room
- Description: Spacious Recreation Room, Wood-Burning Stove With Brick Surround, Walkout Access To Lower Patio, Cedar Storage Closet.
- Level: Basement
Great room
- Description: Vaulted Ceilings, Two-Sided Brick Wood-Burning Fireplace, Custom Built-Ins, Great Natural Light, Wall Of Windows With Mountain Views, Wet Bar With Beverage Refrigerator And Sink, Walkout Access To The Deck, Beautiful Oak Floors Across Main Level.
- Level: Main
Gym
- Description: Dedicated Gym Space, Wall Mirrors, Ballet Bar, Floating Floor, Soundproofing, Access To Large Storage Room And Av Equipment.
- Level: Basement
Kitchen
- Description: Recently Remodeled Kitchen, Large Center Island With Seating, Extraordinary Granite Countertops, Bosch Appliances, Thermador Gas Cooktop, Double Ovens, Farmhouse Sink, Walk-In Pantry, Eat-In Dining Area With Deck Access.
- Level: Main
Laundry
- Description: Laundry And Mudroom, Laundry Chute From Upper Level, Built-In Bench And Storage, Two Storage Closets, Utility Sink, Brick Flooring, Exterior Access To Covered Porch/Driveway.
- Level: Main
Loft
- Description: Open Loft Overlooking Main Level, Built-In Desk And Shelving, Dormer Window Nook.
- Level: Upper
Office
- Description: Main-Level Office, French Door Entry, Built-In Workstation And Storage, Bay Window With Bench Seating, Additional Closet Storage.
- Level: Main
Utility room
- Description: Very Large Unfinished Storage Room.
- Level: Basement
Heating
- Forced Air, Natural Gas
Cooling
- Central Air
Appliances
- Included: Bar Fridge, Convection Oven, Cooktop, Dishwasher, Disposal, Double Oven, Dryer, Microwave, Refrigerator, Washer
Features
- Built-in Features, Ceiling Fan(s), Eat-in Kitchen, Five Piece Bath, Granite Counters, High Ceilings, Jack & Jill Bathroom, Kitchen Island, Pantry, Primary Suite, Sound System, Vaulted Ceiling(s), Walk-In Closet(s), Wet Bar
- Flooring: Carpet, Tile, Wood
- Windows: Bay Window(s)
- Basement: Finished,Walk-Out Access
- Number of fireplaces: 4
- Fireplace features: Gas, Outside, Recreation Room, Wood Burning, Wood Burning Stove
Interior area
- Total structure area: 7,733
- Total interior livable area: 7,733 sqft
- Finished area above ground: 4,799
- Finished area below ground: 2,172
Video & virtual tour
Property
Parking
- Total spaces: 3
- Parking features: Circular Driveway, Concrete, Exterior Access Door, Oversized
- Attached garage spaces: 3
- Has uncovered spaces: Yes
Features
- Levels: Two
- Stories: 2
- Patio & porch: Covered, Deck, Front Porch, Patio, Wrap Around
- Exterior features: Fire Pit, Garden, Private Yard
- Has spa: Yes
- Spa features: Spa/Hot Tub
- Fencing: None
- Has view: Yes
- View description: Meadow, Mountain(s)
Lot
- Size: 5 Acres
- Features: Corner Lot, Cul-De-Sac, Irrigated, Landscaped, Many Trees, Meadow
- Residential vegetation: Grassed, Partially Wooded
Details
- Parcel number: R0231984
- Zoning: RR
- Special conditions: Standard
Construction
Type & style
- Home type: SingleFamily
- Architectural style: Traditional
- Property subtype: Single Family Residence
Materials
- Brick, Stucco
- Roof: Concrete
Condition
- Year built: 1989
Utilities & green energy
- Water: Well
- Utilities for property: Electricity Connected, Natural Gas Connected
Community & HOA
Community
- Security: Video Doorbell
- Subdivision: Butterfield
HOA
- Has HOA: Yes
- Services included: Trash
- HOA fee: $483 annually
- HOA name: Butterfield HOA - Advance HOA Management
- HOA phone: 303-482-2213
Location
- Region: Parker
Financial & listing details
- Price per square foot: $258/sqft
- Tax assessed value: $1,750,896
- Annual tax amount: $9,298
- Date on market: 2/4/2026
- Listing terms: Cash,Conventional
- Exclusions: White Chest Freezer In Storage Room, Oblong Table And Chairs On South Upper Deck, Round Table With Matching Chairs On Lower Patio (Middle Of The Three), All Porch Furniture On Upper Deck, Adirondack Chairs Around Wood Burning Fire Pit, All Work Out Equipment, Green Egg Bbq On Patio. // Inclusions: All Tvs Except Tv In Media Area Of Main Basement, Appliances, Pool Table, Two Round Tables On The Lower Patio (One On The Right And One On The Left), Shelving Units In Garage And Storage Room, Rubber Storage Container On South Upper Deck. Negotiable: Tv In Media Area Of Main Basement, Tv Sound Bar, Snow Blower, Lawn Mower, Traeger Grill On Upper South Deck.
- Ownership: Individual
- Electric utility on property: Yes
- Road surface type: Paved
Estimated market value
Not available
Estimated sales range
Not available
Not available
Price history
| Date | Event | Price |
|---|---|---|
| 7/16/2026 | Pending sale | $1,995,000$258/sqft |
Source:  REcolorado as distributed by MLS GRID #3069311 Report a problem REcolorado as distributed by MLS GRID #3069311 Report a problem | ||
| 5/27/2026 | Price change | $1,995,000-4.8%$258/sqft |
Source: REcolorado as distributed by MLS GRID #3069311 Report a problem | ||
| 3/26/2026 | Price change | $2,095,000-2.6%$271/sqft |
Source: REcolorado as distributed by MLS GRID #3069311 Report a problem | ||
| 1/28/2026 | Listed for sale | $2,150,000+196.6%$278/sqft |
Source: REcolorado as distributed by MLS GRID #3069311 Report a problem | ||
| 11/12/2009 | Sold | $725,000-6.5%$94/sqft |
Source: Public Record Report a problem | ||
| 7/13/2009 | Listing removed | $775,000$100/sqft |
Source: Herman Group Real Estate #783893 Report a problem | ||
| 6/22/2009 | Price change | $775,000-1.3%$100/sqft |
Source: Herman Group Real Estate #783893 Report a problem | ||
| 5/14/2009 | Price change | $785,000-1.9%$102/sqft |
Source: Herman Group Real Estate #783893 Report a problem | ||
| 4/12/2009 | Price change | $799,900-3%$103/sqft |
Source: Listhub #760892 Report a problem | ||
| 12/11/2008 | Price change | $824,900-2.9%$107/sqft |
Source: Prudential Real Estate #712461 Report a problem | ||
| 10/26/2008 | Price change | $849,900-1.2%$110/sqft |
Source: Prudential Real Estate #712461 Report a problem | ||
| 9/29/2008 | Price change | $860,000-0.6%$111/sqft |
Source: Prudential Real Estate #712461 Report a problem | ||
| 9/23/2008 | Price change | $865,000-0.6%$112/sqft |
Source: Prudential Real Estate #712461 Report a problem | ||
| 8/23/2008 | Price change | $870,000-3.3%$113/sqft |
Source: Prudential Real Estate #712461 Report a problem | ||
| 6/10/2008 | Listed for sale | $900,000-2.7%$116/sqft |
Source: Prudential Real Estate #712461 Report a problem | ||
| 5/9/2008 | Listing removed | $924,900$120/sqft |
Source: Realty Generator #645250 Report a problem | ||
| 5/4/2008 | Listed for sale | $924,900-1%$120/sqft |
Source: Realty Generator #645250 Report a problem | ||
| 1/8/2008 | Listing removed | $934,000$121/sqft |
Source: Realty Generator #602093 Report a problem | ||
| 11/30/2007 | Price change | $934,000-1.7%$121/sqft |
Source: Realty Generator #589636 Report a problem | ||
| 11/14/2007 | Listed for sale | $949,900$123/sqft |
Source: Obeo #547664 Report a problem | ||
Public tax history
| Year | Property taxes | Tax assessment |
|---|---|---|
| 2025 | $9,298 -1.1% | $109,430 -4.9% |
| 2024 | $9,401 +59.1% | $115,070 -1% |
| 2023 | $5,910 -4% | $116,190 +58.6% |
| 2022 | $6,155 | $73,270 -2.8% |
| 2021 | -- | $75,390 +20.8% |
| 2020 | $5,119 +12.7% | $62,410 |
| 2019 | $4,542 0% | $62,410 +15.1% |
| 2018 | $4,542 +8% | $54,210 |
| 2017 | $4,204 +71.5% | $54,210 -12.4% |
| 2016 | $2,451 -51.2% | $61,890 |
| 2015 | $5,026 +124.6% | $61,890 +25.6% |
| 2014 | $2,238 | $49,270 |
| 2013 | -- | $49,270 -15.7% |
| 2012 | -- | $58,420 |
| 2011 | -- | $58,420 -16.6% |
| 2010 | -- | $70,050 -5.4% |
| 2009 | $3,356 | $74,050 |
| 2008 | -- | $74,050 +3.5% |
| 2007 | -- | $71,520 |
| 2006 | $6,420 +4.7% | $71,520 +4.7% |
| 2004 | $6,130 +0.4% | $68,300 -2.9% |
| 2003 | $6,107 | $70,340 |
| 2002 | -- | $70,340 +19.2% |
| 2001 | $5,272 -2.6% | $59,010 |
| 2000 | $5,411 | $59,010 |
Find assessor info on the county website
Monthly payment
Est. payment
Payment breakdown
Explore the cost of this home by adjusting the details. Changes won't be saved.Climate risks
Neighborhood: 80134
Nearby schools
GreatSchools rating
- 9/10Northeast Elementary SchoolGrades: 3-5Distance: 1.8 mi
- 6/10Sagewood Middle SchoolGrades: 6-8Distance: 3.4 mi
- 8/10Ponderosa High SchoolGrades: 9-12Distance: 3.2 mi
Schools provided by the listing agent
- Elementary: Mountain View
- Middle: Sagewood
- High: Ponderosa
- District: Douglas RE-1
Source: REcolorado as distributed by MLS GRID. This data may not be complete. We recommend contacting the local school district to confirm school assignments for this home.
- $1,146,9004 bd3 ba3.8k sqft8122 N Sundown Trl, Parker, CO 80134Off Market
- $1,764,0006 bd4 ba5.9k sqft8235 N Sunburst Trl, Parker, CO 80134Sold
- $1,145,5004 bd4 ba3.8k sqft8240 N Sunburst Trl, Parker, CO 80134Off Market
- $165,0005 bd4 ba6.8k sqft8330 N Sundown Trl, Parker, CO 80134Sold
- $1,532,8005 bd6 ba4.4k sqft8231 N Sundown Trl, Parker, CO 80134Off Market
- $1,483,3005 bd4 ba5.7k sqft8230 N Sunburst Trl, Parker, CO 80134Off Market
- $1,456,7005 bd3 ba4.6k sqft7809 Stroh Rd, Parker, CO 80134Off Market
- $1,092,1003 bd3 ba3.1k sqft8284 N Sunburst Trl, Parker, CO 80134Off Market
A local agent can set up tours, give advice and negotiate with sellers.
Similar homes
- $1,774,0005 bd4 ba6.7k sqft7539 Stroh Road, Parker, CO 80134For Sale
 MLS ID #3488544, Phillip Booghier, LIV Sotheby's International Realty. REcolorado as distributed by MLS GRID
 - $2,150,0005 bd6 ba7.2k sqft5969 Colorow Court, Parker, CO 80134For Sale
 MLS ID #5546237, Phillip Booghier, LIV Sotheby's International Realty. REcolorado as distributed by MLS GRID
 - $1,725,0005 bd5 ba7k sqft7372 Talon Trail, Parker, CO 80138For Sale
 MLS ID #8869473, Janna Vanner, RE/MAX Professionals. REcolorado as distributed by MLS GRID
 - $1,799,9004 bd4 ba5.3k sqft4883 Carefree Trail, Parker, CO 80134For Sale
 MLS ID #6753025, Adam Ferguson, Coldwell Banker Realty 24. REcolorado as distributed by MLS GRID
 - $1,394,9005 bd6 ba7.3k sqft12161 S Leaning Pine Court, Parker, CO 80134For SaleMLS ID #7312563, Pie Konchar, Madison & Company Properties. REcolorado as distributed by MLS GRID
- $1,695,0005 bd4 ba5.7k sqft6795 E Lookout Drive, Parker, CO 80138For SaleMLS ID #4843172, Phillip Booghier, LIV Sotheby's International Realty. REcolorado as distributed by MLS GRID
- $1,374,9005 bd6 ba7k sqft19984 E Crooked Pine Circle, Parker, CO 80134For SaleMLS ID #8050843, Wesley Hardin, RE/MAX Alliance. REcolorado as distributed by MLS GRID
- $1,450,0003 bd4 ba4.9k sqft7515 Crooked Oak Court, Parker, CO 80134For SaleMLS ID #6830214, Rachel Chaparro, Your Castle Real Estate Inc. REcolorado as distributed by MLS GRID
- $1,850,0005 bd6 ba6.8k sqft524 S Castle Pines Drive, Castle Rock, CO 80108For SaleMLS ID #7818222, Ford Fountain Team, LIV Sotheby's International Realty. REcolorado as distributed by MLS GRID
- $1,299,0004 bd4 ba4.6k sqft5602 Silver Bluff Court, Parker, CO 80134For SaleMLS ID #4184832, Phillip Booghier, LIV Sotheby's International Realty. REcolorado as distributed by MLS GRID
- $1,995,0005 bd6 ba7.1k sqft10523 Morningdew Court, Highlands Ranch, CO 80126For SaleMLS ID #2114033, Jason Lewis, Your Castle Real Estate Inc. REcolorado as distributed by MLS GRID
- $1,950,0005 bd6 ba7.9k sqft2587 Black Pine Drive, Castle Rock, CO 80104For SaleMLS ID #7031320, Regina Meyers, HomeSmart. REcolorado as distributed by MLS GRID
- $2,175,0005 bd4 ba6.3k sqft3044 Elk Canyon Circle, Sedalia, CO 80135For SaleMLS ID #2413047, Ford Fountain Team, LIV Sotheby's International Realty. REcolorado as distributed by MLS GRID
- $1,695,0005 bd5 ba6.5k sqft458 Grey Squirrel Way, Franktown, CO 80116For SaleMLS ID #3827951, Prerna Kapoor, Real Broker, LLC DBA Real. REcolorado as distributed by MLS GRID
- $1,350,0003 bd2 ba4.1k sqft7905 Ponderosa Lane, Parker, CO 80138For SaleMLS ID #3491433, Brendan Moran, Madison & Company Properties. REcolorado as distributed by MLS GRID
- $1,988,0006 bd6 ba7k sqft1287 Buffalo Ridge Road, Castle Pines, CO 80108For SaleMLS ID #2279846, Jay T Sandstrom, Your Castle Real Estate Inc. REcolorado as distributed by MLS GRID
- $2,025,0004 bd3 ba3.8k sqft6213 Lake Gulch Road, Castle Rock, CO 80104For SaleMLS ID #2604896, Camille Courtney, Courtney Associates. REcolorado as distributed by MLS GRID
- $1,575,0004 bd5 ba7.2k sqft7591 S Ensenada Court, Centennial, CO 80016For SaleMLS ID #8541827, Kim Finnigan, KFinn Properties, LLC. REcolorado as distributed by MLS GRID
- $1,950,0004 bd3 ba6.7k sqft1335 S Kio Street, Watkins, CO 80137For SaleMLS ID #4103757, Tonya Fallows, RE/MAX Professionals. REcolorado as distributed by MLS GRID
- $2,295,0005 bd3 ba6k sqft23 Yucca Hills Rd, Castle Rock, CO 80109For Sale
 MLS ID #3650555, Elaine Susan Stucy, LIV Sotheby's International-Castle Pines. elevateMLS
