This incredible renovated 3 bedroom 1 full and 1 half bath townhome is located in the highly sought after Asbury Woods Estates subdivision. Located in a highly regarded school district. Open the front door and the meticulous craftsmanship exudes. This home offers incredible updates and renovations. Enter to gleaming luxury vinal plank floors located throughout the main and upper level. The totally revamped eat in kitchen that includes new cabinets, stainless appliance and quartz counters leaves nothing to be desired. Enjoy your meals in the separate dining room or place a table in the eat-in kitchen. Lounge in the spacious living room. The incredible renovated bathrooms will make you the envy of the neighborhood. There is an extremely large closet in the main suite. The fenced rear yard has space for lounging, and enjoyment. Don't forget the new custom painting, new fixtures, water heater and so much more. You almost have a new construction home here to enjoy. Did we mention the assigned parking spaces right outside your door. This definitely offers location, location, location as you are five minutes from the 295 and 495. You also are five minutes from Columbia and Arundel Mills mall, shopping, fine dining, BWI airport and anything else you could possibly need. This home is a must see. NO FHA CONTRACTS! OPEN HOUSE 4/19/25 1PM-3PM
Sold for $380,000
$380,000
8235 N Wellington Pl, Jessup, MD 20794
3beds
1,540sqft
Townhouse
Built in 1985
1,742 Square Feet Lot
$384,900 Zestimate®
$247/sqft
$2,859 Estimated rent
Home value
$384,900
$362,000 - $408,000
$2,859/mo
Zestimate® history
Owner options
List your home for rent
$2,859/mo
Rent Zestimate®
Find your next renter with Zillow Rental Manager. Plus, with online applications, you can quickly screen prospective tenants – for free.
$2,859/mo
Rent Zestimate®
Refinance and save
$2,543/mo
Est. payment
Refinancing to a lower rate could help reduce your monthly payments and save thousands over the life of the loan.
$2,543/mo
Est. payment
Explore your selling options
Work with a Zillow partner agent
Leverage their expertise and Zillow's premium Showcase listings to get your home seen by more buyers.
Get startedList with your own agent
Get your home in front of millions of buyers by listing it on Zillow.
Learn how to do itSell it yourself
Take full control of how buyers see your home on Zillow by listing For Sale by Owner (FSBO).
List your homeWhat's special
Zillow last checked:
Listing updated:
Listed by:
Steve Queen 202-367-4348,
Bennett Realty Solutions
Bought with:
ola akinpelu
Keller Williams Legacy
Source: Bright MLS,MLS#: MDHW2051974
Facts & features
Interior
Bedrooms & bathrooms
- Bedrooms: 3
- Bathrooms: 2
- Full bathrooms: 2
Rooms
- Room types: Living Room, Dining Room, Primary Bedroom, Bedroom 2, Bedroom 3, Kitchen, Game Room, Laundry
Primary bedroom
- Features: Flooring - Carpet
- Level: Upper
- Area: 204 Square Feet
- Dimensions: 17 X 12
Bedroom 2
- Features: Flooring - Carpet
- Level: Upper
- Area: 90 Square Feet
- Dimensions: 10 X 9
Bedroom 3
- Features: Flooring - Carpet
- Level: Upper
- Area: 81 Square Feet
- Dimensions: 9 X 9
Dining room
- Level: Main
- Area: 99 Square Feet
- Dimensions: 11 X 9
Game room
- Features: Flooring - Carpet, Fireplace - Wood Burning
- Level: Lower
- Area: 285 Square Feet
- Dimensions: 19 X 15
Kitchen
- Level: Main
- Area: 72 Square Feet
- Dimensions: 8 X 9
Laundry
- Level: Unspecified
Living room
- Features: Flooring - Carpet
- Level: Main
- Area: 209 Square Feet
- Dimensions: 19 X 11
Heating
- Heat Pump, Electric
Cooling
- Ceiling Fan(s), Central Air, Heat Pump, Electric
Appliances
- Included: Dishwasher, Disposal, Dryer, Exhaust Fan, Humidifier, Ice Maker, Self Cleaning Oven, Range Hood, Refrigerator, Washer, Cooktop, Electric Water Heater
- Laundry: Laundry Room
Features
- Kitchen - Country, Open Floorplan
- Doors: Sliding Glass, Storm Door(s)
- Windows: Double Pane Windows, Screens, Window Treatments
- Basement: Finished
- Number of fireplaces: 1
- Fireplace features: Heatilator, Mantel(s)
Interior area
- Total structure area: 1,680
- Total interior livable area: 1,540 sqft
- Finished area above ground: 1,120
- Finished area below ground: 420
Property
Parking
- Parking features: None
Accessibility
- Accessibility features: None
Features
- Levels: Three
- Stories: 3
- Patio & porch: Deck
- Pool features: None
Lot
- Size: 1,742 Square Feet
- Features: Backs - Open Common Area
Details
- Additional structures: Above Grade, Below Grade
- Parcel number: 1406480233
- Zoning: RSA8
- Special conditions: Standard
Construction
Type & style
- Home type: Townhouse
- Architectural style: Contemporary
- Property subtype: Townhouse
Materials
- Aluminum Siding
- Foundation: Slab
- Roof: Composition
Condition
- New construction: No
- Year built: 1985
- Major remodel year: 2025
Details
- Builder model: ALCOTT
- Builder name: RYLAND
Utilities & green energy
- Sewer: Public Sewer
- Water: Public
- Utilities for property: Cable Available
Community & HOA
Community
- Subdivision: Asbury Woods
HOA
- Has HOA: Yes
- Amenities included: Tot Lots/Playground
- Services included: Management, Parking Fee, Road Maintenance, Snow Removal, Other
- HOA fee: $160 quarterly
Location
- Region: Jessup
Financial & listing details
- Price per square foot: $247/sqft
- Tax assessed value: $308,600
- Annual tax amount: $4,477
- Date on market: 4/14/2025
- Listing agreement: Exclusive Agency
- Listing terms: Conventional,VA Loan
- Ownership: Fee Simple
Price history
| Date | Event | Price |
|---|---|---|
| 5/15/2025 | Sold | $380,000+0%$247/sqft |
Source:  Bright MLS #MDHW2051974 Report a problem Bright MLS #MDHW2051974 Report a problem | ||
| 5/5/2025 | Contingent | $379,990$247/sqft |
Source: Bright MLS #MDHW2051974 Report a problem | ||
| 4/29/2025 | Price change | $379,990-5%$247/sqft |
Source: Bright MLS #MDHW2051974 Report a problem | ||
| 4/15/2025 | Listed for sale | $399,990$260/sqft |
Source: Bright MLS #MDHW2051974 Report a problem | ||
Public tax history
Tax history is unavailable.
Neighborhood: 20794
Nearby homes
- $380,000-- bd1 ba1.1k sqft8235 Wellington Pl, Jessup, MD 20794Sold
- $365,8003 bd2 ba1.5k sqft8233 Wellington Pl, Jessup, MD 20794Off Market
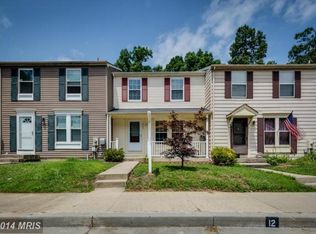
- $392,3003 bd2 ba1.5k sqft8237 Wellington Pl, Jessup, MD 20794Off Market
- $365,0003 bd2 ba1.1k sqft8231 Wellington Pl, Jessup, MD 20794Off Market
- $378,6003 bd2 ba1.1k sqft8239 Wellington Pl, Jessup, MD 20794Off Market
- $333,400-- bd1 ba1.1k sqft8229 Wellington Pl, Jessup, MD 20794Off Market
- $375,0002 bd3 ba1.4k sqft8243 Wellington Pl, Jessup, MD 20794Sold
- $250,000-- bd1 ba1.1k sqft8227 Wellington Pl, Jessup, MD 20794Sold
Nearby schools
GreatSchools rating
- 4/10Bollman Bridge Elementary SchoolGrades: PK-5Distance: 0.5 mi
- 6/10Patuxent Valley Middle SchoolGrades: 6-8Distance: 0.5 mi
- 6/10Guilford Park HighGrades: 9-10Distance: 0.8 mi
Schools provided by the listing agent
- District: Howard County Public School System
Source: Bright MLS. This data may not be complete. We recommend contacting the local school district to confirm school assignments for this home.
Get a cash offer in 3 minutes
Find out how much your home could sell for in as little as 3 minutes with a no-obligation cash offer.
Estimated market value
$384,900
Get a cash offer in 3 minutes
Find out how much your home could sell for in as little as 3 minutes with a no-obligation cash offer.
Estimated market value
$384,900
- Maryland
- Howard County
- Jessup
- 20794
- 8235 N Wellington Pl
Nearby cities
Nearby zip codes
Other Jessup Topics
