Skip main navigation
Sold for $610,000
  • $610,000

    8235 Ryegate Way, Colorado Springs, CO 80908

    5beds
    3,339sqft
    Single Family Residence
    Built in 2019
    6,351.05 Square Feet Lot
    $601,300 Zestimate®
    $183/sqft
    $3,455 Estimated rent

    Home value

    $601,300

    $571,000 - $631,000

    $3,455/mo

    Zestimate® history
    Loading
    Loading...

    Owner options

    List your home for rent

    $3,455/mo

    Rent Zestimate®

    Find your next renter with Zillow Rental Manager. Plus, with online applications, you can quickly screen prospective tenants – for free.

    Learn more

    $3,455/mo

    Rent Zestimate®

    Refinance and save

    $2,903/mo

    Est. payment

    Refinancing to a lower rate could help reduce your monthly payments and save thousands over the life of the loan.

    See today's rates

    $2,903/mo

    Est. payment

    Explore your selling options

    Work with a Zillow partner agent

    Leverage their expertise and Zillow's premium Showcase listings to get your home seen by more buyers.

    Get started

    List with your own agent

    Get your home in front of millions of buyers by listing it on Zillow.

    Learn how to do it

    Sell it yourself

    Take full control of how buyers see your home on Zillow by listing For Sale by Owner (FSBO).

    List your home

    What's special

    Modern appliancesAmazing mountain viewsUnbeatable viewsFinished basementPeaceful backyardCovered deckPrimary suite
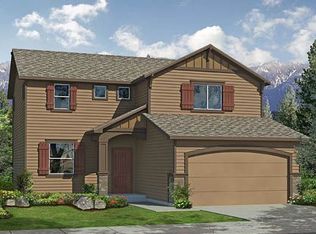
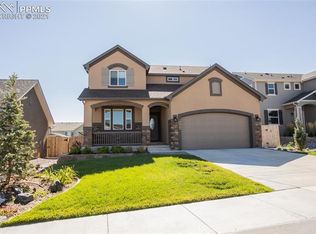
    This beautifully maintained 5-bedroom, 4-bathroom home offers the perfect blend of warmth, functionality, and scenic Colorado living. From the moment you step inside, you’re greeted by abundant natural light, soaring ceilings, and amazing mountain views that fill the home with a sense of openness and tranquility. Thoughtfully designed with multiple family living areas, there’s space for everyone—whether you’re gathering for a movie night, hosting friends, or looking for a quiet spot to unwind. A dedicated office provides the ideal work-from-home setup or study space, tucked away for privacy and focus. The kitchen is the heart of the home, offering generous counter space, modern appliances, and a seamless flow into the dining and living areas. Large windows throughout the home bring in natural light and capture views of the Front Range, creating a serene backdrop for daily life. Upstairs, the spacious bedrooms are filled with light and comfort, while the finished basement expands your options with additional living and entertaining space. The primary suite is a true retreat, complete with a private bath and mountain-facing windows. Outside, enjoy a peaceful backyard that’s perfect for relaxing evenings, gardening, or enjoying Colorado’s sunny days. Mature landscaping and a calm atmosphere make it a private escape you’ll cherish. The covered deck offers a shaded spot to enjoy fresh air, dine al fresco, or unwind while taking in the surrounding beauty—rain or shine. With its lovingly cared-for condition, versatile layout, and unbeatable views; this home offers a rare opportunity to enjoy both comfort and Colorado’s natural beauty.

    Zillow last checked:

    Listing updated:

    Listed by:

    Joseph Laurel ABR C2EX MRP PSA SFR SRES SRS 719-440-4677,

    Keller Williams Partners

    Bought with:

    Verlee Koskovich GRI

    Keller Williams Partners

    Source: elevateMLS,MLS#: 5498667MLS Logo

    Facts & features

    Interior

    Bedrooms & bathrooms
    • Bedrooms: 5
    • Bathrooms: 4
    • Full bathrooms: 2
    • 3/4 bathrooms: 1
    • 1/2 bathrooms: 1
    Primary bedroom
    • Level: Upper
    • Area: 210 Square Feet
    • Dimensions: 14 x 15
    Heating
    • Forced Air, Natural Gas
    Cooling
    • Central Air
    Appliances
    • Included: Dishwasher, Dryer, Oven, Range, Refrigerator, Washer
    • Laundry: Upper Level
    Features
    • 9Ft + Ceilings, Pantry, Smart Thermostat
    • Flooring: Carpet, Tile, Luxury Vinyl
    • Basement: Full,Partially Finished
    • Has fireplace: No
    • Fireplace features: None
    Interior area
    • Total structure area: 3,339
    • Total interior livable area: 3,339 sqft
    • Finished area above ground: 2,279
    • Finished area below ground: 1,060

    Property

    Parking
    • Total spaces: 2
    • Parking features: Attached, Concrete Driveway
    • Attached garage spaces: 2
    Features
    • Levels: Two
    • Stories: 2
    • Patio & porch: Covered, Wood Deck
    • Fencing: Back Yard
    • Has view: Yes
    • View description: Mountain(s), View of Pikes Peak
    Lot
    • Size: 6,351 sqft
    • Features: Sloped, HOA Required $, Landscaped
    Details
    • Parcel number: 5233203021

    Construction

    Type & style
    • Home type: SingleFamily
    • Property subtype: Single Family Residence
    Materials
    • Wood Siding, Frame
    • Foundation: Garden Level
    • Roof: Composite Shingle
    Condition
    • Existing Home
    • New construction: No
    • Year built: 2019
    Details
    • Builder name: Classic Homes

    Utilities & green energy

    • Water: Municipal
    • Utilities for property: Cable Available, Electricity Connected, Natural Gas Connected

    Community & neighborhood

    Location
    • Region: Colorado Springs

    HOA & financial

    HOA
    • Has HOA: Yes
    • HOA fee: $95 quarterly
    • Services included: Covenant Enforcement, Management, Snow Removal, Trash Removal

    Other

    Other facts
    • Listing terms: Cash,Conventional,FHA,VA Loan

    Price history

    DateEventPrice
    8/4/2025Sold$610,000-1%$183/sqft
    Source: elevateMLS #5498667 Report a problem
    7/16/2025Pending sale$615,900$184/sqft
    Source: REcolorado as distributed by MLS GRID #2505981 Report a problem
    7/16/2025Contingent$615,900$184/sqft
    Source: elevateMLS #5498667 Report a problem
    7/2/2025Price change$615,900-2.2%$184/sqft
    Source: elevateMLS #5498667 Report a problem
    6/6/2025Price change$629,900-2.3%$189/sqft
    Source: elevateMLS #5498667 Report a problem
    6/2/2025Price change$644,900-1.5%$193/sqft
    Source: elevateMLS #5498667 Report a problem
    5/15/2025Listed for sale$655,000+43.9%$196/sqft
    Source: elevateMLS #5498667 Report a problem
    3/31/2020Sold$455,200$136/sqft
    Source: Public Record Report a problem

    Public tax history

    YearProperty taxesTax assessment
    2024$5,225 +6.9%$41,750
    2023$4,886 -12.7%$41,750 +21.3%
    2022$5,594 $34,420 -2.8%
    2021-- $35,410 +870.1%
    2020$2,254 +313.9%$3,650
    2019$545 $3,650

    Find assessor info on the county website

    Neighborhood: 80908

    Nearby schools

    GreatSchools rating
    Schools provided by the listing agent
    • Elementary: Legacy Peak
    • Middle: Chinook Trail
    • High: Liberty
    • District: Academy-20

    Source: elevateMLS. This data may not be complete. We recommend contacting the local school district to confirm school assignments for this home.

    Get a cash offer in 3 minutes
    Find out how much your home could sell for in as little as 3 minutes with a no-obligation cash offer.
    Estimated market value
    $601,300
    Get a cash offer in 3 minutes
    Find out how much your home could sell for in as little as 3 minutes with a no-obligation cash offer.
    Estimated market value
    $601,300