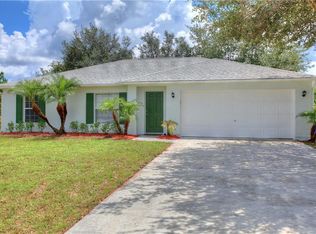
Like new and ready for you! Built in 2025 by trusted builder OH Housing. 3-bedroom, 2-bath concrete block home comes with a 2-10 Home Warranty still in effect. Impact windows and doors add comfort and peace of mind. The kitchen and bathrooms have quartz countertops, 42" soft-close cabinets, stainless steel appliances, and a roomy pantry. Tile flooring throughout makes the home easy to keep up. The owner's suite is your own retreat, with a spa-like shower tiled floor to ceiling, a double vanity, and a large walk-in closet. Washer, dryer, and water softener are included, so just move in & enjoy!
For sale
$365,000
8236 100th Court, Vero Beach, FL 32967
3beds
1,543sqft
Single Family Residence
Built in 2025
9,583 Square Feet Lot
$362,100 Zestimate®
$237/sqft
$-- HOA
What's special
Quartz countertopsRoomy pantryTile flooring throughoutImpact windows and doorsStainless steel appliancesDouble vanityLarge walk-in closet
- 18 days
- 337
- 43
Likely to sell faster than
Zillow last checked:
Listing updated:
Listed by:
Christopher T Nolan 772-266-5359,
EXP Realty LLC,
Alisa Makarikhina 772-269-7520,
EXP Realty LLC
Source: BeachesMLS,MLS#: B26083711 Originating MLS: BeachesMLS
Facts & features
Interior
Bedrooms & bathrooms
- Bedrooms: 3
- Bathrooms: 2
- Full bathrooms: 2
- Main level bathrooms: 2
- Main level bedrooms: 3
Primary bedroom
- Level: First
- Area: 168
- Dimensions: 12 X 14
Primary bedroom
- Level: First
- Area: 168
- Dimensions: 12 X 14
Bedroom 2
- Level: First
- Area: 132
- Dimensions: 11 X 12
Bedroom 2
- Level: First
- Area: 132
- Dimensions: 11 X 12
Bedroom 3
- Level: First
- Area: 90
- Dimensions: 10 X 9
Bedroom 3
- Level: First
- Area: 90
- Dimensions: 10 X 9
Dining room
- Level: First
- Area: 110
- Dimensions: 10 X 11
Dining room
- Level: First
- Area: 110
- Dimensions: 10 X 11
Kitchen
- Level: First
- Area: 209
- Dimensions: 11 X 19
Kitchen
- Level: First
- Area: 209
- Dimensions: 11 X 19
Laundry
- Level: First
- Area: 60
- Dimensions: 6 X 10
Laundry
- Level: First
- Area: 60
- Dimensions: 6 X 10
Living room
- Level: First
- Area: 234
- Dimensions: 13 X 18
Living room
- Level: First
- Area: 234
- Dimensions: 13 X 18
Heating
- Central, Electric
Cooling
- Central Air, Electric
Appliances
- Included: Dryer, Dishwasher, Electric Range, Electric Water Heater, Microwave, Refrigerator, Water Heater, Washer
- Laundry: Inside, Laundry Room
Features
- Dual Sinks, High Ceilings, Kitchen Island, Living/Dining Room, Pantry, Split Bedrooms, Separate Shower, Walk-In Closet(s)
- Flooring: Tile
- Has fireplace: No
Interior area
- Total structure area: 2,300
- Total interior livable area: 1,543 sqft
Video & virtual tour
Property
Parking
- Total spaces: 4
- Parking features: Attached, Driveway, Garage, Garage Door Opener
- Attached garage spaces: 2
- Uncovered spaces: 2
Accessibility
- Accessibility features: None
Features
- Levels: One
- Stories: 1
- Entry location: 1
- Patio & porch: Porch
- Exterior features: Outdoor Living Area
- Has view: Yes
- View description: Other
Lot
- Size: 9,583 Square Feet
- Dimensions: 130 x 75
- Features: < 1/4 Acre
Details
- Parcel number: 313833000020050000270
- Zoning: RS-3
- Special conditions: Standard
Construction
Type & style
- Home type: SingleFamily
- Property subtype: Single Family Residence
Materials
- Concrete, Stucco
- Roof: Shingle
Condition
- Resale
- New construction: No
- Year built: 2025
Utilities & green energy
- Sewer: Septic Tank
- Water: Well
- Utilities for property: Electricity Connected, Water Available
Community & HOA
Community
- Subdivision: VERO LAKE ESTATES UNIT K
HOA
- Has HOA: No
Location
- Region: Vero Beach
Financial & listing details
- Price per square foot: $237/sqft
- Tax assessed value: $264,383
- Annual tax amount: $480
- Date on market: 10/3/2026
- Cumulative days on market: 20 days
- Listing terms: Cash,Conventional,FHA,VA Loan
- Electric utility on property: Yes
Estimated market value
$362,100
$344,000 - $380,000
$2,406/mo
Price history
| Date | Event | Price |
|---|---|---|
| 10/2/2026 | Listed for sale | $365,000+2.2%$237/sqft |
Source:  Realtor Association of Indian River County #300397 Report a problem | ||
| 11/4/2025 | Sold | $357,000-0.8%$231/sqft |
Source: Realtor Association of Indian River County #290099 Report a problem | ||
| 10/17/2025 | Contingent | $360,000$233/sqft |
Source: Realtor Association of Indian River County #290099 Report a problem | ||
| 8/5/2025 | Listed for sale | $360,000+990.9%$233/sqft |
Source: Realtor Association of Indian River County #290099 Report a problem | ||
| 1/23/2024 | Sold | $33,000-8.3%$21/sqft |
Source: Realtor Association of Indian River County #273843 Report a problem | ||
| 1/4/2024 | Pending sale | $36,000$23/sqft |
Source:  BeachesMLS #F10413933 Report a problem | ||
| 12/14/2023 | Listed for sale | $36,000+500%$23/sqft |
Source: BeachesMLS #F10413933 Report a problem | ||
| 9/25/2015 | Sold | $6,000+46.3%$4/sqft |
Source: Public Record Report a problem | ||
| 7/22/2015 | Sold | $4,100$3/sqft |
Source: Public Record Report a problem | ||
Public tax history
| Year | Property taxes | Tax assessment |
|---|---|---|
| 2025 | $480 +16.2% | $30,281 +18.7% |
| 2024 | $413 +3.6% | $25,500 +2.6% |
| 2023 | $399 +59.5% | $24,863 +21.9% |
| 2022 | $250 +27.1% | $20,400 +73% |
| 2021 | $197 +10.4% | $11,794 +23.3% |
| 2020 | $178 | $9,563 |
| 2019 | $178 +1.4% | $9,563 +20% |
| 2018 | $176 +19.6% | $7,969 +25% |
| 2017 | $147 | $6,375 +17.6% |
| 2016 | $147 +7.6% | $5,420 |
| 2015 | $137 +3.3% | $5,420 +20.4% |
| 2014 | $132 | $4,500 +21.3% |
| 2013 | -- | $3,710 -7% |
| 2012 | $84 -30.6% | $3,990 -36.4% |
| 2011 | $121 -16.6% | $6,270 -18.6% |
| 2010 | $145 -26.4% | $7,700 -32.5% |
| 2009 | $197 -37.3% | $11,400 -42.7% |
| 2008 | $314 -39.4% | $19,880 -39.6% |
| 2007 | $518 | $32,920 -28.8% |
| 2006 | -- | $46,220 +326.4% |
| 2005 | -- | $10,840 |
| 2004 | -- | $10,840 +161.8% |
| 2003 | -- | $4,140 +29.8% |
| 2002 | $79 -0.4% | $3,190 |
| 2001 | $79 +15.1% | $3,190 +25.1% |
| 2000 | $69 | $2,550 |
Find assessor info on the county website
Monthly payment
Est. payment
Payment breakdown
Explore the cost of this home by adjusting the details. Changes won't be saved.Climate risks
Neighborhood: Vero Lake Estates
Nearby schools
Schools provided by the listing agent
- Elementary: Treasure Coast
- Middle: Storm Grove
- High: Sebastian River
Source: BeachesMLS. This data may not be complete. We recommend contacting the local school district to confirm school assignments for this home.
Similar homes
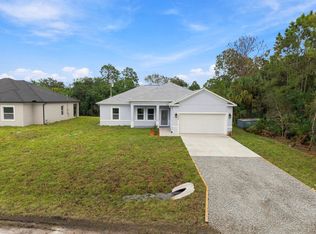
- $364,0003 bd2 ba1.7k sqft8115 104TH Avenue, Vero Beach, FL 32967New Construction
 MLS ID #B26074929, Dahlia Marianna Gotzmann, Atlantic Key Realty Group. BeachesMLS
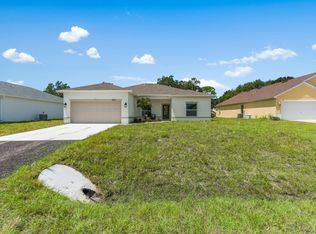
- $369,0003 bd2 ba1.6k sqft7956 104th Avenue, Vero Beach, FL 32967New Construction
 MLS ID #B26083641, Christopher T Nolan, EXP Realty LLC. BeachesMLS
- $364,0003 bd2 ba1.7k sqft8125 104TH Avenue, Vero Beach, FL 32967New Construction
 MLS ID #B26070263, Dahlia Marianna Gotzmann, Atlantic Key Realty Group. BeachesMLS
- $373,9003 bd2 ba1.4k sqft7755 94TH Avenue, Vero Beach, FL 32967For Sale
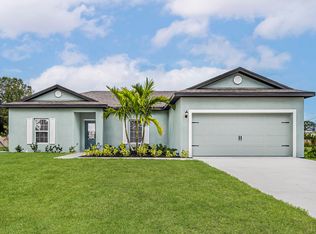 MLS ID #B26085542, Gayle K Van Wagenen, LGI Realty- Florida, LLC. BeachesMLS
- $379,0004 bd2 ba1.8k sqft7966 104th Avenue, Vero Beach, FL 32967New ConstructionMLS ID #B26083699, Christopher T Nolan, EXP Realty LLC. BeachesMLS
- $346,9003 bd2 ba1.2k sqft8235 95TH Avenue, Vero Beach, FL 32967New ConstructionBeachesMLS
- $390,9003 bd2 ba1.6k sqft7945 105th Court, Vero Beach, FL 32967New ConstructionBeachesMLS
- $346,9003 bd2 ba1.2k sqft8766 101ST Court, Vero Beach, FL 32967New ConstructionBeachesMLS
- $394,5003 bd2 ba1.9k sqft8316 103rd Avenue, Vero Beach, FL 32967New ConstructionMLS ID #B26004434, Dayan D Jimenez, Groza Real Estate Company. BeachesMLS
- $390,9003 bd2 ba1.6k sqft8446 104th Court, Vero Beach, FL 32967New ConstructionBeachesMLS
- $374,0004 bd2 ba1.8k sqft7825 96th Avenue, Vero Beach, FL 32967New ConstructionMLS ID #B26045895, Christopher T Nolan, EXP Realty LLC. BeachesMLS
- $367,9003 bd2 ba1.4k sqft9375 103rd Avenue, Vero Beach, FL 32967New ConstructionBeachesMLS
- $390,9003 bd2 ba1.6k sqft7725 95th Avenue, Vero Beach, FL 32967New ConstructionBeachesMLS
- $449,9003 bd2 ba1.9k sqft8225 95th Avenue, Vero Beach, FL 32967New ConstructionBeachesMLS
- $451,9003 bd2 ba1.9k sqft7745 94TH Avenue, Vero Beach, FL 32967New ConstructionBeachesMLS
- $442,9005 bd3 ba1.9k sqft7885 103rd Court, Vero Beach, FL 32967New ConstructionBeachesMLS
