Contemporary open floor plan with new LVP flooring throughout the home. Inviting great room features stacked stone white fireplace with electric "fire" logs. Huge open kitchen features black stainless appliances (including refrigerator) and white cabinetry with updated hardware. Office space at front of the home with French double doors has so many flexible uses. Formal dining room off the kitchen can be another multi-purpose room. Built-in drop zone organizer system beside stairs with multiple hooks and cubbies and even storage space on top. Front load washer and dryer in main floor laundry room are included. Private master suite upstairs with attached bath and walk-in closet with excellent closet system. 2 more bedrooms, full bath, and loft complete the second level. Another flex space! Full size 400 square foot detached garage and 90% fenced back yard for enjoying your private outdoor space. Updates, flex space, versatile living, all ready for you. Low $30/month HOA.
Closed
$450,000
8236 Dumphries Dr, Huntersville, NC 28078
3beds
2,282sqft
Single Family Residence
Built in 2014
0.18 Acres Lot
$457,400 Zestimate®
$197/sqft
$2,508 Estimated rent
Home value
$457,400
$435,000 - $480,000
$2,508/mo
Zestimate® history
Owner options
List your home for rent
$2,508/mo
Rent Zestimate®
Find your next renter with Zillow Rental Manager. Plus, with online applications, you can quickly screen prospective tenants – for free.
$2,508/mo
Rent Zestimate®
Refinance and save
$2,754/mo
Est. payment
Refinancing to a lower rate could help reduce your monthly payments and save thousands over the life of the loan.
$2,754/mo
Est. payment
Explore your selling options
Work with a Zillow partner agent
Leverage their expertise and Zillow's premium Showcase listings to get your home seen by more buyers.
Get startedList with your own agent
Get your home in front of millions of buyers by listing it on Zillow.
Learn how to do itSell it yourself
Take full control of how buyers see your home on Zillow by listing For Sale by Owner (FSBO).
List your homeWhat's special
Multiple hooksHuge open kitchenFlex spaceOffice spaceWalk-in closetFormal dining roomFrench double doors
Zillow last checked:
Listing updated:
Listed by:
Bill Balatow bill.balatow@allentate.com,
Howard Hanna Allen Tate Mooresville/LKN,
Jon House,
Howard Hanna Allen Tate Mooresville/LKN
Bought with:
Ashlyn Austin
RE/MAX Executive
Source: Canopy MLS as distributed by MLS GRID,MLS#: 4064248
Facts & features
Interior
Bedrooms & bathrooms
- Bedrooms: 3
- Bathrooms: 3
- Full bathrooms: 2
- 1/2 bathrooms: 1
Primary bedroom
- Level: Upper
- Area: 205.63 Square Feet
- Dimensions: 17' 6" X 11' 9"
Bedroom s
- Level: Upper
- Area: 139.63 Square Feet
- Dimensions: 12' 6" X 11' 2"
Bedroom s
- Level: Upper
- Area: 118.3 Square Feet
- Dimensions: 11' 10" X 10' 0"
Bathroom half
- Level: Main
- Area: 36.86 Square Feet
- Dimensions: 5' 8" X 6' 6"
Bathroom full
- Level: Upper
- Area: 68.49 Square Feet
- Dimensions: 12' 1" X 5' 8"
Bathroom full
- Level: Upper
- Area: 55.81 Square Feet
- Dimensions: 11' 9" X 4' 9"
Dining room
- Level: Main
- Area: 139 Square Feet
- Dimensions: 11' 10" X 11' 9"
Great room
- Level: Main
- Area: 372.75 Square Feet
- Dimensions: 21' 0" X 17' 9"
Kitchen
- Level: Main
- Area: 251.05 Square Feet
- Dimensions: 17' 10" X 14' 1"
Laundry
- Level: Main
- Area: 41.15 Square Feet
- Dimensions: 6' 6" X 6' 4"
Loft
- Level: Upper
- Area: 155.9 Square Feet
- Dimensions: 17' 2" X 9' 1"
Other
- Level: Main
- Area: 33 Square Feet
- Dimensions: 6' 0" X 5' 6"
Office
- Level: Main
- Area: 149.38 Square Feet
- Dimensions: 13' 7" X 11' 0"
Heating
- Heat Pump
Cooling
- Central Air
Appliances
- Included: Dishwasher, Disposal, Electric Range, Exhaust Fan, Microwave, Plumbed For Ice Maker, Refrigerator, Washer/Dryer
- Laundry: Laundry Room, Upper Level
Features
- Attic Other
- Flooring: Carpet, Hardwood, Tile, Vinyl
- Doors: Insulated Door(s)
- Windows: Insulated Windows
- Has basement: No
- Attic: Other
- Fireplace features: Great Room
Interior area
- Total structure area: 2,282
- Total interior livable area: 2,282 sqft
- Finished area above ground: 2,282
- Finished area below ground: 0
Property
Parking
- Total spaces: 2
- Parking features: Detached Garage, Garage Faces Front, Garage on Main Level
- Garage spaces: 2
Accessibility
- Accessibility features: Two or More Access Exits
Features
- Levels: Two
- Stories: 2
- Patio & porch: Covered, Front Porch
- Fencing: Back Yard
Lot
- Size: 0.18 Acres
- Dimensions: 64 x 120
Details
- Parcel number: 01542452
- Zoning: TR
- Special conditions: Relocation
Construction
Type & style
- Home type: SingleFamily
- Architectural style: Transitional
- Property subtype: Single Family Residence
Materials
- Vinyl
- Foundation: Slab
- Roof: Shingle
Condition
- New construction: No
- Year built: 2014
Utilities & green energy
- Sewer: Public Sewer
- Water: City
- Utilities for property: Cable Available, Cable Connected, Electricity Connected, Underground Utilities
Community & HOA
Community
- Security: Carbon Monoxide Detector(s), Smoke Detector(s)
- Subdivision: The Oaks At Mcilwaine
HOA
- Has HOA: Yes
- HOA fee: $30 monthly
- HOA name: Association Mgmt Solutions
- HOA phone: 803-831-7023
Location
- Region: Huntersville
Financial & listing details
- Price per square foot: $197/sqft
- Tax assessed value: $432,500
- Annual tax amount: $3,323
- Date on market: 9/2/2023
- Cumulative days on market: 11 days
- Listing terms: Cash,Conventional,FHA,VA Loan,Relocation Property
- Electric utility on property: Yes
- Road surface type: Concrete, Paved
Price history
| Date | Event | Price |
|---|---|---|
| 10/13/2023 | Sold | $450,000+1.1%$197/sqft |
Source:  Canopy MLS as distributed by MLS GRID #4064248 Report a problem Canopy MLS as distributed by MLS GRID #4064248 Report a problem | ||
| 9/2/2023 | Listed for sale | $444,900+111.9%$195/sqft |
Source: Canopy MLS as distributed by MLS GRID #4064248 Report a problem | ||
| 4/9/2015 | Listing removed | $210,000$92/sqft |
Source: True Homes, LLC #3031399 Report a problem | ||
| 3/25/2015 | Price change | $210,000-3.2%$92/sqft |
Source: True Homes, LLC #3031399 Report a problem | ||
| 1/21/2015 | Price change | $217,000+0.9%$95/sqft |
Source: True Homes, LLC #3031399 Report a problem | ||
| 12/4/2014 | Listed for sale | $215,000$94/sqft |
Source: True Homes, LLC #3031399 Report a problem | ||
| 10/23/2014 | Listing removed | $215,000$94/sqft |
Source: True Homes, LLC #3031399 Report a problem | ||
| 8/28/2014 | Listed for sale | $215,000+616.7%$94/sqft |
Source: True Homes, LLC #3031399 Report a problem | ||
| 6/5/2014 | Sold | $30,000$13/sqft |
Source: Public Record Report a problem | ||
Public tax history
| Year | Property taxes | Tax assessment |
|---|---|---|
| 2025 | $3,323 +1.4% | $432,500 |
| 2024 | $3,277 +9% | $432,500 |
| 2023 | $3,006 +16.3% | $432,500 +53.2% |
| 2022 | $2,585 +0.7% | $282,400 |
| 2021 | $2,568 +1% | $282,400 |
| 2020 | $2,543 +0.2% | $282,400 |
| 2019 | $2,537 +23.1% | $282,400 +63.4% |
| 2018 | $2,061 +1.6% | $172,800 |
| 2017 | $2,029 | $172,800 +7.3% |
| 2016 | $2,029 | $161,000 +272.7% |
| 2015 | $2,029 +319.1% | $43,200 |
| 2014 | $484 | -- |
| 2013 | -- | $43,200 |
| 2012 | -- | $43,200 |
| 2011 | -- | $43,200 +44% |
| 2010 | -- | $30,000 |
| 2009 | -- | $30,000 |
| 2008 | -- | $30,000 |
| 2007 | -- | $30,000 |
| 2006 | -- | $30,000 |
Find assessor info on the county website
Neighborhood: 28078
Nearby homes
- $482,2003 bd3 ba2.2k sqft8236 Dumphries St #13, Huntersville, NC 28078Off Market

- $484,3004 bd3 ba2.5k sqft8230 Dumphries Dr, Huntersville, NC 28078Off Market
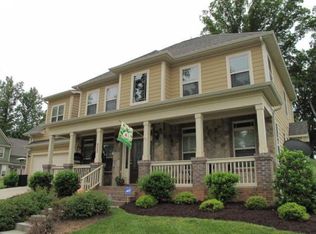
- $675,0004 bd4 ba3.3k sqft8244 Dumphries Dr, Huntersville, NC 28078Sold
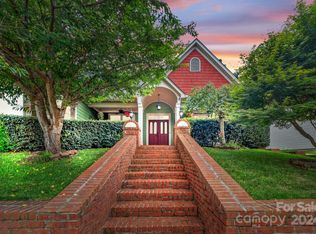
- $70,000-- bd-- ba-- sqftDumphries Dr, Huntersville, NC 28078Sold
- $697,1004 bd5 ba3.4k sqft8237 Dumphries Dr, Huntersville, NC 28078Off Market
- $611,5006,098 Square Feet8231 Dumphries Dr, Huntersville, NC 28078Off Market
- $638,0005 bd4 ba3.5k sqft8243 Dumphries Dr, Huntersville, NC 28078Sold
- $522,9005 bd3 ba2.9k sqft8225 Dumphries Dr, Huntersville, NC 28078Off Market
Nearby schools
GreatSchools rating
- 6/10Barnette ElementaryGrades: PK-5Distance: 0.9 mi
- 7/10Francis Bradley MiddleGrades: 6-8Distance: 0.8 mi
- 5/10Hopewell HighGrades: 9-12Distance: 0.8 mi
Get a cash offer in 3 minutes
Find out how much your home could sell for in as little as 3 minutes with a no-obligation cash offer.
Estimated market value
$457,400
Get a cash offer in 3 minutes
Find out how much your home could sell for in as little as 3 minutes with a no-obligation cash offer.
Estimated market value
$457,400
- North Carolina
- Mecklenburg County
- Huntersville
- 28078
- 8236 Dumphries Dr
Nearby cities
Nearby zip codes
Other Huntersville Topics
