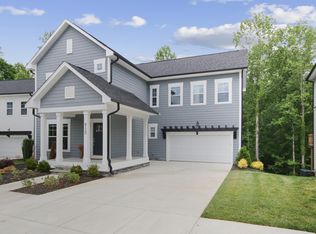
Beautiful new construction home in desirable Oaks at McIlwaine neighborhood in Huntersville without the wait! Five bedroom, 3.5 bathroom, two story plus basement open floor plan home featuring LVP flooring on 1st and 2nd floors, with tile in kitchen and bathrooms. Basement is tile. Office on main floor. Kitchen boasts shaker cabinets, granite countertops with overhang bar area and SS appliances. Custom shelving in all bedroom closets and ceiling fans in all bedrooms. Hardy Plank siding. Walkout basement with secondary living area including a bedroom, living space and kitchen with range, refrigerator and microwave. Nice sized deck in backyard. Refrigerators and Builders 2-10 warranty included. Minutes away from shopping and dining at Birkdale Village. Don't miss this one!
Certificate of Occupancy attached. Final clean next week. Builder will install a back fence similar to the neighbor's.
Closed
$638,000
8243 Dumphries Dr, Huntersville, NC 28078
5beds
3,567sqft
Single Family Residence
Built in 2023
0.15 Acres Lot
$660,800 Zestimate®
$179/sqft
$3,435 Estimated rent
Home value
$660,800
$628,000 - $694,000
$3,435/mo
Zestimate® history
Owner options
List your home for rent
$3,435/mo
Rent Zestimate®
Find your next renter with Zillow Rental Manager. Plus, with online applications, you can quickly screen prospective tenants – for free.
$3,435/mo
Rent Zestimate®
Refinance and save
$3,761/mo
Est. payment
Refinancing to a lower rate could help reduce your monthly payments and save thousands over the life of the loan.
$3,761/mo
Est. payment
Explore your selling options
Work with a Zillow partner agent
Leverage their expertise and Zillow's premium Showcase listings to get your home seen by more buyers.
Get startedList with your own agent
Get your home in front of millions of buyers by listing it on Zillow.
Learn how to do itSell it yourself
Take full control of how buyers see your home on Zillow by listing For Sale by Owner (FSBO).
List your homeWhat's special
Hardy plank sidingCeiling fansCustom shelvingSs appliancesLvp flooringShaker cabinetsNice sized deck
Zillow last checked:
Listing updated:
Listed by:
Melissa Berens melissacberens@kw.com,
Keller Williams South Park,
Trent Corbin,
Keller Williams South Park
Bought with:
Kurt Loomis
EXP Realty LLC Ballantyne
Source: Canopy MLS as distributed by MLS GRID,MLS#: 4091499
Facts & features
Interior
Bedrooms & bathrooms
- Bedrooms: 5
- Bathrooms: 4
- Full bathrooms: 3
- 1/2 bathrooms: 1
Primary bedroom
- Level: Upper
Bedroom s
- Level: Upper
Bedroom s
- Level: Basement
Bathroom half
- Level: Main
Bathroom full
- Level: Upper
Bathroom full
- Level: Basement
Other
- Level: Basement
Bonus room
- Level: Basement
Dining area
- Level: Main
Flex space
- Level: Main
Kitchen
- Level: Main
Laundry
- Level: Upper
Living room
- Level: Main
Loft
- Level: Upper
Utility room
- Level: Basement
Heating
- Central
Cooling
- Central Air
Appliances
- Included: Dishwasher, Disposal, Electric Oven, Electric Range, Microwave, Plumbed For Ice Maker, Self Cleaning Oven
- Laundry: Upper Level
Features
- Attic Other, Soaking Tub, Kitchen Island, Open Floorplan, Storage, Walk-In Closet(s)
- Basement: Full
- Attic: Other
- Fireplace features: Family Room, Gas
Interior area
- Total structure area: 2,512
- Total interior livable area: 3,567 sqft
- Finished area above ground: 2,512
- Finished area below ground: 1,055
Property
Parking
- Total spaces: 4
- Parking features: Attached Garage, Garage on Main Level
- Attached garage spaces: 2
- Uncovered spaces: 2
Features
- Levels: Two
- Stories: 2
- Patio & porch: Deck
Lot
- Size: 0.15 Acres
Details
- Parcel number: 01542450
- Zoning: TR
- Special conditions: Standard
Construction
Type & style
- Home type: SingleFamily
- Architectural style: Traditional
- Property subtype: Single Family Residence
Materials
- Hardboard Siding
- Roof: Shingle
Condition
- New construction: Yes
- Year built: 2023
Utilities & green energy
- Sewer: Public Sewer
- Water: City
Community & HOA
Community
- Subdivision: The Oaks At Mcilwaine
Location
- Region: Huntersville
Financial & listing details
- Price per square foot: $179/sqft
- Tax assessed value: $45,000
- Annual tax amount: $4,140
- Date on market: 1/1/2024
- Cumulative days on market: 17 days
- Listing terms: Cash,Conventional,VA Loan
- Road surface type: Concrete
Price history
| Date | Event | Price |
|---|---|---|
| 2/29/2024 | Sold | $638,000-1.8%$179/sqft |
Source:  Canopy MLS as distributed by MLS GRID #4091499 Report a problem Canopy MLS as distributed by MLS GRID #4091499 Report a problem | ||
| 1/1/2024 | Listed for sale | $650,000+1268.4%$182/sqft |
Source: Canopy MLS as distributed by MLS GRID #4091499 Report a problem | ||
| 10/4/2022 | Sold | $47,500-13.6%$13/sqft |
Source: Canopy MLS as distributed by MLS GRID #3904534 Report a problem | ||
| 9/22/2022 | Pending sale | $55,000$15/sqft |
Source: Canopy MLS as distributed by MLS GRID #3904534 Report a problem | ||
| 9/20/2022 | Contingent | $55,000$15/sqft |
Source: Canopy MLS as distributed by MLS GRID #3904534 Report a problem | ||
| 9/14/2022 | Listed for sale | $55,000+103.7%$15/sqft |
Source: Canopy MLS as distributed by MLS GRID #3904534 Report a problem | ||
| 12/8/2021 | Listing removed | -- |
Source: Canopy MLS as distributed by MLS GRID #3685446 Report a problem | ||
| 2/8/2021 | Sold | $27,000-3.6%$8/sqft |
Source: Canopy MLS as distributed by MLS GRID #3685446 Report a problem | ||
| 1/3/2021 | Contingent | $28,000$8/sqft |
Source: Canopy MLS as distributed by MLS GRID #3685446 Report a problem | ||
| 1/3/2021 | Pending sale | $28,000$8/sqft |
Source: EXP Realty LLC #3685446 Report a problem | ||
| 12/17/2020 | Price change | $28,000-6.7%$8/sqft |
Source: EXP Realty LLC #3685446 Report a problem | ||
| 11/20/2020 | Listed for sale | $30,000+25%$8/sqft |
Source: EXP Realty LLC #3685446 Report a problem | ||
| 9/8/2020 | Sold | $24,000$7/sqft |
Source: Public Record Report a problem | ||
| 5/1/2020 | Sold | $24,000-19.7%$7/sqft |
Source: Canopy MLS as distributed by MLS GRID #3496902 Report a problem | ||
| 4/10/2020 | Pending sale | $29,900$8/sqft |
Source: Movement One Realty LLC #3496902 Report a problem | ||
| 3/9/2020 | Listed for sale | $29,900$8/sqft |
Source: Movement One Realty LLC #3496902 Report a problem | ||
| 1/27/2020 | Pending sale | $29,900$8/sqft |
Source: Movement One Realty LLC #3496902 Report a problem | ||
| 11/9/2019 | Listed for sale | $29,900$8/sqft |
Source: Movement One Realty LLC #3496902 Report a problem | ||
| 6/24/2019 | Pending sale | $29,900$8/sqft |
Source: Movement One Realty LLC #3496902 Report a problem | ||
| 4/16/2019 | Listed for sale | $29,900$8/sqft |
Source: Movement One Realty LLC #3496902 Report a problem | ||
Public tax history
| Year | Property taxes | Tax assessment |
|---|---|---|
| 2025 | $4,140 +43.5% | $545,900 +34.5% |
| 2024 | $2,885 | $406,000 +802.2% |
| 2023 | -- | $45,000 -18.2% |
| 2022 | -- | $55,000 |
| 2021 | -- | $55,000 |
| 2020 | -- | $55,000 |
| 2019 | $471 -3.3% | $55,000 +27.3% |
| 2018 | $487 +0.7% | $43,200 |
| 2017 | $484 | $43,200 |
| 2016 | $484 | $43,200 |
| 2015 | $484 | $43,200 |
| 2014 | $484 | -- |
| 2013 | -- | $43,200 |
| 2012 | -- | $43,200 |
| 2011 | -- | $43,200 +44% |
| 2010 | -- | $30,000 |
| 2009 | -- | $30,000 |
| 2008 | -- | $30,000 |
| 2007 | -- | $30,000 |
| 2006 | -- | $30,000 |
Find assessor info on the county website
Neighborhood: 28078
Nearby homes
- $693,8004 bd5 ba3.4k sqft8237 Dumphries Dr, Huntersville, NC 28078Off Market
- $607,9006,098 Square Feet8231 Dumphries Dr, Huntersville, NC 28078Off Market
- $70,000-- bd-- ba-- sqftDumphries Dr, Huntersville, NC 28078Sold
- $479,9003 bd3 ba2.2k sqft8236 Dumphries St #13, Huntersville, NC 28078Off Market

- $675,0004 bd4 ba3.3k sqft8244 Dumphries Dr, Huntersville, NC 28078Sold
- $450,0003 bd3 ba2.2k sqft8236 Dumphries Dr, Huntersville, NC 28078Sold
- $522,9005 bd3 ba2.9k sqft8225 Dumphries Dr, Huntersville, NC 28078Off Market
- $484,3004 bd3 ba2.5k sqft8230 Dumphries Dr, Huntersville, NC 28078Off Market
Nearby schools
GreatSchools rating
- 6/10Barnette ElementaryGrades: PK-5Distance: 0.9 mi
- 7/10Francis Bradley MiddleGrades: 6-8Distance: 0.8 mi
- 5/10Hopewell HighGrades: 9-12Distance: 0.8 mi
Schools provided by the listing agent
- Elementary: Barnette
- Middle: Francis Bradley
- High: Hopewell
Source: Canopy MLS as distributed by MLS GRID. This data may not be complete. We recommend contacting the local school district to confirm school assignments for this home.
Get a cash offer in 3 minutes
Find out how much your home could sell for in as little as 3 minutes with a no-obligation cash offer.
Estimated market value
$660,800
Get a cash offer in 3 minutes
Find out how much your home could sell for in as little as 3 minutes with a no-obligation cash offer.
Estimated market value
$660,800
- North Carolina
- Mecklenburg County
- Huntersville
- 28078
- 8243 Dumphries Dr
Nearby cities
Nearby zip codes
Other Huntersville Topics
