Skip main navigation
Sold
  • $373,185

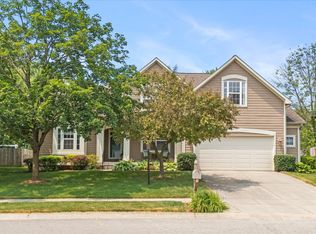
    8237 Kentallen Ct, Indianapolis, IN 46236

    4beds
    3,264sqft
    Residential, Single Family Residence
    Built in 1995
    0.25 Acres Lot
    $391,200 Zestimate®
    $114/sqft
    $2,782 Estimated rent

    Home value

    $391,200

    $372,000 - $411,000

    $2,782/mo

    Zestimate® history
    Loading
    Loading...

    Owner options

    List your home for rent

    $2,782/mo

    Rent Zestimate®

    Find your next renter with Zillow Rental Manager. Plus, with online applications, you can quickly screen prospective tenants – for free.

    Learn more

    $2,782/mo

    Rent Zestimate®

    Refinance and save

    $2,527/mo

    Est. payment

    Refinancing to a lower rate could help reduce your monthly payments and save thousands over the life of the loan.

    See today's rates

    $2,527/mo

    Est. payment

    Explore your selling options

    Work with a Zillow partner agent

    Leverage their expertise and Zillow's premium Showcase listings to get your home seen by more buyers.

    Get started

    List with your own agent

    Get your home in front of millions of buyers by listing it on Zillow.

    Learn how to do it

    Sell it yourself

    Take full control of how buyers see your home on Zillow by listing For Sale by Owner (FSBO).

    List your home

    What's special

    Extra living spaceHuge officeLarge formal dining roomGarden tubMaster ensuite
    Look no further! The perfect home is right here for you!! This beautiful 4 bedroom 2.5 bathroom home has all the space you could ask for. With a large formal dining room, huge office, open concept kitchen living and sunroom, the possibilities are endless! This move in ready home has so many features from the fireplace in the living room to the endless natural light, it's never ending. 4 bedrooms and 2 baths upstairs including the master ensuite that has a his and hers vanities and WICs, garden tub, and walk in shower. Downstairs fts a finished basement perfect for that extra living space you've been searching for. Amazing location to everything you could need at a price that's irresistible, what're you waiting for? Welcome home!

    Zillow last checked:

    Listing updated:

    Listing Provided by:

    Heather Upton 317-572-5589,

    Keller Williams Indy Metro NE,

    Marissa Harris

    Bought with:

    Catherine Torzewski

    Slate Realty, LLC

    Source: MIBOR as distributed by MLS GRID,MLS#: 21960984MLS Logo

    Facts & features

    Interior

    Bedrooms & bathrooms
    • Bedrooms: 4
    • Bathrooms: 3
    • Full bathrooms: 2
    • 1/2 bathrooms: 1
    • Main level bathrooms: 1
    Primary bedroom
    • Features: Carpet
    • Level: Upper
    • Area: 216 Square Feet
    • Dimensions: 12x18
    Bedroom 2
    • Features: Carpet
    • Level: Upper
    • Area: 150 Square Feet
    • Dimensions: 10x15
    Bedroom 3
    • Features: Carpet
    • Level: Upper
    • Area: 120 Square Feet
    • Dimensions: 10x12
    Bedroom 4
    • Features: Carpet
    • Level: Upper
    • Area: 110 Square Feet
    • Dimensions: 10x11
    Other
    • Features: Laminate
    • Level: Main
    • Area: 72 Square Feet
    • Dimensions: 6x12
    Dining room
    • Features: Carpet
    • Level: Main
    • Area: 154 Square Feet
    • Dimensions: 11x14
    Family room
    • Features: Engineered Hardwood
    • Level: Main
    • Area: 224 Square Feet
    • Dimensions: 14x16
    Kitchen
    • Features: Engineered Hardwood
    • Level: Main
    • Area: 234 Square Feet
    • Dimensions: 13x18
    Living room
    • Features: Engineered Hardwood
    • Level: Main
    • Area: 210 Square Feet
    • Dimensions: 14x15
    Play room
    • Features: Carpet
    • Level: Basement
    • Area: 475 Square Feet
    • Dimensions: 19x25
    Sun room
    • Features: Engineered Hardwood
    • Level: Main
    • Area: 288 Square Feet
    • Dimensions: 16x18
    Heating
    • Forced Air, Heat Pump
    Cooling
    • Has cooling: Yes
    Appliances
    • Included: Dishwasher, Dryer, Microwave, Gas Oven, Refrigerator, Washer, Water Heater, Other
    • Laundry: Main Level
    Features
    • Attic Access, Kitchen Island, Entrance Foyer, Ceiling Fan(s), High Speed Internet, Eat-in Kitchen, Pantry, Walk-In Closet(s)
    • Windows: Screens, Windows Vinyl, Wood Work Painted
    • Basement: Finished
    • Attic: Access Only
    • Number of fireplaces: 1
    • Fireplace features: Family Room, Gas Log
    Interior area
    • Total structure area: 3,264
    • Total interior livable area: 3,264 sqft
    • Finished area below ground: 761

    Property

    Parking
    • Total spaces: 2
    • Parking features: Attached, Concrete, Garage Door Opener, Storage
    • Attached garage spaces: 2
    Features
    • Levels: Two
    • Stories: 2
    • Patio & porch: Deck
    Lot
    • Size: 0.25 Acres
    • Features: Cul-De-Sac, Irregular Lot, Sidewalks, Mature Trees
    Details
    • Parcel number: 490122105016000407
    • Other equipment: Multiple Phone Lines, Satellite Dish Paid
    • Horse amenities: None

    Construction

    Type & style
    • Home type: SingleFamily
    • Architectural style: Traditional
    • Property subtype: Residential, Single Family Residence
    Materials
    • Brick, Cement Siding
    • Foundation: Concrete Perimeter
    Condition
    • New construction: No
    • Year built: 1995

    Utilities & green energy

    • Water: Municipal/City

    Community & neighborhood

    Location
    • Region: Indianapolis
    • Subdivision: Highlands At Geist

    HOA & financial

    HOA
    • Has HOA: Yes
    • HOA fee: $200 annually
    • Association phone: 317-899-6652

    Price history

    DateEventPrice
    3/1/2024Sold$373,185+3.7%$114/sqft
    Source: MIBOR as distributed by MLS GRID #21960984 Report a problem
    1/27/2024Pending sale$359,900$110/sqft
    Source: MIBOR as distributed by MLS GRID #21960984 Report a problem
    1/25/2024Listed for sale$359,900+33.3%$110/sqft
    Source: MIBOR as distributed by MLS GRID #21960984 Report a problem
    6/12/2020Sold$270,000+1.9%$83/sqft
    Source: MIBOR as distributed by MLS GRID #21708315 Report a problem
    5/8/2020Pending sale$265,000$81/sqft
    Source: MIBOR REALTOR Association #21708315 Report a problem
    5/6/2020Listed for sale$265,000$81/sqft
    Source: MIBOR REALTOR Association #21708315 Report a problem

    Public tax history

    YearProperty taxesTax assessment
    2025$3,615 -47.1%$356,700 +8%
    2024$6,840 +4.9%$330,200 +5%
    2023$6,520 +18.2%$314,600 +5.9%
    2022$5,515 +94.4%$297,100 +19.8%
    2021$2,837 +24.9%$248,100 -1.4%
    2020$2,272 +1.5%$251,500 +10.7%
    2019$2,239 +6%$227,200 +1.5%
    2018$2,112 -1.2%$223,900 +6%
    2017$2,138 +4.6%$211,200 +1.5%
    2016$2,044 -2.2%$208,000 -0.5%
    2014$2,090 -0.6%$209,000 +4.1%
    2013$2,103 $200,800 -4.5%
    2012$2,103 $210,300 +4.1%
    2011-- $202,100
    2010$2,021 +9.8%$202,100 +9.8%
    2009$1,841 $184,100 -6.1%
    2007-- $196,000 +1.6%
    2006-- $193,000 +18.6%
    2005-- $162,800
    2004-- $162,800
    2003-- $162,800 +56.7%
    2002-- $103,900 +200%
    2001-- $34,630
    2000-- $34,630

    Find assessor info on the county website

    Neighborhood: 46236

    Nearby schools

    GreatSchools rating
    Schools provided by the listing agent
    • Elementary: Amy Beverland Elementary
    • Middle: Belzer Middle School
    • High: Lawrence Central High School

    Source: MIBOR as distributed by MLS GRID. This data may not be complete. We recommend contacting the local school district to confirm school assignments for this home.

    Get a cash offer in 3 minutes
    Find out how much your home could sell for in as little as 3 minutes with a no-obligation cash offer.
    Estimated market value
    $391,200
    Get a cash offer in 3 minutes
    Find out how much your home could sell for in as little as 3 minutes with a no-obligation cash offer.
    Estimated market value
    $391,200