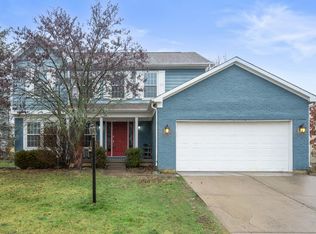
Pristine 4 bedroom home situated on a beautiful lot! Two story great room w/fireplace & skylights. Open kitchen w/pantry, center island, tons of cabinets & breakfast nook. Main level master w/walk in closet, dual sinks, garden tub & tiled shower. Hardwoods throughout main level, screened in porch, wood deck, fenced in yard, nicely landscaped, 2 car garage w/bump out for storage, loft, laundry room w/cabinets, formal dining room, covered front porch. Finished basement with large great room, full bath and storage. Great location, close to everything!
Sold
$400,000
8244 Kentallen Ct, Indianapolis, IN 46236
4beds
3,894sqft
Residential, Single Family Residence
Built in 1996
0.31 Acres Lot
$434,500 Zestimate®
$103/sqft
$3,360 Estimated rent
Home value
$434,500
$413,000 - $456,000
$3,360/mo
Zestimate® history
Owner options
List your home for rent
$3,360/mo
Rent Zestimate®
Find your next renter with Zillow Rental Manager. Plus, with online applications, you can quickly screen prospective tenants – for free.
$3,360/mo
Rent Zestimate®
Refinance and save
$2,774/mo
Est. payment
Refinancing to a lower rate could help reduce your monthly payments and save thousands over the life of the loan.
$2,774/mo
Est. payment
Explore your selling options
Work with a Zillow partner agent
Leverage their expertise and Zillow's premium Showcase listings to get your home seen by more buyers.
Get startedList with your own agent
Get your home in front of millions of buyers by listing it on Zillow.
Learn how to do itSell it yourself
Take full control of how buyers see your home on Zillow by listing For Sale by Owner (FSBO).
List your homeWhat's special
Finished basementFormal dining roomTiled showerFenced in yardWood deckBreakfast nookScreened in porch
Zillow last checked:
Listing updated:
Listed by:
Robert Smith 317-595-1900,
RE/MAX At The Crossing,
Lucy Banker-Smith 317-590-7872
Bought with:
Curt Mikulla
Hot House Realty, LLC
Source: MIBOR as distributed by MLS GRID,MLS#: 21928735
Facts & features
Interior
Bedrooms & bathrooms
- Bedrooms: 4
- Bathrooms: 4
- Full bathrooms: 3
- 1/2 bathrooms: 1
- Main level bathrooms: 2
- Main level bedrooms: 1
Primary bedroom
- Features: Hardwood
- Level: Main
- Area: 195 Square Feet
- Dimensions: 15x13
Bedroom 2
- Level: Upper
- Area: 143 Square Feet
- Dimensions: 13x11
Bedroom 3
- Level: Upper
- Area: 120 Square Feet
- Dimensions: 12x10
Bedroom 4
- Level: Upper
- Area: 240 Square Feet
- Dimensions: 16x15
Other
- Features: Hardwood
- Level: Main
- Area: 70 Square Feet
- Dimensions: 10x07
Breakfast room
- Features: Hardwood
- Level: Main
- Area: 90 Square Feet
- Dimensions: 10x09
Dining room
- Features: Hardwood
- Level: Main
- Area: 144 Square Feet
- Dimensions: 12x12
Great room
- Features: Hardwood
- Level: Main
- Area: 272 Square Feet
- Dimensions: 17x16
Kitchen
- Features: Hardwood
- Level: Main
- Area: 144 Square Feet
- Dimensions: 12x12
Loft
- Level: Upper
- Area: 165 Square Feet
- Dimensions: 15x11
Play room
- Level: Basement
- Area: 783 Square Feet
- Dimensions: 29x27
Heating
- Electric, Forced Air
Cooling
- Has cooling: Yes
Appliances
- Included: Dishwasher, Disposal, MicroHood, Microwave, Electric Oven, Refrigerator
- Laundry: Main Level
Features
- Attic Access, Breakfast Bar, Cathedral Ceiling(s), Kitchen Island, Ceiling Fan(s), Hardwood Floors, Pantry, Walk-In Closet(s), Wet Bar
- Flooring: Hardwood
- Windows: Skylight(s)
- Basement: Finished
- Attic: Access Only
- Number of fireplaces: 1
- Fireplace features: Great Room
Interior area
- Total structure area: 3,894
- Total interior livable area: 3,894 sqft
- Finished area below ground: 1,029
Property
Parking
- Total spaces: 2
- Parking features: Attached
- Attached garage spaces: 2
Features
- Levels: Two
- Stories: 2
- Patio & porch: Covered, Deck, Screened
- Fencing: Fence Full Rear
Lot
- Size: 0.31 Acres
- Features: Cul-De-Sac, Fence Full Rear, Mature Trees
Details
- Parcel number: 490122105025000407
Construction
Type & style
- Home type: SingleFamily
- Property subtype: Residential, Single Family Residence
Materials
- Wood Siding
- Foundation: Concrete Perimeter
Condition
- New construction: No
- Year built: 1996
Utilities & green energy
- Water: Municipal/City
Community & HOA
Community
- Subdivision: Highlands At Geist
HOA
- Has HOA: Yes
- Services included: Entrance Common, Management
- HOA fee: $300 annually
- HOA phone: 317-218-0600
Location
- Region: Indianapolis
Financial & listing details
- Price per square foot: $103/sqft
- Tax assessed value: $451,400
- Annual tax amount: $3,244
- Date on market: 6/23/2023
- Cumulative days on market: 2 days
Price history
| Date | Event | Price |
|---|---|---|
| 7/28/2023 | Sold | $400,000+2.6%$103/sqft |
Source:  MIBOR as distributed by MLS GRID #21928735 Report a problem MIBOR as distributed by MLS GRID #21928735 Report a problem | ||
| 6/24/2023 | Pending sale | $390,000$100/sqft |
Source: MIBOR as distributed by MLS GRID #21928735 Report a problem | ||
| 6/23/2023 | Listed for sale | $390,000$100/sqft |
Source: MIBOR as distributed by MLS GRID #21928735 Report a problem | ||
Public tax history
| Year | Property taxes | Tax assessment |
|---|---|---|
| 2025 | $4,579 +17.5% | $451,400 +8.3% |
| 2024 | $3,895 +4.1% | $416,900 +16.7% |
| 2023 | $3,740 +15.3% | $357,200 +5.8% |
| 2022 | $3,244 +1% | $337,600 +16.6% |
| 2021 | $3,211 +25.3% | $289,600 +2.1% |
| 2020 | $2,563 +1.5% | $283,700 +10.7% |
| 2019 | $2,526 +5.3% | $256,300 +1.5% |
| 2018 | $2,398 0% | $252,600 +5.3% |
| 2017 | $2,399 +4.3% | $239,800 +2.4% |
| 2016 | $2,299 -1% | $234,100 +0.8% |
| 2014 | $2,322 -0.7% | $232,200 +4.1% |
| 2013 | $2,339 | $223,100 -4.6% |
| 2012 | $2,339 | $233,900 +4.1% |
| 2011 | -- | $224,700 |
| 2010 | $2,247 +9.8% | $224,700 +9.8% |
| 2009 | $2,047 | $204,700 -12.4% |
| 2007 | -- | $233,800 +1.7% |
| 2006 | -- | $229,800 +18.8% |
| 2005 | -- | $193,500 |
| 2004 | -- | $193,500 |
| 2003 | -- | $193,500 +59% |
| 2002 | -- | $121,700 +200% |
| 2001 | -- | $40,560 |
| 2000 | -- | $40,560 |
Find assessor info on the county website
Neighborhood: 46236
Nearby homes
- $394,1004 bd4 ba3.2k sqft8250 Kentallen Ct, Indianapolis, IN 46236Off Market
- $394,6004 bd3 ba2.2k sqft8238 Kentallen Ct, Indianapolis, IN 46236Off Market
- $373,1854 bd3 ba3.2k sqft8237 Kentallen Ct, Indianapolis, IN 46236Sold
- $360,100-- bd1 ba2.5k sqft8256 Kentallen Ct, Indianapolis, IN 46236Off Market
- $421,9004 bd3 ba3.2k sqft8232 Kentallen Ct, Indianapolis, IN 46236Off Market
- $375,3004 bd3 ba3.3k sqft8251 Kentallen Ct, Indianapolis, IN 46236Off Market
- $354,600-- bd1 ba2.4k sqft8231 Kentallen Ct, Indianapolis, IN 46236Off Market
- $357,600-- bd1 ba2.1k sqft8226 Kentallen Ct, Indianapolis, IN 46236Off Market
Nearby schools
GreatSchools rating
- 6/10Amy Beverland Elementary SchoolGrades: 1-6Distance: 0.3 mi
- 3/10Belzer Middle SchoolGrades: 7-8Distance: 5.6 mi
- 3/10Lawrence Central High SchoolGrades: 9-12Distance: 5.5 mi
Get a cash offer in 3 minutes
Find out how much your home could sell for in as little as 3 minutes with a no-obligation cash offer.
Estimated market value
$434,500
Get a cash offer in 3 minutes
Find out how much your home could sell for in as little as 3 minutes with a no-obligation cash offer.
Estimated market value
$434,500
- Indiana
- Marion County
- Lawrence
- 46236
- 8244 Kentallen Ct
Nearby cities
Nearby zip codes
Other Lawrence Topics
