This one checks all the boxes! Whether you're buying your first home or looking to downsize, this 3-bedroom, 2-bath ranch in the popular Windcombe neighborhood blends original charm with modern convenience. The fully renovated kitchen was redesigned into an open-concept space that flows beautifully to the rest of the house. The oversized center island is great for meal prep, casual dinners, or gathering with friends. You'll love the bright white cabinets, quartz countertops, stylish backsplash, and high-end appliances, all creating an elevated atmosphere. Hardwood floors throughout the home add warmth and character, and the gas log fireplace with a stone hearth is perfect for cozy nights in. One of the best spots in the house? The sunroom! It's filled with windows and light, making it the perfect place to read, relax, or sip your morning coffee. The massive, fully fenced yard is great for pets, play, or even a future pool. The patio is ready for summer hangouts and backyard BBQs. Plus, you're just steps from the Monon Trail and minutes to the revamped Nora Plaza with great shopping, dining, and local favorites. This home truly offers easy living in a location you'll love.
Sold
$447,000
8237 N College Ave, Indianapolis, IN 46240
3beds
2,024sqft
Residential, Single Family Residence
Built in 1954
0.41 Acres Lot
$449,800 Zestimate®
$221/sqft
$2,193 Estimated rent
Home value
$449,800
$414,000 - $486,000
$2,193/mo
Zestimate® history
Owner options
List your home for rent
$2,193/mo
Rent Zestimate®
Find your next renter with Zillow Rental Manager. Plus, with online applications, you can quickly screen prospective tenants – for free.
$2,193/mo
Rent Zestimate®
Refinance and save
$2,764/mo
Est. payment
Refinancing to a lower rate could help reduce your monthly payments and save thousands over the life of the loan.
$2,764/mo
Est. payment
Explore your selling options
Work with a Zillow partner agent
Leverage their expertise and Zillow's premium Showcase listings to get your home seen by more buyers.
Get startedList with your own agent
Get your home in front of millions of buyers by listing it on Zillow.
Learn how to do itSell it yourself
Take full control of how buyers see your home on Zillow by listing For Sale by Owner (FSBO).
List your homeWhat's special
Gas log fireplaceQuartz countertopsStylish backsplashStone hearthHigh-end appliancesOpen-concept spaceRenovated kitchen
Zillow last checked:
Listing updated:
Listed by:
Robbin Edwards 317-508-1806,
Encore Sotheby's International
Bought with:
Elizabeth Medina
Bennett Realty
Source: MIBOR as distributed by MLS GRID,MLS#: 22050854
Facts & features
Interior
Bedrooms & bathrooms
- Bedrooms: 3
- Bathrooms: 2
- Full bathrooms: 2
- Main level bathrooms: 2
- Main level bedrooms: 3
Primary bedroom
- Level: Main
- Area: 168 Square Feet
- Dimensions: 14x12
Bedroom 2
- Level: Main
- Area: 132 Square Feet
- Dimensions: 12x11
Bedroom 3
- Level: Main
- Area: 120 Square Feet
- Dimensions: 12x10
Dining room
- Level: Main
- Area: 132 Square Feet
- Dimensions: 12x11
Family room
- Level: Main
- Area: 240 Square Feet
- Dimensions: 20x12
Kitchen
- Level: Main
- Area: 110 Square Feet
- Dimensions: 11x10
Laundry
- Features: Tile-Ceramic
- Level: Main
- Area: 153 Square Feet
- Dimensions: 17x09
Sun room
- Level: Main
- Area: 220 Square Feet
- Dimensions: 22x10
Heating
- Forced Air, Natural Gas
Cooling
- Central Air
Appliances
- Included: Dishwasher, Dryer, Disposal, Exhaust Fan, Gas Oven, Refrigerator, Washer, Gas Water Heater
- Laundry: Main Level
Features
- Attic Access, Built-in Features, Kitchen Island, Hardwood Floors, Eat-in Kitchen, Smart Thermostat
- Flooring: Hardwood
- Has basement: No
- Attic: Access Only
- Number of fireplaces: 1
- Fireplace features: Family Room, Gas Log, Gas Starter
Interior area
- Total structure area: 2,024
- Total interior livable area: 2,024 sqft
Property
Parking
- Total spaces: 2
- Parking features: Attached, Asphalt, Garage Door Opener
- Attached garage spaces: 2
- Details: Garage Parking Other(Garage Door Opener, Keyless Entry)
Features
- Levels: One
- Stories: 1
- Patio & porch: Covered
- Fencing: Fenced,Full
Lot
- Size: 0.41 Acres
- Features: Mature Trees
Details
- Parcel number: 490324117061000800
- Horse amenities: None
Construction
Type & style
- Home type: SingleFamily
- Architectural style: Ranch
- Property subtype: Residential, Single Family Residence
Materials
- Brick, Stone
- Foundation: Block
Condition
- New construction: No
- Year built: 1954
Utilities & green energy
- Water: Public
Community & HOA
Community
- Security: Security System Owned
- Subdivision: Windcombe
HOA
- Has HOA: No
Location
- Region: Indianapolis
Financial & listing details
- Price per square foot: $221/sqft
- Tax assessed value: $299,700
- Annual tax amount: $3,552
- Date on market: 7/29/2025
- Cumulative days on market: 6 days
Price history
| Date | Event | Price |
|---|---|---|
| 8/25/2025 | Sold | $447,000-0.4%$221/sqft |
Source:  MIBOR as distributed by MLS GRID #22050854 Report a problem MIBOR as distributed by MLS GRID #22050854 Report a problem | ||
| 8/4/2025 | Pending sale | $449,000$222/sqft |
Source: MIBOR as distributed by MLS GRID #22050854 Report a problem | ||
| 7/29/2025 | Listed for sale | $449,000+99.6%$222/sqft |
Source: MIBOR as distributed by MLS GRID #22050854 Report a problem | ||
| 5/19/2016 | Sold | $224,900$111/sqft |
Source: MIBOR as distributed by MLS GRID #21411708 Report a problem | ||
| 4/15/2016 | Listed for sale | $224,900+25%$111/sqft |
Source: Berkshire Hathaway Home #21411708 Report a problem | ||
| 9/9/2011 | Sold | $179,900$89/sqft |
Source: MIBOR as distributed by MLS GRID #21134408 Report a problem | ||
| 7/29/2011 | Listed for sale | $179,900$89/sqft |
Source: F. C. Tucker Company, Inc #21134408 Report a problem | ||
Public tax history
| Year | Property taxes | Tax assessment |
|---|---|---|
| 2025 | $3,406 +11.3% | $299,700 +12.8% |
| 2024 | $3,061 -9% | $265,800 +5.6% |
| 2023 | $3,365 +11.5% | $251,800 -0.8% |
| 2022 | $3,018 +6.6% | $253,800 +11.2% |
| 2021 | $2,830 +10.2% | $228,200 +0.9% |
| 2020 | $2,568 +6.6% | $226,200 +3.4% |
| 2019 | $2,410 +3.4% | $218,700 +4% |
| 2018 | $2,332 +5.9% | $210,200 +3.4% |
| 2017 | $2,201 +21.8% | $203,200 +3.3% |
| 2016 | $1,807 -8.8% | $196,700 -3% |
| 2014 | $1,981 +17.5% | $202,700 +4.8% |
| 2013 | $1,686 | $193,400 +5.7% |
| 2012 | $1,686 | $183,000 +0.2% |
| 2011 | -- | $182,700 |
| 2010 | $1,574 +8.7% | $182,700 -3.9% |
| 2009 | $1,448 | $190,200 +12.6% |
| 2007 | -- | $168,900 -3.9% |
| 2006 | -- | $175,800 +29.2% |
| 2005 | -- | $136,100 |
| 2004 | -- | $136,100 |
| 2003 | -- | $136,100 +110.7% |
| 2002 | -- | $64,600 +200% |
| 2001 | -- | $21,530 |
| 2000 | -- | $21,530 |
Find assessor info on the county website
Neighborhood: Nora-Far Northside
Nearby homes
- $329,6003 bd0 ba1.4k sqft8245 N College Ave, Indianapolis, IN 46240Off Market
- $325,5003 bd2 ba1.7k sqft8217 N College Ave, Indianapolis, IN 46240Off Market
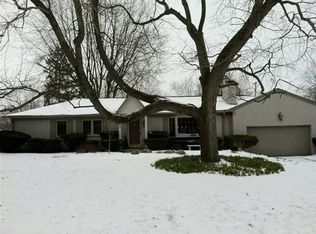
- $409,5003 bd1 ba2.2k sqft8220 Windcombe Blvd, Indianapolis, IN 46240Off Market
- $529,0003 bd2 ba2k sqft8246 Windcombe Blvd, Indianapolis, IN 46240Sold
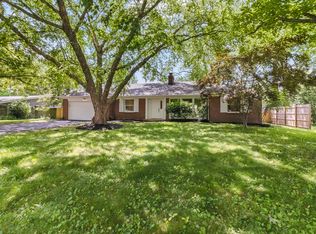
- $331,1003 bd0 ba2.1k sqft8212 Windcombe Blvd, Indianapolis, IN 46240Off Market
- $340,0003 bd2 ba2.9k sqft8303 N College Ave, Indianapolis, IN 46240Sold
- $449,8003 bd2 ba1.9k sqft8201 N College Ave, Indianapolis, IN 46240Off Market
- $323,1003 bd2 ba1.4k sqft710 E 82nd St, Indianapolis, IN 46240Off Market
Nearby schools
GreatSchools rating
- 3/10Greenbriar Elementary SchoolGrades: K-5Distance: 2 mi
- 5/10Northview Middle SchoolGrades: 6-8Distance: 0.7 mi
- 7/10North Central High SchoolGrades: 9-12Distance: 0.9 mi
Schools provided by the listing agent
- Elementary: Willow Lake Elementary School
- Middle: Northview Middle School
- High: North Central High School
Source: MIBOR as distributed by MLS GRID. This data may not be complete. We recommend contacting the local school district to confirm school assignments for this home.
Get a cash offer in 3 minutes
Find out how much your home could sell for in as little as 3 minutes with a no-obligation cash offer.
Estimated market value
$449,800
Get a cash offer in 3 minutes
Find out how much your home could sell for in as little as 3 minutes with a no-obligation cash offer.
Estimated market value
$449,800
- Indiana
- Marion County
- Indianapolis
- 46240
- Nora-Far Northside
- 8237 N College Ave
Nearby cities
Nearby neighborhoods
Nearby zip codes
Other Indianapolis Topics
