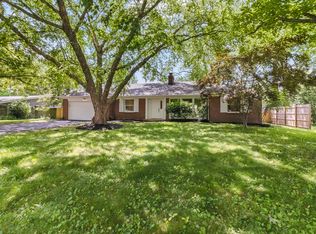
Discover timeless mid-century charm in this beautifully crafted all-brick ranch, nestled on a generous 1/3-acre lot in the coveted Windcombe neighborhood of Washington Township. Featuring a full basement-a rarity at this price point in the area-this home is brimming with potential and eagerly awaits your personal touches. Inside, you'll find original hardwood floors, a cozy wood-burning fireplace, and a sunroom that invites relaxation in the warmer months. The thoughtful floor plan reflects the character of its era, while the large basement offers endless possibilities for additional living or storage space. Step outside to your private backyard oasis, where mature trees provide shade and serenity. Home is just two blocks from neighborhood access to the Monon Trail. Imagine biking or strolling to nearby Broad Ripple, Nora, or Carmel just minutes away! Less than a 5 minute drive to the new upscale Nora Plaza which features excellent shopping and restaurant options. Situated within the award-winning Washington Township Schools district, this home combines lifestyle convenience with educational excellence. Whether you're drawn by the unbeatable location, the potential to make it your own, or the chance to enjoy the vibrant community, this property is an opportunity not to be missed. Schedule your showing today and start envisioning the possibilities!
Sold
$340,000
8303 N College Ave, Indianapolis, IN 46240
3beds
2,932sqft
Residential, Single Family Residence
Built in 1960
0.41 Acres Lot
$341,100 Zestimate®
$116/sqft
$2,489 Estimated rent
Home value
$341,100
$321,000 - $365,000
$2,489/mo
Zestimate® history
Owner options
List your home for rent
$2,489/mo
Rent Zestimate®
Find your next renter with Zillow Rental Manager. Plus, with online applications, you can quickly screen prospective tenants – for free.
$2,489/mo
Rent Zestimate®
Refinance and save
$1,709/mo
Est. payment
Refinancing to a lower rate could help reduce your monthly payments and save thousands over the life of the loan.
$1,709/mo
Est. payment
Explore your selling options
Work with a Zillow partner agent
Leverage their expertise and Zillow's premium Showcase listings to get your home seen by more buyers.
Get startedList with your own agent
Get your home in front of millions of buyers by listing it on Zillow.
Learn how to do itSell it yourself
Take full control of how buyers see your home on Zillow by listing For Sale by Owner (FSBO).
List your homeWhat's special
All-brick ranchCozy wood-burning fireplaceSunroom that invites relaxationPrivate backyard oasisOriginal hardwood floors
Zillow last checked:
Listing updated:
Listed by:
Andy Tresize 317-701-4289,
Compass Indiana, LLC
Bought with:
Zachary Purdy
Berkshire Hathaway Home
Source: MIBOR as distributed by MLS GRID,MLS#: 22080939
Facts & features
Interior
Bedrooms & bathrooms
- Bedrooms: 3
- Bathrooms: 2
- Full bathrooms: 2
- Main level bathrooms: 2
- Main level bedrooms: 3
Primary bedroom
- Level: Main
- Area: 143 Square Feet
- Dimensions: 13x11
Bedroom 2
- Level: Main
- Area: 143 Square Feet
- Dimensions: 13x11
Bedroom 3
- Level: Main
- Area: 108 Square Feet
- Dimensions: 9x12
Dining room
- Level: Main
- Area: 132 Square Feet
- Dimensions: 12x11
Kitchen
- Level: Main
- Area: 144 Square Feet
- Dimensions: 9x16
Living room
- Level: Main
- Area: 294 Square Feet
- Dimensions: 21x14
Play room
- Features: Other
- Level: Basement
- Area: 1500 Square Feet
- Dimensions: 50x30
Sun room
- Level: Main
- Area: 220 Square Feet
- Dimensions: 22x10
Heating
- Natural Gas
Cooling
- Central Air
Appliances
- Included: Microwave, Gas Oven, Refrigerator
- Laundry: In Basement, Sink
Features
- Attic Access, Built-in Features, Hardwood Floors, High Speed Internet, Eat-in Kitchen
- Flooring: Hardwood
- Windows: Wood Work Painted
- Basement: Daylight,Full,Unfinished
- Attic: Access Only
- Number of fireplaces: 1
- Fireplace features: Living Room, Masonry, Wood Burning
Interior area
- Total structure area: 2,932
- Total interior livable area: 2,932 sqft
- Finished area below ground: 0
Property
Parking
- Total spaces: 2
- Parking features: Attached
- Attached garage spaces: 2
Features
- Levels: One
- Stories: 1
Lot
- Size: 0.41 Acres
Details
- Parcel number: 490324117025000800
- Horse amenities: None
Construction
Type & style
- Home type: SingleFamily
- Architectural style: Ranch
- Property subtype: Residential, Single Family Residence
Materials
- Brick
- Foundation: Block
Condition
- New construction: No
- Year built: 1960
Utilities & green energy
- Water: Public
- Utilities for property: Electricity Connected, Sewer Connected, Water Connected
Community & HOA
Community
- Subdivision: Windcombe
HOA
- Has HOA: No
Location
- Region: Indianapolis
Financial & listing details
- Price per square foot: $116/sqft
- Tax assessed value: $299,700
- Annual tax amount: $3,426
- Date on market: 1/21/2026
- Cumulative days on market: 80 days
- Electric utility on property: Yes
Price history
| Date | Event | Price |
|---|---|---|
| 5/28/2026 | Sold | $340,000-2.9%$116/sqft |
Source:  MIBOR as distributed by MLS GRID #22080939 Report a problem MIBOR as distributed by MLS GRID #22080939 Report a problem | ||
| 4/11/2026 | Pending sale | $350,000$119/sqft |
Source: MIBOR as distributed by MLS GRID #22080939 Report a problem | ||
| 1/21/2026 | Listed for sale | $350,000$119/sqft |
Source: MIBOR as distributed by MLS GRID #22080939 Report a problem | ||
Public tax history
| Year | Property taxes | Tax assessment |
|---|---|---|
| 2025 | $3,426 +11.7% | $299,700 +12.2% |
| 2024 | $3,068 -9.1% | $267,100 +5.6% |
| 2023 | $3,375 +12.3% | $253,000 -0.8% |
| 2022 | $3,007 +6.7% | $255,000 +11.7% |
| 2021 | $2,819 +10.3% | $228,300 +0.9% |
| 2020 | $2,556 +6.6% | $226,300 +3.5% |
| 2019 | $2,398 +3.5% | $218,700 +4% |
| 2018 | $2,316 +6.6% | $210,200 +3.6% |
| 2017 | $2,172 +21% | $202,800 +3.3% |
| 2016 | $1,795 -8.1% | $196,300 -2.4% |
| 2014 | $1,952 +36.2% | $201,100 +4.7% |
| 2013 | $1,433 | $192,000 +5.1% |
| 2012 | $1,433 | $182,700 +6.1% |
| 2011 | -- | $172,200 -2.8% |
| 2010 | $1,288 -7.6% | $177,100 -3.9% |
| 2009 | $1,394 | $184,300 +12.6% |
| 2007 | -- | $163,700 -6.1% |
| 2006 | -- | $174,400 +29.1% |
| 2005 | -- | $135,100 |
| 2004 | -- | $135,100 |
| 2003 | -- | $135,100 +98.1% |
| 2002 | -- | $68,200 +200% |
| 2001 | -- | $22,730 |
| 2000 | -- | $22,730 |
Find assessor info on the county website
Neighborhood: Nora-Far Northside
Nearby homes
- $321,4003 bd0 ba1.4k sqft8245 N College Ave, Indianapolis, IN 46240Off Market
- $386,3003 bd1 ba1.7k sqft8337 N College Ave, Indianapolis, IN 46240Off Market
- $555,0004 bd4 ba2.5k sqft8250 Windcombe Blvd, Indianapolis, IN 46240Off Market
- $529,0003 bd2 ba2k sqft8246 Windcombe Blvd, Indianapolis, IN 46240Sold
- $447,0003 bd2 ba2k sqft8237 N College Ave, Indianapolis, IN 46240Sold
- $319,6003 bd2 ba1.2k sqft8343 N College Ave, Indianapolis, IN 46240Off Market
- $352,0003 bd2 ba1.5k sqft8260 Windcombe Blvd, Indianapolis, IN 46240Off Market
- $404,0003 bd1 ba2.2k sqft8220 Windcombe Blvd, Indianapolis, IN 46240Off Market
Nearby schools
GreatSchools rating
- 3/10Greenbriar Elementary SchoolGrades: K-5Distance: 2 mi
- 5/10Northview Middle SchoolGrades: 6-8Distance: 0.7 mi
- 7/10North Central High SchoolGrades: 9-12Distance: 0.9 mi
Schools provided by the listing agent
- Elementary: Greenbriar Elementary School
- Middle: Northview Middle School
- High: North Central High School
Source: MIBOR as distributed by MLS GRID. This data may not be complete. We recommend contacting the local school district to confirm school assignments for this home.
Get a cash offer in 3 minutes
Find out how much your home could sell for in as little as 3 minutes with a no-obligation cash offer.
Estimated market value
$341,100
Get a cash offer in 3 minutes
Find out how much your home could sell for in as little as 3 minutes with a no-obligation cash offer.
Estimated market value
$341,100
- Indiana
- Marion County
- Indianapolis
- 46240
- Nora-Far Northside
- 8303 N College Ave
Nearby cities
Nearby neighborhoods
Nearby zip codes
Other Indianapolis Topics
