Skip main navigation
Sold for $780,000
  • $780,000

    8237 Rose Petal Dr, Philadelphia, PA 19111

    4beds
    4,251sqft
    Single Family Residence
    Built in 2004
    1.54 Acres Lot
    $817,600 Zestimate®
    $183/sqft
    $3,822 Estimated rent

    Home value

    $817,600

    $777,000 - $858,000

    $3,822/mo

    Zestimate® history
    Loading
    Loading...

    Owner options

    List your home for rent

    $3,822/mo

    Rent Zestimate®

    Find your next renter with Zillow Rental Manager. Plus, with online applications, you can quickly screen prospective tenants – for free.

    Learn more

    $3,822/mo

    Rent Zestimate®

    Refinance and save

    $5,026/mo

    Est. payment

    Refinancing to a lower rate could help reduce your monthly payments and save thousands over the life of the loan.

    See today's rates

    $5,026/mo

    Est. payment

    Explore your selling options

    Work with a Zillow partner agent

    Leverage their expertise and Zillow's premium Showcase listings to get your home seen by more buyers.

    Get started

    List with your own agent

    Get your home in front of millions of buyers by listing it on Zillow.

    Learn how to do it

    Sell it yourself

    Take full control of how buyers see your home on Zillow by listing For Sale by Owner (FSBO).

    List your home

    What's special

    Beautiful stone facadePrivate oasisCustom mill workCustom paint colorsLarge luxurious finished basementHeated towel rackBosch appliances
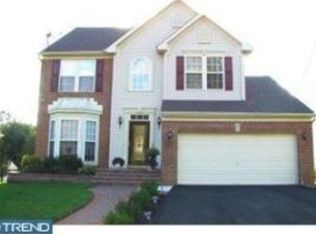
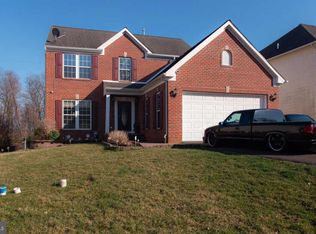
    Welcome to Meadowbrook Estates, a unique, quiet and tucked away community, close to major roads but nestled back into the woods and a short walk to Pennypack Park. Looking for some privacy? This one-of-a-kind property radiates luxury, style and sophistication and sits on 1.5 acres of land where you will be surrounded by trees and mature vegetation to enjoy at every window. The property lines extend beyond the seller's fence. This home is impressive at every turn. From the long private driveway, to the beautiful stone façade. With just about 3000 sqft feet above ground and 1370 sqft in the lower level you will love every space this home has to offer. As you enter this grand foyer you can see the love and attention to detail that was put into this gorgeous home. Some features include high ceilings, gleaming hardwood floors, custom mill work, open 2nd floor landing, custom paint colors and light fixtures, large windows which allow for plenty of natural light to fill the home. In 2019 this homeowner installed a very large custom high end cooks kitchen where they expanded the footprint, changed the layout to include a large granite peninsula and counter seating, Omega cabinetry, Bosch Appliances and additional lighting. All 4 bedrooms are nicely sized with lots of storage space. The bathrooms have been completely remodeled and give a spa-like feel. The primary suite has a walk-in closet, quartz countertop double vanity, frameless glass shower surround, soaking tub and heated towel rack. Don’t miss the incredibly large luxurious finished basement complete with mini bar, full bath and several sitting and entertaining areas along with storage. Your private oasis of 1.5 acres awaits you to explore, enjoy and entertain. With a large exterior deck overlooking your "Heated" inground pool (with color changing light) and wooded surroundings this can be a true sanctuary and retreat. Additional upgrades are in the documents section. The thermostat operates off of an app as well as the window blinds in the breakfast room which are on a timer and operate by remote and app.

    Zillow last checked:

    Listing updated:

    Listed by:

    Mark Malfara 215-327-8416,

    BHHS Fox & Roach-Chestnut Hill,

    Listing Team: The Sivel Group, Co-Listing Team: The Sivel Group,Co-Listing Agent: James Breslin 215-680-9223,

    BHHS Fox & Roach-Chestnut Hill

    Bought with:

    hillah gold

    Realty Mark Associates

    Source: Bright MLS,MLS#: PAPH2330842MLS Logo

    Facts & features

    Interior

    Bedrooms & bathrooms
    • Bedrooms: 4
    • Bathrooms: 4
    • Full bathrooms: 3
    • 1/2 bathrooms: 1
    • Main level bathrooms: 1
    Basement
    • Area: 1370
    Heating
    • Forced Air, Natural Gas
    Cooling
    • Central Air, Electric
    Appliances
    • Included: Gas Water Heater
    • Laundry: Main Level
    Features
    • Basement: Finished
    • Number of fireplaces: 1
    • Fireplace features: Gas/Propane
    Interior area
    • Total structure area: 4,351
    • Total interior livable area: 4,251 sqft
    • Finished area above ground: 2,981
    • Finished area below ground: 1,270

    Property

    Parking
    • Total spaces: 7
    • Parking features: Garage Faces Front, Attached, Driveway
    • Attached garage spaces: 2
    • Uncovered spaces: 5
    Accessibility
    • Accessibility features: None
    Features
    • Levels: Three
    • Stories: 3
    • Has private pool: Yes
    • Pool features: Private
    • Fencing: Full
    • Has view: Yes
    • View description: Trees/Woods
    Lot
    • Size: 1.54 Acres
    • Dimensions: 480.00 x 140.00
    Details
    • Additional structures: Above Grade, Below Grade
    • Parcel number: 562313558
    • Zoning: RSD2
    • Special conditions: Standard

    Construction

    Type & style
    • Home type: SingleFamily
    • Architectural style: Colonial
    • Property subtype: Single Family Residence
    Materials
    • Frame
    • Foundation: Concrete Perimeter
    Condition
    • New construction: No
    • Year built: 2004
    • Major remodel year: 2019

    Utilities & green energy

    • Electric: 200+ Amp Service
    • Sewer: Public Sewer
    • Water: Public

    Community & HOA

    Community
    • Subdivision: Rhawnhurst
    HOA
    • Has HOA: Yes
    • Services included: Common Area Maintenance, Maintenance Grounds, Snow Removal
    • HOA fee: $240 annually
    • HOA name: MEADOWBROOK ESTATES AT FOX CHASE HOMEOWNERS ASSOCI
    Location
    • Region: Philadelphia
    • Municipality: PHILADELPHIA

    Financial & listing details

    • Price per square foot: $183/sqft
    • Tax assessed value: $599,000
    • Annual tax amount: $8,384
    • Date on market: 3/17/2024
    • Listing agreement: Exclusive Agency
    • Inclusions: Washer, Dryer, Fridge, All Shades And Curtains, Metal Canopy On Pool Deck.
    • Exclusions: Chandelier In Breakfast Room, Hall Light Fixture First Floor, Glass Shelf In Living Room, Window Ac Unit In Primary Bedroom.
    • Ownership: Fee Simple

    Price history

    DateEventPrice
    5/31/2024Sold$780,000+9.1%$183/sqft
    Source: Bright MLS #PAPH2330842 Report a problem
    3/28/2024Pending sale$715,000$168/sqft
    Source: Bright MLS #PAPH2330842 Report a problem
    3/17/2024Listed for sale$715,000+60.1%$168/sqft
    Source: Bright MLS #PAPH2330842 Report a problem
    12/3/2004Sold$446,665+552.1%$105/sqft
    Source: Public Record Report a problem
    6/7/2004Sold$68,500$16/sqft
    Source: Public Record Report a problem

    Public tax history

    YearProperty taxesTax assessment
    2025$9,078 +8.3%$648,500 +8.3%
    2024$8,385 $599,000
    2023$8,385 +47.9%$599,000
    2022$5,669 --
    2021$5,669 --
    2018$5,669 --
    2017$5,669 --
    2016$5,669 --
    2015$5,669 --
    2014$5,669 +4.5%$405,000 +377.6%
    2012$5,427 $84,800
    2011-- $84,800
    2010-- $84,800
    2009-- $84,800
    2008-- $84,800
    2007-- $84,800
    2006-- $84,800
    2005-- $84,800 +657.1%
    2004-- $11,200
    Find assessor info on the county website

    Neighborhood: Rhawnhurst

    Nearby schools

    GreatSchools rating
    Schools provided by the listing agent
    • District: The School District Of Philadelphia

    Source: Bright MLS. This data may not be complete. We recommend contacting the local school district to confirm school assignments for this home.

    Get a cash offer in 3 minutes
    Find out how much your home could sell for in as little as 3 minutes with a no-obligation cash offer.
    Estimated market value
    $817,600
    Get a cash offer in 3 minutes
    Find out how much your home could sell for in as little as 3 minutes with a no-obligation cash offer.
    Estimated market value
    $817,600