OPEN HOUSE CANCELED . Presehnting an immaculately maintained Ellsworth model smart home in the highly sought-after community of Arundel Forest. This stunning brick-front residence spans three finished levels, with extensions totaling over five thousand five hundred square feet. The property features private suites on each level and an oversized two-car garage. Upon entering the stately foyer, one is invited to office, dining room and cascading stairs. This open main level is perfect for entertaining. The main level features first floor Multi-generational suite with vaulted ceilings, kitchenette (wet bar with mini-refrigerator, and built in microwave), sitting room, walk-in closet with custom organizers and handicap accessible full bath. Well-appointed kitchen for the most discerning cooks offers high end appliances, three dimensional premium cabinetry with crown molding, oversized island, and ample counter space for culinary conveniences overlooking breakfast and family rooms. The two story family room boasts raised hearth soothing gas fireplace and hook up for TV/electronics. Adjacent to the kitchen is the mudroom with exceptional storage, and the laundry room houses high-end and energy-efficient front-loading washer and dryer. The stairs ascending to the upper level leads to double door entrance into luxurious owner's suite with tray ceiling, sitting room. Step down a few stair to hallway surrounded by double farm door to walk in closet with custom organizers, lavish bath with a separate corner walk in glass shower, relaxing corner soaking tub, two separate vanities hug each side of the wall, water closet, and so much more. The upper level also includes spacious third, fourth, and fifth bedrooms with generous closet space, ceiling fans, and a large size third full bath.. The elevated walkway spanning the upper level hallway invites you to indulge in breathtaking vistas of both the family room and the majestic foyer. The lower level, which could be a separate suite, to office/bedroom, full bath, recreation room, private gym, storage area with custom shelving and NSF certified sink and brewing equipment and walk upstairs to backyard oasis. The main level offers access to oversize two car garages, long asphalt driveway. The garage offers extra special features include garage door openers with remote, great storage area and more. Sliding glass door leading from kitchen invites one to a private composite deck overlooking gorgeous backyard fenced in backyard oasis with large paver patio, professionally landscaped. Arundel Forest welcomes you to indulge in an array of exquisite community amenities, featuring a state-of-the-art community center, a well-equipped fitness center, refreshing outdoor pools, a charming outdoor patio and picnic area, abundant tot lots for the little ones, and picturesque walking trails to enhance your living experience. Experience the future of living with our high-tech and energy-efficient home! This cutting-edge property showcases the latest advancements in technology, featuring integrated smart home systems and an energy-efficient design. Control your home with the touch of a button, from automated lighting and climate control to security systems—all at your fingertips. Take advantage of the built-in solar panel system to not only save on energy costs but also contribute to a sustainable future. Elevate your lifestyle with the perfect blend of innovation and efficiency in this state-of-the-art property. Solar panel system is owned, not leased, and completely paid off. Fantastic shopping, recreational parks, trails, and restaurants and more minutes away. Conveniently located to major routes 100, I-695, I-95, 295, 32, 495. It offers a convenient commute to Washington DC/Northern VA, Baltimore City, Fort Meade Military Base, NSA headquarters, CIA headquarters, DISA, and US Cyber Command, making it ideal for both government and private-sector professionals.
Sold for $850,000
$850,000
8237 Saint Francis Dr, Severn, MD 21144
6beds
3,700sqft
Single Family Residence
Built in 2016
0.32 Acres Lot
$881,800 Zestimate®
$230/sqft
$4,671 Estimated rent
Home value
$881,800
$838,000 - $926,000
$4,671/mo
Zestimate® history
Owner options
List your home for rent
$4,671/mo
Rent Zestimate®
Find your next renter with Zillow Rental Manager. Plus, with online applications, you can quickly screen prospective tenants – for free.
$4,671/mo
Rent Zestimate®
Refinance and save
$5,239/mo
Est. payment
Refinancing to a lower rate could help reduce your monthly payments and save thousands over the life of the loan.
$5,239/mo
Est. payment
Explore your selling options
Work with a Zillow partner agent
Leverage their expertise and Zillow's premium Showcase listings to get your home seen by more buyers.
Get startedList with your own agent
Get your home in front of millions of buyers by listing it on Zillow.
Learn how to do itSell it yourself
Take full control of how buyers see your home on Zillow by listing For Sale by Owner (FSBO).
List your homeWhat's special
Zillow last checked:
Listing updated:
Listed by:
Angela Demattia 240-687-6677,
Berkshire Hathaway HomeServices PenFed Realty
Bought with:
Jagdeep Ghotra, 675003
Samson Properties
Source: Bright MLS,MLS#: MDAA2076526
Facts & features
Interior
Bedrooms & bathrooms
- Bedrooms: 6
- Bathrooms: 4
- Full bathrooms: 4
- Main level bathrooms: 1
- Main level bedrooms: 1
Basement
- Area: 1851
Heating
- Heat Pump, Electric, Solar, Natural Gas Available
Cooling
- Ceiling Fan(s), Central Air, Other, Electric, Solar Photovoltaic
Appliances
- Included: Microwave, Cooktop, Disposal, Dishwasher, Dryer, Energy Efficient Appliances, Exhaust Fan, ENERGY STAR Qualified Washer, Double Oven, Range Hood, Refrigerator, Stainless Steel Appliance(s), Water Heater, Gas Water Heater
- Laundry: Dryer In Unit, Main Level, Washer In Unit
Features
- Attic, Breakfast Area, Built-in Features, Ceiling Fan(s), Chair Railings, Crown Molding, Dining Area, Efficiency, Entry Level Bedroom, Family Room Off Kitchen, Open Floorplan, Formal/Separate Dining Room, Eat-in Kitchen, Kitchen - Gourmet, Kitchen Island, Kitchen - Table Space, Kitchenette, Pantry, Soaking Tub, Walk-In Closet(s), Other, 9'+ Ceilings, 2 Story Ceilings, High Ceilings, Dry Wall, Cathedral Ceiling(s), Tray Ceiling(s), Vaulted Ceiling(s)
- Flooring: Wood
- Doors: French Doors, Double Entry, Sliding Glass
- Windows: Double Hung, Energy Efficient, Screens, Window Treatments
- Basement: Full,English,Heated,Interior Entry,Exterior Entry,Concrete,Sump Pump,Walk-Out Access,Windows,Workshop,Space For Rooms,Other
- Number of fireplaces: 1
- Fireplace features: Gas/Propane, Mantel(s), Heatilator, Screen
Interior area
- Total structure area: 5,551
- Total interior livable area: 3,700 sqft
- Finished area above ground: 3,700
- Finished area below ground: 0
Property
Parking
- Total spaces: 6
- Parking features: Garage Faces Front, Garage Door Opener, Inside Entrance, Other, Oversized, Driveway, Attached
- Attached garage spaces: 2
- Uncovered spaces: 4
Accessibility
- Accessibility features: Other, Roll-in Shower
Features
- Levels: Three
- Stories: 3
- Patio & porch: Deck, Porch, Patio
- Exterior features: Extensive Hardscape, Lighting, Sidewalks
- Pool features: Community
- Fencing: Privacy,Vinyl,Back Yard
Lot
- Size: 0.32 Acres
- Features: Cleared, Landscaped, Front Yard, Level, Premium, Rear Yard, SideYard(s), Other
Details
- Additional structures: Above Grade, Below Grade
- Parcel number: 020400490225425
- Zoning: R2
- Special conditions: Standard
Construction
Type & style
- Home type: SingleFamily
- Architectural style: Colonial,Contemporary
- Property subtype: Single Family Residence
Materials
- Brick Front, Vinyl Siding
- Foundation: Concrete Perimeter, Permanent, Other
- Roof: Architectural Shingle,Shingle
Condition
- Excellent
- New construction: No
- Year built: 2016
Details
- Builder model: Ellsworth
- Builder name: Toll Brothers
Utilities & green energy
- Sewer: Public Sewer
- Water: Public
- Utilities for property: Cable Connected, Natural Gas Available, Fiber Optic, Other Internet Service
Community & HOA
Community
- Features: Pool
- Security: Security System, Fire Sprinkler System
- Subdivision: Arundel Forest
HOA
- Has HOA: Yes
- Amenities included: Clubhouse, Common Grounds, Community Center, Fitness Center, Jogging Path, Picnic Area, Party Room, Pool, Tot Lots/Playground
- Services included: Pool(s), Reserve Funds, Recreation Facility, Other, Health Club
- HOA fee: $130 monthly
- HOA name: ARUNDEL FOREST HOA
Location
- Region: Severn
Financial & listing details
- Price per square foot: $230/sqft
- Tax assessed value: $606,367
- Annual tax amount: $7,002
- Date on market: 1/30/2024
- Listing agreement: Exclusive Right To Sell
- Listing terms: Cash,FHA,Conventional,VA Loan
- Ownership: Fee Simple
Price history
| Date | Event | Price |
|---|---|---|
| 2/15/2024 | Sold | $850,000$230/sqft |
Source:  Bright MLS #MDAA2076526 Report a problem Bright MLS #MDAA2076526 Report a problem | ||
| 1/31/2024 | Pending sale | $850,000$230/sqft |
Source: Bright MLS #MDAA2076526 Report a problem | ||
| 1/30/2024 | Listed for sale | $850,000+23.5%$230/sqft |
Source: Bright MLS #MDAA2076526 Report a problem | ||
| 6/21/2016 | Sold | $688,285$186/sqft |
Source: Public Record Report a problem | ||
Public tax history
| Year | Property taxes | Tax assessment |
|---|---|---|
| 2025 | $8,048 +13.3% | $690,900 +6.5% |
| 2024 | $7,103 +7.3% | $648,633 +7% |
| 2023 | $6,622 +12.3% | $606,367 +7.5% |
| 2022 | $5,895 +2.2% | $564,100 +2.2% |
| 2021 | $5,768 +2.1% | $552,000 +2.2% |
| 2020 | $5,647 +2.2% | $539,900 +2.3% |
| 2019 | $5,526 +3.3% | $527,800 |
| 2018 | $5,352 -0.5% | $527,800 |
| 2017 | $5,380 | $527,800 +791.6% |
| 2016 | -- | $59,200 +19% |
| 2015 | -- | $49,733 +23.5% |
| 2014 | -- | $40,267 +30.7% |
| 2013 | -- | $30,800 |
| 2012 | -- | $30,800 |
| 2011 | -- | $30,800 -25.8% |
| 2010 | -- | $41,500 -27.8% |
| 2009 | -- | $57,500 |
| 2008 | -- | $57,500 -21% |
| 2007 | -- | $72,750 |
Find assessor info on the county website
Neighborhood: 21144
Nearby homes
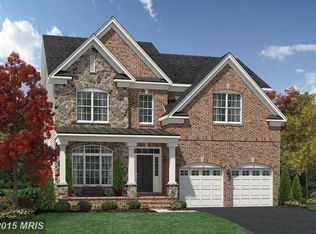
- $941,6004 bd6 ba4.3k sqft8239 Saint Francis Dr, Severn, MD 21144Off Market
- $903,100-- bd-- ba5.9k sqft8235 Saint Francis Dr, Severn, MD 21144Off Market
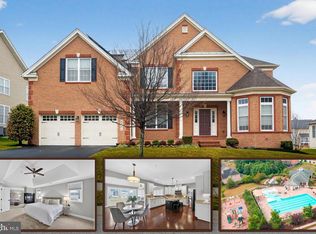
- $1,000,0005 bd5 ba8.8k sqft8241 Saint Francis Dr, Severn, MD 21144Sold
- $1,092,5006 bd4 ba6.5k sqft8233 Saint Francis Dr, Severn, MD 21144Off Market
- $920,0005 bd4 ba5k sqft8238 Saint Francis Dr, Severn, MD 21144Sold
- $874,4004 bd4 ba5k sqft8236 Saint Francis Dr, Severn, MD 21144Off Market
- $958,300-- bd3 ba3.7k sqft8234 Saint Francis Dr, Severn, MD 21144Off Market
- $982,8004 bd4 ba6.7k sqft8240 Saint Francis Dr, Severn, MD 21144Off Market
Nearby schools
GreatSchools rating
- 2/10Meade Heights Elementary SchoolGrades: PK-5Distance: 0.4 mi
- 5/10MacArthur Middle SchoolGrades: 6-8Distance: 1.6 mi
- 3/10Meade High SchoolGrades: 9-12Distance: 1 mi
Schools provided by the listing agent
- District: Anne Arundel County Public Schools
Source: Bright MLS. This data may not be complete. We recommend contacting the local school district to confirm school assignments for this home.
Get a cash offer in 3 minutes
Find out how much your home could sell for in as little as 3 minutes with a no-obligation cash offer.
Estimated market value
$881,800
Get a cash offer in 3 minutes
Find out how much your home could sell for in as little as 3 minutes with a no-obligation cash offer.
Estimated market value
$881,800
- Maryland
- Anne Arundel County
- Severn
- 21144
- 8237 Saint Francis Dr
Nearby cities
Nearby zip codes
Other Severn Topics
