OPEN HOUSE March 21st 11-2pm Sat & March 22nd 12p-2pm PRICED BELOW RECENT APPRAISED VALUE!! Nestled in the serene community of Arundel Forest that offers a unique lifestyle with fantastic amenities. DON'T worry about the ELECTRIC BILLS at this HOME!! The property is equipped with solar panels that are paid in full. This exquisite Colonial-style residence offers a harmonious blend of luxury and comfort. The entry is gorgeous with a double spiral staircase. Step inside to discover a warm and inviting atmosphere, accentuated by high-end finishes and thoughtful details throughout. The heart of the home is the gourmet kitchen equipped with top-of-the-line appliances, including a built-in microwave, gas cooktop and a wall oven that will inspire your culinary creativity. The island is so spacious it makes entertaining a breeze. The large dining room is a sight to behold. This home boasts an impressive 7000 square feet of meticulously designed living space, perfect for those who appreciate both elegance and functionality. The living areas are designed for both relaxation and social gatherings, highlighted by two stunning fireplaces with glass doors that create a cozy ambiance. Whether you're hosting friends or enjoying a quiet evening at home, these fireplaces serve as a beautiful focal point. The main level also offers a office, half bath and formal living area. The upper level boasts 5 Bedrooms and 3 full baths. The primary suite offers a sitting area with double sided fireplace, 2 walk-in closets and spa like bath. The lower level is finished with full bath, custom bar with mounted TV's and a media room. Plenty of room for a home gym or more office space! With an attached garage that accommodates two vehicles and a paved driveway, parking is never a concern. The home is equipped with a security system featuring motion detectors, ensuring peace of mind. Outside, the community amenities elevate your living experience. Enjoy sunny afternoons at the community pool, take leisurely strolls along the jogging paths, or engage with neighbors at the community center. The well-maintained common grounds and playgrounds provide a perfect backdrop for outdoor activities. For those who value convenience, the property is ideally located within 10 miles of the airport and just minutes from commuter lots and rail stations, making travel and commuting effortless. This residence is not just a house; it's a lifestyle. Experience the perfect blend of luxury, comfort, and community in this exceptional property. Embrace the opportunity to call this stunning home your own, where every detail has been crafted for your enjoyment and peace.
Sold for $1,000,000
$1,000,000
8241 Saint Francis Dr, Severn, MD 21144
5beds
8,856sqft
Single Family Residence
Built in 2015
0.32 Acres Lot
$1,007,200 Zestimate®
$113/sqft
$6,419 Estimated rent
Home value
$1,007,200
$947,000 - $1.08M
$6,419/mo
Zestimate® history
Owner options
List your home for rent
$6,419/mo
Rent Zestimate®
Find your next renter with Zillow Rental Manager. Plus, with online applications, you can quickly screen prospective tenants – for free.
$6,419/mo
Rent Zestimate®
Refinance and save
$6,251/mo
Est. payment
Refinancing to a lower rate could help reduce your monthly payments and save thousands over the life of the loan.
$6,251/mo
Est. payment
Explore your selling options
Work with a Zillow partner agent
Leverage their expertise and Zillow's premium Showcase listings to get your home seen by more buyers.
Get startedList with your own agent
Get your home in front of millions of buyers by listing it on Zillow.
Learn how to do itSell it yourself
Take full control of how buyers see your home on Zillow by listing For Sale by Owner (FSBO).
List your homeWhat's special
Community poolPaved drivewayWarm and inviting atmosphereLarge dining roomGas cooktopWall ovenCommunity center
Zillow last checked:
Listing updated:
Listed by:
Leslee Borman 443-618-3004,
Berkshire Hathaway HomeServices PenFed Realty
Bought with:
Jeanne Koerber, 595313
RLAH @properties
Source: Bright MLS,MLS#: MDAA2138104
Facts & features
Interior
Bedrooms & bathrooms
- Bedrooms: 5
- Bathrooms: 5
- Full bathrooms: 4
- 1/2 bathrooms: 1
- Main level bathrooms: 1
Rooms
- Room types: Dining Room, Sitting Room, Bedroom 2, Bedroom 3, Bedroom 4, Bedroom 5, Kitchen, Family Room, Breakfast Room, Bedroom 1, Laundry, Office, Media Room, Bathroom 1, Bathroom 2, Bathroom 3, Bonus Room, Full Bath, Half Bath
Bedroom 1
- Features: Attached Bathroom, Ceiling Fan(s), Fireplace - Gas, Lighting - Ceiling, Walk-In Closet(s)
- Level: Upper
Bedroom 2
- Features: Cathedral/Vaulted Ceiling, Walk-In Closet(s)
- Level: Upper
Bedroom 3
- Features: Jack and Jill Bathroom
- Level: Upper
Bedroom 4
- Features: Jack and Jill Bathroom
- Level: Upper
Bedroom 5
- Features: Attached Bathroom
- Level: Upper
Bathroom 1
- Level: Upper
Bathroom 2
- Level: Upper
Bathroom 3
- Level: Upper
Bonus room
- Features: Wet Bar, Granite Counters
- Level: Lower
Breakfast room
- Features: Breakfast Bar, Dining Area, Flooring - Ceramic Tile
- Level: Main
Dining room
- Features: Cathedral/Vaulted Ceiling
- Level: Main
Family room
- Features: Fireplace - Gas, Recessed Lighting, Lighting - Ceiling
- Level: Main
Other
- Features: Bathroom - Tub Shower
- Level: Lower
Half bath
- Level: Main
Kitchen
- Features: Granite Counters, Dining Area, Flooring - Ceramic Tile, Kitchen Island, Eat-in Kitchen, Kitchen - Gas Cooking, Lighting - Pendants, Recessed Lighting, Pantry
- Level: Main
Laundry
- Level: Main
Media room
- Features: Basement - Finished, Lighting - Ceiling, Lighting - Wall sconces
- Level: Lower
Office
- Features: Built-in Features, Countertop(s) - Solid Surface, Flooring - Carpet
- Level: Main
Sitting room
- Level: Main
Heating
- Heat Pump, Natural Gas
Cooling
- Central Air, Electric
Appliances
- Included: Microwave, Cooktop, Dishwasher, ENERGY STAR Qualified Dishwasher, Oven, Refrigerator, Water Heater, Gas Water Heater
- Laundry: Hookup, Laundry Room
Features
- Attic/House Fan, Attic, Bar, Soaking Tub, Bathroom - Stall Shower, Bathroom - Walk-In Shower, Breakfast Area, Built-in Features, Central Vacuum, Ceiling Fan(s), Curved Staircase, Dining Area, Double/Dual Staircase, Family Room Off Kitchen, Floor Plan - Traditional, Kitchen - Gourmet, Kitchen - Table Space, Primary Bath(s), Pantry, Recessed Lighting, Upgraded Countertops, Walk-In Closet(s), Other, 2 Story Ceilings, 9'+ Ceilings, Tray Ceiling(s)
- Flooring: Ceramic Tile, Carpet, Concrete, Wood
- Doors: Insulated
- Windows: Atrium, Low Emissivity Windows, Insulated Windows, Screens
- Basement: Full,Finished,Heated,Improved,Interior Entry,Exterior Entry,Rear Entrance,Space For Rooms,Walk-Out Access,Windows
- Number of fireplaces: 2
- Fireplace features: Double Sided, Glass Doors
Interior area
- Total structure area: 9,712
- Total interior livable area: 8,856 sqft
- Finished area above ground: 4,856
- Finished area below ground: 4,000
Property
Parking
- Total spaces: 4
- Parking features: Garage Faces Front, Inside Entrance, Driveway, Attached
- Attached garage spaces: 2
- Uncovered spaces: 2
- Details: Garage Sqft: 440
Accessibility
- Accessibility features: None
Features
- Levels: Three
- Stories: 3
- Pool features: Community
Lot
- Size: 0.32 Acres
Details
- Additional structures: Above Grade, Below Grade
- Parcel number: 020400490225427
- Zoning: R2
- Special conditions: Standard
Construction
Type & style
- Home type: SingleFamily
- Architectural style: Colonial
- Property subtype: Single Family Residence
Materials
- Brick, Combination
- Foundation: Slab
- Roof: Architectural Shingle
Condition
- Excellent
- New construction: No
- Year built: 2015
Details
- Builder name: Toll Brother
Utilities & green energy
- Electric: 220 Volts
- Sewer: Public Sewer
- Water: Public
- Utilities for property: Natural Gas Available, DSL
Community & HOA
Community
- Features: Pool
- Security: Motion Detectors, Non-Monitored, Security System
- Subdivision: Arundel Forest
HOA
- Has HOA: Yes
- Amenities included: Common Grounds, Community Center, Fitness Center, Tot Lots/Playground, Pool, Jogging Path, Recreation Facilities
- Services included: Common Area Maintenance
- HOA fee: $130 monthly
Location
- Region: Severn
Financial & listing details
- Price per square foot: $113/sqft
- Tax assessed value: $855,400
- Annual tax amount: $9,486
- Date on market: 3/6/2026
- Listing agreement: Exclusive Agency
- Listing terms: Cash,Conventional,VA Loan
- Ownership: Fee Simple
Price history
| Date | Event | Price |
|---|---|---|
| 4/23/2026 | Sold | $1,000,000+0.1%$113/sqft |
Source:  Bright MLS #MDAA2138104 Report a problem Bright MLS #MDAA2138104 Report a problem | ||
| 3/23/2026 | Pending sale | $999,000$113/sqft |
Source: Bright MLS #MDAA2138104 Report a problem | ||
| 3/19/2026 | Listed for sale | $999,000$113/sqft |
Source: Bright MLS #MDAA2138104 Report a problem | ||
| 3/11/2026 | Contingent | $999,000$113/sqft |
Source: Bright MLS #MDAA2138104 Report a problem | ||
| 3/7/2026 | Listed for sale | $999,000-2.5%$113/sqft |
Source: Bright MLS #MDAA2138104 Report a problem | ||
| 11/24/2025 | Listing removed | $1,025,000$116/sqft |
Source: Bright MLS #MDAA2127524 Report a problem | ||
| 11/8/2025 | Price change | $1,025,000-2.4%$116/sqft |
Source: Bright MLS #MDAA2127524 Report a problem | ||
| 10/9/2025 | Listed for sale | $1,050,000+48%$119/sqft |
Source: Bright MLS #MDAA2127524 Report a problem | ||
| 3/7/2016 | Sold | $709,361$80/sqft |
Source: Public Record Report a problem | ||
Public tax history
| Year | Property taxes | Tax assessment |
|---|---|---|
| 2025 | $9,585 +12.2% | $832,000 +6.6% |
| 2024 | $8,545 +7.4% | $780,333 +7.1% |
| 2023 | $7,957 +12.5% | $728,667 +7.6% |
| 2022 | $7,075 | $677,000 |
| 2021 | $7,075 -0.1% | $677,000 |
| 2020 | $7,081 -0.7% | $677,000 -0.6% |
| 2019 | $7,130 +3.3% | $681,000 |
| 2018 | $6,905 -0.5% | $681,000 |
| 2017 | $6,941 | $681,000 -0.3% |
| 2016 | -- | $682,800 +1272.9% |
| 2015 | -- | $49,733 +23.5% |
| 2014 | -- | $40,267 +30.7% |
| 2013 | -- | $30,800 |
| 2012 | -- | $30,800 |
| 2011 | -- | $30,800 -25.8% |
| 2010 | -- | $41,500 -27.8% |
| 2009 | -- | $57,500 |
| 2008 | -- | $57,500 -21% |
| 2007 | -- | $72,750 |
Find assessor info on the county website
Neighborhood: 21144
Nearby homes
- $922,8004 bd6 ba4.3k sqft8239 Saint Francis Dr, Severn, MD 21144Off Market
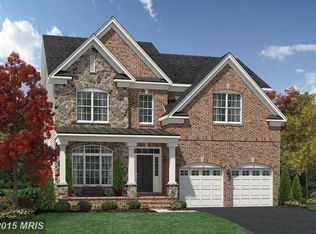
- $939,700-- bd3 ba4k sqft8243 Saint Francis Dr, Severn, MD 21144Off Market
- $850,0006 bd4 ba3.7k sqft8237 Saint Francis Dr, Severn, MD 21144Sold
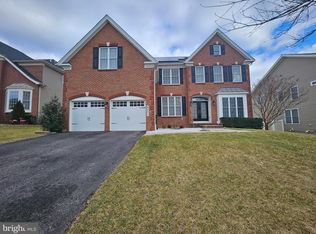
- $949,000-- bd4 ba4.4k sqft8245 Saint Francis Dr, Severn, MD 21144Off Market
- $920,0005 bd4 ba5k sqft8238 Saint Francis Dr, Severn, MD 21144Sold
- $964,4004 bd4 ba6.7k sqft8240 Saint Francis Dr, Severn, MD 21144Off Market
- $889,400-- bd-- ba5.9k sqft8235 Saint Francis Dr, Severn, MD 21144Off Market
- $900,000-- bd3 ba3.9k sqft8242 Saint Francis Dr, Severn, MD 21144Off Market
Nearby schools
GreatSchools rating
- 2/10Meade Heights Elementary SchoolGrades: PK-5Distance: 0.3 mi
- 5/10MacArthur Middle SchoolGrades: 6-8Distance: 1.6 mi
- 3/10Meade High SchoolGrades: 9-12Distance: 1.1 mi
Schools provided by the listing agent
- District: Anne Arundel County Public Schools
Source: Bright MLS. This data may not be complete. We recommend contacting the local school district to confirm school assignments for this home.
Get a cash offer in 3 minutes
Find out how much your home could sell for in as little as 3 minutes with a no-obligation cash offer.
Estimated market value
$1,007,200
Get a cash offer in 3 minutes
Find out how much your home could sell for in as little as 3 minutes with a no-obligation cash offer.
Estimated market value
$1,007,200
- Maryland
- Anne Arundel County
- Severn
- 21144
- 8241 Saint Francis Dr
Nearby cities
Nearby zip codes
Other Severn Topics
