Nestled near Geist Reservoir, this beautifully maintained 4-bedroom, 2.5-bath home is a true gem! The main level features engineered hardwood floors, 9' ceilings, and an open floor plan perfect for entertaining. The kitchen boasts granite countertops, a gas range, and flows seamlessly into the great room with a cozy fireplace. A formal dining room and sitting room provide additional living space. Upstairs, you'll find four spacious bedrooms, including a luxurious owner's suite with a walk-in closet, spa-like bathroom with a tiled walk-in shower, dual sinks, and a separate soaking tub. The convenience of an upstairs laundry room makes everyday living a breeze. The fully finished basement offers the perfect rec room plus a large storage area. Step outside to your own private backyard oasis-an expansive paver patio, a pergola with ceiling fan, lush landscaping, mature trees, and an irrigation system, all on one of the best lots in the neighborhood at the end of a cul-de-sac! The 3-car garage and durable Hardie Plank siding complete this incredible home.
Sold
$449,900
8238 Armadale Ct, Indianapolis, IN 46236
4beds
3,076sqft
Residential, Single Family Residence
Built in 1995
0.34 Acres Lot
$462,300 Zestimate®
$146/sqft
$2,669 Estimated rent
Home value
$462,300
$421,000 - $509,000
$2,669/mo
Zestimate® history
Owner options
List your home for rent
$2,669/mo
Rent Zestimate®
Find your next renter with Zillow Rental Manager. Plus, with online applications, you can quickly screen prospective tenants – for free.
$2,669/mo
Rent Zestimate®
Refinance and save
$3,193/mo
Est. payment
Refinancing to a lower rate could help reduce your monthly payments and save thousands over the life of the loan.
$3,193/mo
Est. payment
Explore your selling options
Work with a Zillow partner agent
Leverage their expertise and Zillow's premium Showcase listings to get your home seen by more buyers.
Get startedList with your own agent
Get your home in front of millions of buyers by listing it on Zillow.
Learn how to do itSell it yourself
Take full control of how buyers see your home on Zillow by listing For Sale by Owner (FSBO).
List your homeWhat's special
Fully finished basementRec roomCozy fireplaceSitting roomFormal dining roomGranite countertopsPergola with ceiling fan
Zillow last checked:
Listing updated:
Listed by:
Andy Sheets 317-373-3434,
Compass Indiana, LLC
Bought with:
Lora Reynolds
Epique Inc
Amber Hannock
Epique Inc
Source: MIBOR as distributed by MLS GRID,MLS#: 22024828
Facts & features
Interior
Bedrooms & bathrooms
- Bedrooms: 4
- Bathrooms: 3
- Full bathrooms: 2
- 1/2 bathrooms: 1
- Main level bathrooms: 1
Primary bedroom
- Features: Carpet
- Level: Upper
- Area: 255 Square Feet
- Dimensions: 17x15
Bedroom 2
- Features: Carpet
- Level: Upper
- Area: 168 Square Feet
- Dimensions: 12x14
Bedroom 3
- Features: Carpet
- Level: Upper
- Area: 154 Square Feet
- Dimensions: 11x14
Bedroom 4
- Features: Carpet
- Level: Upper
- Area: 132 Square Feet
- Dimensions: 12x11
Bonus room
- Features: Carpet
- Level: Basement
- Area: 676 Square Feet
- Dimensions: 26x26
Dining room
- Features: Engineered Hardwood
- Level: Main
- Area: 132 Square Feet
- Dimensions: 12x11
Great room
- Features: Engineered Hardwood
- Level: Main
- Area: 238 Square Feet
- Dimensions: 17x14
Kitchen
- Features: Engineered Hardwood
- Level: Main
- Area: 240 Square Feet
- Dimensions: 12x20
Living room
- Features: Engineered Hardwood
- Level: Main
- Area: 192 Square Feet
- Dimensions: 12x16
Heating
- Forced Air
Cooling
- Has cooling: Yes
Appliances
- Included: Dishwasher, Dryer, Gas Water Heater, Humidifier, MicroHood, Gas Oven, Refrigerator, Tankless Water Heater, Washer, Water Softener Owned
- Laundry: Upper Level
Features
- Breakfast Bar, High Ceilings, Ceiling Fan(s), Hardwood Floors, Eat-in Kitchen, Walk-In Closet(s)
- Flooring: Hardwood
- Basement: Finished,Full
- Number of fireplaces: 1
- Fireplace features: Gas Log, Great Room
Interior area
- Total structure area: 3,076
- Total interior livable area: 3,076 sqft
- Finished area below ground: 752
Property
Parking
- Total spaces: 3
- Parking features: Attached
- Attached garage spaces: 3
Features
- Levels: Two
- Stories: 2
- Patio & porch: Patio
- Exterior features: Sprinkler System
Lot
- Size: 0.34 Acres
- Features: Cul-De-Sac, Suburb
Details
- Parcel number: 490122110021000407
- Special conditions: None
- Horse amenities: None
Construction
Type & style
- Home type: SingleFamily
- Architectural style: Traditional
- Property subtype: Residential, Single Family Residence
Materials
- Brick, Cement Siding
- Foundation: Concrete Perimeter
Condition
- Updated/Remodeled
- New construction: No
- Year built: 1995
Utilities & green energy
- Water: Municipal/City
- Utilities for property: Electricity Connected
Community & HOA
Community
- Subdivision: Highlands At Geist
HOA
- Has HOA: Yes
- HOA fee: $220 annually
- HOA phone: 317-570-4358
Location
- Region: Indianapolis
Financial & listing details
- Price per square foot: $146/sqft
- Tax assessed value: $372,800
- Annual tax amount: $3,752
- Date on market: 3/5/2025
- Cumulative days on market: 1 day
- Electric utility on property: Yes
Price history
| Date | Event | Price |
|---|---|---|
| 3/27/2025 | Sold | $449,900$146/sqft |
Source:  MIBOR as distributed by MLS GRID #22024828 Report a problem MIBOR as distributed by MLS GRID #22024828 Report a problem | ||
| 3/6/2025 | Pending sale | $449,900$146/sqft |
Source: MIBOR as distributed by MLS GRID #22024828 Report a problem | ||
| 3/5/2025 | Listed for sale | $449,900$146/sqft |
Source: MIBOR as distributed by MLS GRID #22024828 Report a problem | ||
Public tax history
| Year | Property taxes | Tax assessment |
|---|---|---|
| 2025 | $3,872 +5.3% | $372,800 +5.5% |
| 2024 | $3,678 +3.9% | $353,300 +4.7% |
| 2023 | $3,541 +15.4% | $337,500 +5.5% |
| 2022 | $3,067 +1.9% | $319,900 +16.7% |
| 2021 | $3,010 +24.7% | $274,200 +2.9% |
| 2020 | $2,414 +1.4% | $266,400 +10.4% |
| 2019 | $2,381 +5.5% | $241,400 +1.4% |
| 2018 | $2,257 -2.5% | $238,100 +5.5% |
| 2017 | $2,315 +4.3% | $225,700 |
| 2016 | $2,219 -1.7% | $225,700 |
| 2014 | $2,257 -1.5% | $225,700 +4% |
| 2013 | $2,291 | $217,100 -5.2% |
| 2012 | $2,291 | $229,100 +6.6% |
| 2011 | -- | $215,000 +2.4% |
| 2010 | $2,099 +9.4% | $209,900 +9.4% |
| 2009 | $1,919 | $191,900 -12.1% |
| 2007 | -- | $218,200 +1.8% |
| 2006 | -- | $214,400 +18.1% |
| 2005 | -- | $181,600 |
| 2004 | -- | $181,600 |
| 2003 | -- | $181,600 +58.9% |
| 2002 | -- | $114,300 +200% |
| 2001 | -- | $38,100 |
| 2000 | -- | $38,100 |
Find assessor info on the county website
Neighborhood: 46236
Nearby homes
- $403,9005 bd3 ba2.5k sqft8232 Armadale Ct, Indianapolis, IN 46236Off Market
- $425,0005 bd4 ba3.7k sqft8244 Armadale Ct, Indianapolis, IN 46236Sold
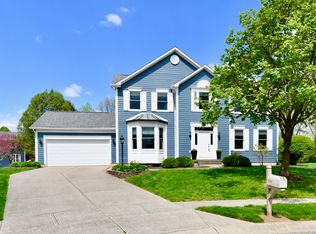
- $375,4004 bd3 ba3k sqft8327 Carloway Rd, Indianapolis, IN 46236Off Market
- $387,7005 bd3 ba3.3k sqft8263 Carloway Rd, Indianapolis, IN 46236Off Market
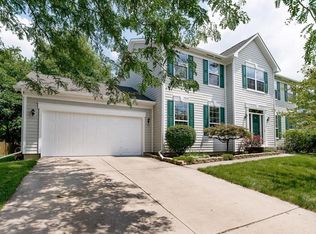
- $411,9954 bd3 ba3.1k sqft8321 Carloway Rd, Indianapolis, IN 46236Sold
- $381,3004 bd3 ba3.1k sqft8289 Carloway Rd, Indianapolis, IN 46236Off Market
- $464,0004 bd3 ba3.3k sqft8275 Carloway Rd, Indianapolis, IN 46236Sold
- $380,700-- bd1 ba2.4k sqft8237 Armadale Ct, Indianapolis, IN 46236Off Market
Nearby schools
GreatSchools rating
- 8/10Amy Beverland Elementary SchoolGrades: 1-6Distance: 0.4 mi
- 3/10Belzer Middle SchoolGrades: 7-8Distance: 5.8 mi
- 4/10Lawrence Central High SchoolGrades: 9-12Distance: 5.7 mi
Schools provided by the listing agent
- Elementary: Amy Beverland Elementary
- Middle: Belzer Middle School
- High: Lawrence Central High School
Source: MIBOR as distributed by MLS GRID. This data may not be complete. We recommend contacting the local school district to confirm school assignments for this home.
Get a cash offer in 3 minutes
Find out how much your home could sell for in as little as 3 minutes with a no-obligation cash offer.
Estimated market value
$462,300
Get a cash offer in 3 minutes
Find out how much your home could sell for in as little as 3 minutes with a no-obligation cash offer.
Estimated market value
$462,300
- Indiana
- Marion County
- Lawrence
- 46236
- 8238 Armadale Ct
