Skip main navigation
Sold
  • $425,000

    8244 Armadale Ct, Indianapolis, IN 46236

    5beds
    3,780sqft
    Residential, Single Family Residence
    Built in 1996
    0.39 Acres Lot
    $460,700 Zestimate®
    $112/sqft
    $3,354 Estimated rent

    Home value

    $460,700

    $438,000 - $484,000

    $3,354/mo

    Zestimate® history
    Loading
    Loading...

    Owner options

    List your home for rent

    $3,354/mo

    Rent Zestimate®

    Find your next renter with Zillow Rental Manager. Plus, with online applications, you can quickly screen prospective tenants – for free.

    Learn more

    $3,354/mo

    Rent Zestimate®

    Refinance and save

    $2,871/mo

    Est. payment

    Refinancing to a lower rate could help reduce your monthly payments and save thousands over the life of the loan.

    See today's rates

    $2,871/mo

    Est. payment

    Explore your selling options

    Work with a Zillow partner agent

    Leverage their expertise and Zillow's premium Showcase listings to get your home seen by more buyers.

    Get started

    List with your own agent

    Get your home in front of millions of buyers by listing it on Zillow.

    Learn how to do it

    Sell it yourself

    Take full control of how buyers see your home on Zillow by listing For Sale by Owner (FSBO).

    List your home

    What's special

    Outdoor oasisGame roomFrench doorsFitness areaQuiet courtQuiet office spaceBeautiful kitchen
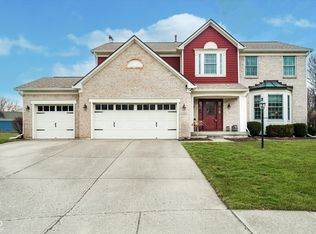
    Spacious well maintained 5-bedroom home nestled on a quiet court. With ample room for family and friends, this home offers the perfect blend of comfort and luxury. As you enter the home you are greeted by a large foyer that leads to a quiet office space with French doors. The beautiful kitchen with stainless steel appliances provides all you need to prepare delicious meals together and is attached to the great room which makes it perfect for hosting. The finished basement offers endless possibilities. Whether you envision a home theatre, game room or fitness area, this versatile area provides the perfect space. One of the standout features of this home is the beautiful custom stone patio with a built-in gas firepit. This outdoor oasis is perfect for entertaining guests or simply enjoying quiet evenings under the stars. With a newly remodeled primary bathroom, newer mechanicals, and newer windows this house is ready for you to make it your home!

    Zillow last checked:

    Listing updated:

    Listed by:

    Julie Norris 317-319-0092,

    Carpenter, REALTORS®

    Bought with:

    Kay Kammeyer

    F.C. Tucker Company

    Source: MIBOR as distributed by MLS GRID,MLS#: 21971824MLS Logo

    Facts & features

    Interior

    Bedrooms & bathrooms
    • Bedrooms: 5
    • Bathrooms: 4
    • Full bathrooms: 2
    • 1/2 bathrooms: 2
    • Main level bathrooms: 1
    Primary bedroom
    • Features: Other
    • Level: Upper
    • Area: 255 Square Feet
    • Dimensions: 15 X 17
    Bedroom 2
    • Features: Other
    • Level: Upper
    • Area: 110 Square Feet
    • Dimensions: 10 X 11
    Bedroom 3
    • Features: Other
    • Level: Upper
    • Area: 150 Square Feet
    • Dimensions: 15 X 10
    Bedroom 4
    • Features: Other
    • Level: Upper
    • Area: 165 Square Feet
    • Dimensions: 15 X 11
    Bedroom 5
    • Features: Other
    • Level: Upper
    • Area: 121 Square Feet
    • Dimensions: 11 X 11
    Dining room
    • Features: Other
    • Level: Upper
    • Area: 195 Square Feet
    • Dimensions: 15 X 13
    Family room
    • Features: Tile-Ceramic
    • Level: Main
    • Area: 225 Square Feet
    • Dimensions: 15 X 15
    Kitchen
    • Features: Tile-Ceramic
    • Level: Main
    • Area: 308 Square Feet
    • Dimensions: 22 X 14
    Office
    • Features: Carpet
    • Level: Main
    • Area: 195 Square Feet
    • Dimensions: 13 X 15
    Heating
    • High Efficiency (90%+ AFUE )
    Cooling
    • Has cooling: Yes
    Appliances
    • Included: Electric Cooktop, Dishwasher, Dryer, Microwave, Oven, Refrigerator, Washer, Water Softener Owned
    • Laundry: Main Level
    Features
    • Attic Access, Double Vanity, Kitchen Island, High Speed Internet, Pantry, Walk-In Closet(s)
    • Basement: Finished Ceiling,Finished Walls,Partial,Storage Space
    • Attic: Access Only
    • Number of fireplaces: 1
    • Fireplace features: Gas Log, Great Room
    Interior area
    • Total structure area: 3,780
    • Total interior livable area: 3,780 sqft
    • Finished area below ground: 730

    Property

    Parking
    • Total spaces: 2
    • Parking features: Attached
    • Attached garage spaces: 2
    Features
    • Levels: Two
    • Stories: 2
    • Patio & porch: Patio
    • Exterior features: Fire Pit
    Lot
    • Size: 0.39 Acres
    • Features: Cul-De-Sac
    Details
    • Parcel number: 490122110016000407
    • Horse amenities: None

    Construction

    Type & style
    • Home type: SingleFamily
    • Architectural style: Traditional
    • Property subtype: Residential, Single Family Residence
    Materials
    • Cement Siding
    • Foundation: Concrete Perimeter
    Condition
    • New construction: No
    • Year built: 1996

    Utilities & green energy

    • Water: Municipal/City
    • Utilities for property: Electricity Connected, Sewer Connected, Water Connected

    Community & HOA

    Community
    • Subdivision: Highlands At Geist
    HOA
    • Has HOA: Yes
    • Services included: Maintenance, Management
    • HOA fee: $220 annually
    • HOA phone: 317-570-4358
    Location
    • Region: Indianapolis

    Financial & listing details

    • Price per square foot: $112/sqft
    • Tax assessed value: $436,800
    • Annual tax amount: $3,682
    • Date on market: 4/18/2024
    • Cumulative days on market: 4 days
    • Electric utility on property: Yes

    Price history

    DateEventPrice
    5/30/2024Sold$425,000+2.4%$112/sqft
    Source: MIBOR as distributed by MLS GRID #21971824 Report a problem
    4/22/2024Pending sale$415,000$110/sqft
    Source: MIBOR as distributed by MLS GRID #21971824 Report a problem
    4/18/2024Listed for sale$415,000$110/sqft
    Source: MIBOR as distributed by MLS GRID #21971824 Report a problem

    Public tax history

    YearProperty taxesTax assessment
    2025$3,800 +5.3%$436,800 +26%
    2024$3,608 +3.9%$346,800 +4.7%
    2023$3,471 +13.6%$331,200 +5.6%
    2022$3,056 +0.8%$313,700 +14.8%
    2021$3,031 +24.5%$273,200 +1.9%
    2020$2,435 +1.4%$268,200 +10.1%
    2019$2,402 +5.7%$243,500 +1.4%
    2018$2,273 -3.2%$240,200 +5.7%
    2017$2,349 +4.2%$227,300 -0.8%
    2016$2,253 -0.7%$229,100 +1%
    2014$2,268 -1.5%$226,800 +3.8%
    2013$2,303 $218,400 -5.2%
    2012$2,303 $230,300 +5.8%
    2011-- $217,600 +1.4%
    2010$2,145 +9.3%$214,500 +9.3%
    2009$1,963 $196,300 -11.9%
    2007-- $222,800 +1.7%
    2006-- $219,100 +17.9%
    2005-- $185,900
    2004-- $185,900
    2003-- $185,900 +59.4%
    2002-- $116,600 +200.1%
    2001-- $38,860
    2000-- $38,860
    Find assessor info on the county website

    Neighborhood: 46236

    Nearby schools

    GreatSchools rating
    Get a cash offer in 3 minutes
    Find out how much your home could sell for in as little as 3 minutes with a no-obligation cash offer.
    Estimated market value
    $460,700
    Get a cash offer in 3 minutes
    Find out how much your home could sell for in as little as 3 minutes with a no-obligation cash offer.
    Estimated market value
    $460,700