Skip main navigation
Sold for $800,000
Street View
  • $800,000

    8238 Hortonia Point Dr, Millersville, MD 21108

    4beds
    4,770sqft
    Single Family Residence
    Built in 2001
    0.29 Acres Lot
    $892,700 Zestimate®
    $168/sqft
    $6,181 Estimated rent

    Home value

    $892,700

    $848,000 - $937,000

    $6,181/mo

    Zestimate® history
    Loading
    Loading...

    Owner options

    List your home for rent

    $6,181/mo

    Rent Zestimate®

    Find your next renter with Zillow Rental Manager. Plus, with online applications, you can quickly screen prospective tenants – for free.

    Learn more

    $6,181/mo

    Rent Zestimate®

    Refinance and save

    $5,006/mo

    Est. payment

    Refinancing to a lower rate could help reduce your monthly payments and save thousands over the life of the loan.

    See today's rates

    $5,006/mo

    Est. payment

    Explore your selling options

    Work with a Zillow partner agent

    Leverage their expertise and Zillow's premium Showcase listings to get your home seen by more buyers.

    Get started

    List with your own agent

    Get your home in front of millions of buyers by listing it on Zillow.

    Learn how to do it

    Sell it yourself

    Take full control of how buyers see your home on Zillow by listing For Sale by Owner (FSBO).

    List your home

    What's special

    Separate home officeGas fireplaceIn-ground poolTraditional beautyLarge walk-in closetSeparate showerOutdoor oasis
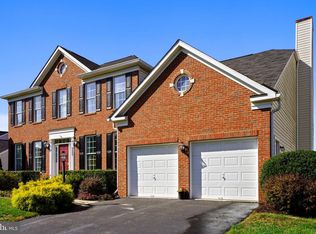
    Welcome to this stately appointed 4 bedroom, 4.5 bathroom gem nestled in the desirable Shipley's Retreat community. With 4,770 square feet of finished living space, this home offers an unparalleled blend of function, elegance, and comfort. As you step inside, you'll notice the freshly painted walls, brand new carpet, and beautifully refinished hardwood floors, lending a touch of modern sophistication to this traditional beauty. The main level of the home is designed with both entertaining and daily living in mind. Host unforgettable gatherings in the formal dining room, perfect for special occasions. The formal living room offers a cozy retreat for quiet evenings or conversations with guests. A spacious family room provides an inviting space to relax and unwind, complete with a gas fireplace for those chilly evenings. Additionally, a separate home office is the perfect setting for remote work or study. For those who love to cook and entertain, the large eat-in kitchen is a chef's dream. With ample counter space and an open layout, it's ideal for preparing meals while staying connected to family and friends. Step outside from the kitchen and discover an outdoor oasis complete with an in-ground pool and a fully fenced backyard, perfect for summer gatherings and creating lasting memories. On the upper level, you'll find four generously sized bedrooms, including the primary suite. The primary suite is a spacious retreat in itself, featuring an ensuite bathroom with his and her vanities, a luxurious soaking tub, and a separate shower. To complete the primary suite, there's a large walk-in closet offering plenty of storage space for your wardrobe. A dedicated laundry room rounds out the upper level. There is an expansive basement on the lower level which is partially finished and features a full bathroom, as well as walk-out steps to the backyard. Shipley's Retreat offers more than just an exceptional home; it's conveniently located between Baltimore and Annapolis, providing an easy commute to Fort Meade, NSA, Arundel Mills, and so much more. Enjoy the convenience of nearby shopping, dining, and entertainment options while residing in this peaceful community. Schedule your tour today!

    Zillow last checked:

    Listing updated:

    Listed by:

    Joshua Shapiro 410-929-5256,

    Douglas Realty, LLC

    Bought with:

    Darrel Reel, 641830

    Long & Foster Real Estate, Inc.

    Source: Bright MLS,MLS#: MDAA2068482MLS Logo

    Facts & features

    Interior

    Bedrooms & bathrooms
    • Bedrooms: 4
    • Bathrooms: 5
    • Full bathrooms: 4
    • 1/2 bathrooms: 1
    • Main level bathrooms: 1
    Basement
    • Area: 1899
    Heating
    • Forced Air, Central, Natural Gas
    Cooling
    • Central Air, Electric
    Appliances
    • Included: Down Draft, Dishwasher, Disposal, Exhaust Fan, Double Oven, Refrigerator, Gas Water Heater
    • Laundry: Upper Level, Hookup
    Features
    • Additional Stairway, Breakfast Area, Ceiling Fan(s), Dining Area, Floor Plan - Traditional, Formal/Separate Dining Room, Eat-in Kitchen, Kitchen - Table Space, Primary Bath(s), Recessed Lighting, Soaking Tub, Bathroom - Stall Shower, Bathroom - Tub Shower, 9'+ Ceilings
    • Flooring: Hardwood, Carpet, Wood
    • Basement: Partial,Partially Finished,Exterior Entry
    • Number of fireplaces: 1
    • Fireplace features: Gas/Propane
    Interior area
    • Total structure area: 5,489
    • Total interior livable area: 4,770 sqft
    • Finished area above ground: 3,590
    • Finished area below ground: 1,180

    Property

    Parking
    • Total spaces: 4
    • Parking features: Garage Faces Front, Asphalt, Attached, Driveway, On Street
    • Attached garage spaces: 2
    • Uncovered spaces: 2
    Accessibility
    • Accessibility features: None
    Features
    • Levels: Three
    • Stories: 3
    • Patio & porch: Deck
    • Has private pool: Yes
    • Pool features: In Ground, Private
    • Fencing: Back Yard
    Lot
    • Size: 0.29 Acres
    Details
    • Additional structures: Above Grade, Below Grade
    • Parcel number: 020378890099812
    • Zoning: R2
    • Special conditions: Standard

    Construction

    Type & style
    • Home type: SingleFamily
    • Architectural style: Colonial
    • Property subtype: Single Family Residence
    Materials
    • Brick, Vinyl Siding
    • Foundation: Other
    • Roof: Shingle
    Condition
    • Very Good
    • New construction: No
    • Year built: 2001

    Utilities & green energy

    • Sewer: Public Sewer
    • Water: Public

    Community & HOA

    Community
    • Subdivision: Shipleys Retreat
    HOA
    • Has HOA: Yes
    • HOA fee: $140 quarterly
    Location
    • Region: Millersville

    Financial & listing details

    • Price per square foot: $168/sqft
    • Tax assessed value: $604,367
    • Annual tax amount: $6,566
    • Date on market: 9/15/2023
    • Listing agreement: Exclusive Right To Sell
    • Listing terms: Cash,Conventional,FHA,VA Loan
    • Ownership: Fee Simple

    Price history

    DateEventPrice
    10/31/2023Sold$800,000+4%$168/sqft
    Source: Bright MLS #MDAA2068482 Report a problem
    10/4/2023Contingent$769,000$161/sqft
    Source: Bright MLS #MDAA2068482 Report a problem
    10/2/2023Listed for sale$769,000$161/sqft
    Source: Bright MLS #MDAA2068482 Report a problem
    9/15/2023Contingent$769,000$161/sqft
    Source: Bright MLS #MDAA2068482 Report a problem
    9/15/2023Listed for sale$769,000-1.3%$161/sqft
    Source: Bright MLS #MDAA2068482 Report a problem
    10/2/2018Listing removed$3,400$1/sqft
    Source: Douglas Realty LLC #1005101874 Report a problem
    9/18/2018Listed for rent$3,400$1/sqft
    Source: Douglas Realty LLC #1005101874 Report a problem
    12/4/2008Listing removed$779,000$163/sqft
    Source: Long and Foster Real Estate #AA6623379 Report a problem
    5/27/2008Listed for sale$779,000+78%$163/sqft
    Source: Long and Foster Real Estate #AA6623379 Report a problem
    7/30/2001Sold$437,715$92/sqft
    Source: Public Record Report a problem

    Public tax history

    YearProperty taxesTax assessment
    2025$7,811 +16.4%$669,100 +9.2%
    2024$6,712 +1.7%$613,000 +1.4%
    2023$6,600 +6%$604,367 +1.4%
    2022$6,225 +1.5%$595,733 +1.5%
    2021$6,135 +0.9%$587,100 +1%
    2020$6,083 +0.9%$581,567 -0.9%
    2019$6,031 +4.3%$587,100 +2.9%
    2018$5,785 +9216.9%$570,500
    2017$62 $570,500
    2016$62 $570,500 -1.5%
    2015$62 $579,200 +1%
    2014-- $573,667 +1%
    2013-- $568,133 +1%
    2012-- $562,600
    2011-- $562,600
    2010-- $562,600 -14.8%
    2009-- $660,140 +10.2%
    2008-- $599,206 +11.3%
    2007-- $538,273 +12.8%
    2006-- $477,340 +11.7%
    2005-- $427,210 +13.3%
    2004-- $377,080 +15.3%
    2003-- $326,950 +5.9%
    2002-- $308,666 +750.4%
    2001-- $36,296
    Find assessor info on the county website

    Neighborhood: 21108

    Nearby schools

    GreatSchools rating
    Schools provided by the listing agent
    • Elementary: Glen Burnie Park
    • Middle: Old Mill Middle South
    • High: Old Mill
    • District: Anne Arundel County Public Schools

    Source: Bright MLS. This data may not be complete. We recommend contacting the local school district to confirm school assignments for this home.

    Get a cash offer in 3 minutes
    Find out how much your home could sell for in as little as 3 minutes with a no-obligation cash offer.
    Estimated market value
    $892,700
    Get a cash offer in 3 minutes
    Find out how much your home could sell for in as little as 3 minutes with a no-obligation cash offer.
    Estimated market value
    $892,700