Skip main navigation
Sold for $830,000
  • $830,000

    8239 Hortonia Point Dr, Millersville, MD 21108

    3beds
    2,790sqft
    Single Family Residence
    Built in 2001
    0.33 Acres Lot
    $879,800 Zestimate®
    $297/sqft
    $4,108 Estimated rent

    Home value

    $879,800

    $836,000 - $924,000

    $4,108/mo

    Zestimate® history
    Loading
    Loading...

    Owner options

    List your home for rent

    $4,108/mo

    Rent Zestimate®

    Find your next renter with Zillow Rental Manager. Plus, with online applications, you can quickly screen prospective tenants – for free.

    Learn more

    $4,108/mo

    Rent Zestimate®

    Refinance and save

    $5,174/mo

    Est. payment

    Refinancing to a lower rate could help reduce your monthly payments and save thousands over the life of the loan.

    See today's rates

    $5,174/mo

    Est. payment

    Explore your selling options

    Work with a Zillow partner agent

    Leverage their expertise and Zillow's premium Showcase listings to get your home seen by more buyers.

    Get started

    List with your own agent

    Get your home in front of millions of buyers by listing it on Zillow.

    Learn how to do it

    Sell it yourself

    Take full control of how buyers see your home on Zillow by listing For Sale by Owner (FSBO).

    List your home

    What's special

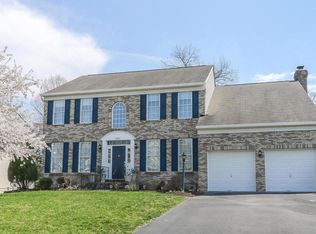
    Offers received, all offers due by Monday 5/20 at 5pm. OPEN HOUSE SATURDAY 5/18 FROM 2PM TO 4PM. Welcome to this sought-after rancher in esteemed Shipley's Retreat, located at 8239 Hortonia Point Drive, Millersville, MD. Upon entering, you'll be greeted by the gorgeous foyer with vaulted ceilings and gleaming hardwood floors. As you continue thru the home you will find the large office which provides a versatile space for work or hobbies. Then you enter the spacious great room featuring a cozy fireplace, perfect for entertaining or relaxing. The heart of the home is the huge open gourmet kitchen, complete with a double oven, custom cooktop, and beautiful wood flooring throughout the main level. Additional features include granite countertops, island and custom backsplash. The primary bedroom is a true retreat, boasting a walk-in closet and a spa-like en suite bath, offering the perfect oasis for relaxation. Two additional bedrooms on the opposite side of the house provide comfort and convenience, along with a full guest bath. The large fenced backyard offers privacy and outdoor space for recreation and gatherings. The unfinished basement with a rough-in for a full bath and walkout level presents an opportunity for customization and expansion to suit your lifestyle and needs. This stunning home offers 3 bedrooms and two and a half bathrooms. with a generous 2790 square feet of living space on a total lot size of 14335 square feet. Don't miss the chance to make this meticulously maintained home your own. Simply unpack your bags and settle into the comfort and convenience of this exceptional property in Shipley's Retreat. For your peace of mind, a new roof was installed in 2020, along with a newer Trane HVAC system, whole house generator and a brand new water heater. Perfect for commuters, this home is minutes to 97, 50 or 32. Kinder park is around the corner, as well as Chartwell Country Club, St. Andrews Pool and amazing restaurants and shops. If this isn't enough, you are minutes to downtown Annapolis and a quick trip to Baltimore. Schedule your showing today and experience the modern elegance and potential of this remarkable home. This home is in great shape but it is an Estate Sale and sold As Is.

    Zillow last checked:

    Listing updated:

    Listed by:

    Melissa Murray 443-995-2626,

    Compass

    Bought with:

    Andy Ahn, 17355

    Realty 1 Maryland, LLC

    Source: Bright MLS,MLS#: MDAA2083144MLS Logo

    Facts & features

    Interior

    Bedrooms & bathrooms
    • Bedrooms: 3
    • Bathrooms: 3
    • Full bathrooms: 2
    • 1/2 bathrooms: 1
    • Main level bathrooms: 3
    • Main level bedrooms: 3
    Rooms
    • Room types: Dining Room, Primary Bedroom, Bedroom 2, Bedroom 3, Kitchen, Basement, Foyer, Great Room, Office, Primary Bathroom, Full Bath, Half Bath
    Basement
    • Area: 2790
    Heating
    • Central, Natural Gas
    Cooling
    • Central Air, Electric
    Appliances
    • Included: Dishwasher, Disposal, Oven, Refrigerator, Cooktop, Dryer, Exhaust Fan, Double Oven, Water Heater, Gas Water Heater
    • Laundry: Has Laundry, Main Level
    Features
    • Ceiling Fan(s), Dining Area, Open Floorplan, Formal/Separate Dining Room, Eat-in Kitchen, Kitchen - Gourmet, Kitchen Island, Kitchen - Table Space, Pantry, Walk-In Closet(s)
    • Flooring: Carpet, Wood
    • Basement: Connecting Stairway,Full,Rough Bath Plumb,Unfinished,Walk-Out Access
    • Number of fireplaces: 1
    • Fireplace features: Gas/Propane
    Interior area
    • Total structure area: 5,580
    • Total interior livable area: 2,790 sqft
    • Finished area above ground: 2,790
    • Finished area below ground: 0

    Property

    Parking
    • Total spaces: 2
    • Parking features: Garage Faces Front, Concrete, Attached
    • Attached garage spaces: 2
    • Has uncovered spaces: Yes
    Accessibility
    • Accessibility features: Grip-Accessible Features, Accessible Entrance
    Features
    • Levels: Two
    • Stories: 2
    • Exterior features: Extensive Hardscape, Rain Gutters
    • Pool features: None
    • Fencing: Full
    • Has view: Yes
    • View description: Trees/Woods
    Lot
    • Size: 0.33 Acres
    • Features: Landscaped, Wooded
    Details
    • Additional structures: Above Grade, Below Grade
    • Parcel number: 020378890099801
    • Zoning: R2
    • Special conditions: Standard

    Construction

    Type & style
    • Home type: SingleFamily
    • Architectural style: Ranch/Rambler,Traditional
    • Property subtype: Single Family Residence
    Materials
    • Brick, Vinyl Siding
    • Foundation: Permanent
    Condition
    • Excellent
    • New construction: No
    • Year built: 2001

    Utilities & green energy

    • Sewer: Public Sewer
    • Water: Public

    Community & HOA

    Community
    • Subdivision: Shipleys Retreat
    HOA
    • Has HOA: Yes
    • Services included: Common Area Maintenance
    • HOA fee: $140 quarterly
    • HOA name: SHIPLEY'S RETREAT-CHAMBERS MANAGEMENT
    Location
    • Region: Millersville

    Financial & listing details

    • Price per square foot: $297/sqft
    • Tax assessed value: $603,600
    • Annual tax amount: $6,874
    • Date on market: 5/18/2024
    • Listing agreement: Exclusive Right To Sell
    • Inclusions: Whole House Generator
    • Ownership: Fee Simple

    Price history

    DateEventPrice
    6/28/2024Sold$830,000+3.9%$297/sqft
    Source: Bright MLS #MDAA2083144 Report a problem
    5/21/2024Pending sale$799,000$286/sqft
    Source: Bright MLS #MDAA2083144 Report a problem
    5/18/2024Listed for sale$799,000+24.8%$286/sqft
    Source: Bright MLS #MDAA2083144 Report a problem
    6/30/2004Sold$640,000+286.1%$229/sqft
    Source: Public Record Report a problem
    1/28/2004Sold$165,739-59.6%$59/sqft
    Source: Public Record Report a problem
    6/1/2001Sold$410,375$147/sqft
    Source: Public Record Report a problem

    Public tax history

    YearProperty taxesTax assessment
    2025$7,561 +14.4%$646,133 +7%
    2024$6,609 +1.8%$603,600 +1.5%
    2023$6,494 +6.1%$594,667 +1.5%
    2022$6,121 +1.5%$585,733 +1.5%
    2021$6,028 +2.3%$576,800 +2.4%
    2020$5,889 +2.4%$563,033 -2.4%
    2019$5,751 +5.9%$576,800 +7.7%
    2018$5,430 -0.5%$535,500
    2017$5,458 $535,500
    2016-- $535,500 -0.5%
    2015-- $538,200
    2014-- $538,200
    2013-- $538,200 -1.7%
    2012-- $547,300
    2011-- $547,300
    2010-- $547,300 -14.8%
    2009-- $642,300 +9.8%
    2008-- $584,836 +10.9%
    2007-- $527,373 +12.2%
    2006-- $469,910 +10.3%
    2005-- $425,992 +11.5%
    2004-- $382,076 +13%
    2003-- $338,160 +5.9%
    2002-- $319,326 +6.3%
    2001-- $300,493
    Find assessor info on the county website

    Neighborhood: 21108

    Nearby schools

    GreatSchools rating
    Schools provided by the listing agent
    • District: Anne Arundel County Public Schools

    Source: Bright MLS. This data may not be complete. We recommend contacting the local school district to confirm school assignments for this home.

    Get a cash offer in 3 minutes
    Find out how much your home could sell for in as little as 3 minutes with a no-obligation cash offer.
    Estimated market value
    $879,800
    Get a cash offer in 3 minutes
    Find out how much your home could sell for in as little as 3 minutes with a no-obligation cash offer.
    Estimated market value
    $879,800