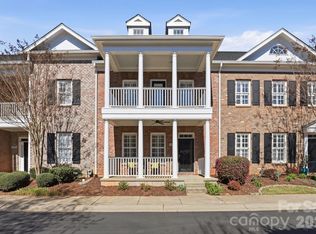
Beautiful Charleston style end unit townhome. Great location. Formal Dining Room. Large Kitchen open to Family Room with gas fireplace. Primary Bedroom on the main. Three bedrooms up with two full baths. Two covered front porches. Fenced patio out back. Two car attached garage. Fresh Paint and carpet throughout. Move in ready! Show and sell!
Closed
$625,000
8238 Indigo Row, Charlotte, NC 28277
4beds
2,477sqft
Townhouse
Built in 2006
0.08 Acres Lot
$626,600 Zestimate®
$252/sqft
$2,918 Estimated rent
Home value
$626,600
$583,000 - $677,000
$2,918/mo
Zestimate® history
Owner options
List your home for rent
$2,918/mo
Rent Zestimate®
Find your next renter with Zillow Rental Manager. Plus, with online applications, you can quickly screen prospective tenants – for free.
$2,918/mo
Rent Zestimate®
Refinance and save
$4,169/mo
Est. payment
Refinancing to a lower rate could help reduce your monthly payments and save thousands over the life of the loan.
$4,169/mo
Est. payment
Explore your selling options
Work with a Zillow partner agent
Leverage their expertise and Zillow's premium Showcase listings to get your home seen by more buyers.
Get startedList with your own agent
Get your home in front of millions of buyers by listing it on Zillow.
Learn how to do itSell it yourself
Take full control of how buyers see your home on Zillow by listing For Sale by Owner (FSBO).
List your homeWhat's special
Gas fireplaceEnd unit townhomeCovered front porchesTwo car attached garageFormal dining room
Zillow last checked:
Listing updated:
Listing Provided by:
Isabel Roberts iroberts@dickensmitchener.com,
Dickens Mitchener & Associates Inc
Bought with:
Judi Seyez
Keller Williams Ballantyne Area
Source: Canopy MLS as distributed by MLS GRID,MLS#: 4294948
Facts & features
Interior
Bedrooms & bathrooms
- Bedrooms: 4
- Bathrooms: 4
- Full bathrooms: 3
- 1/2 bathrooms: 1
- Main level bedrooms: 1
Primary bedroom
- Level: Main
Bedroom s
- Level: Upper
Bedroom s
- Level: Upper
Bedroom s
- Level: Upper
Bathroom half
- Level: Main
Bathroom full
- Level: Upper
Bathroom full
- Level: Upper
Dining room
- Level: Main
Kitchen
- Features: Breakfast Bar
- Level: Main
Laundry
- Level: Main
Living room
- Level: Main
Heating
- Forced Air
Cooling
- Central Air
Appliances
- Included: Dishwasher, Disposal, Electric Range, Exhaust Fan, Microwave, Refrigerator
- Laundry: Mud Room
Features
- Walk-In Closet(s)
- Flooring: Carpet, Tile, Wood
- Has basement: No
- Fireplace features: Family Room
Interior area
- Total structure area: 2,477
- Total interior livable area: 2,477 sqft
- Finished area above ground: 2,477
- Finished area below ground: 0
Property
Parking
- Total spaces: 2
- Parking features: Attached Garage, Garage on Main Level
- Attached garage spaces: 2
Features
- Levels: Two
- Stories: 2
- Entry location: Main
- Patio & porch: Covered, Front Porch, Patio
- Fencing: Back Yard
Lot
- Size: 0.08 Acres
- Features: End Unit, Level, Wooded
Details
- Parcel number: 22343537
- Zoning: R-8MF(CD)
- Special conditions: Estate
Construction
Type & style
- Home type: Townhouse
- Architectural style: Charleston
- Property subtype: Townhouse
Materials
- Brick Full
- Foundation: Slab
Condition
- New construction: No
- Year built: 2006
Utilities & green energy
- Sewer: Public Sewer
- Water: City
Community & neighborhood
Location
- Region: Charlotte
- Subdivision: Meeting Street
HOA & financial
HOA
- Has HOA: Yes
- HOA fee: $475 monthly
- Association name: Meeting Street at Indigo Row
- Association phone: 704-347-4475
- Second association name: Hawthorne Management
Other
Other facts
- Listing terms: Cash,Conventional
- Road surface type: Asphalt, Paved
Price history
| Date | Event | Price |
|---|---|---|
| 9/26/2025 | Sold | $625,000$252/sqft |
Source:  Canopy MLS as distributed by MLS GRID #4294948 Report a problem Canopy MLS as distributed by MLS GRID #4294948 Report a problem | ||
| 8/23/2025 | Listed for sale | $625,000+91.1%$252/sqft |
Source: Canopy MLS as distributed by MLS GRID #4294948 Report a problem | ||
| 7/3/2008 | Sold | $327,000$132/sqft |
Source: Public Record Report a problem | ||
Public tax history
| Year | Property taxes | Tax assessment |
|---|---|---|
| 2025 | -- | $508,100 |
| 2024 | -- | $508,100 |
| 2023 | -- | $508,100 +61.8% |
| 2022 | -- | $314,000 |
| 2021 | -- | $314,000 |
| 2020 | -- | $314,000 |
| 2019 | $1,549 | $314,000 +18.5% |
| 2018 | -- | $264,900 |
| 2017 | $1,735 | $264,900 |
| 2016 | $1,735 | $264,900 |
| 2015 | $1,735 | $264,900 |
| 2014 | -- | $264,900 |
| 2013 | -- | $264,900 |
| 2012 | -- | $264,900 |
| 2011 | -- | $264,900 -22.5% |
| 2010 | -- | $341,600 +68.9% |
| 2009 | -- | $202,200 |
| 2008 | -- | $202,200 |
| 2007 | -- | $202,200 +237% |
| 2006 | -- | $60,000 |
Find assessor info on the county website
Neighborhood: Ballantyne East


Nearby schools
GreatSchools rating
- 9/10Endhaven ElementaryGrades: PK-5Distance: 1 mi
- 10/10Jay M Robinson MiddleGrades: 6-8Distance: 2.1 mi
- 7/10Ballantyne Ridge High SchoolGrades: 9-12Distance: 1.3 mi
Schools provided by the listing agent
- Elementary: Endhaven
- Middle: Jay M. Robinson
- High: Ballantyne Ridge
Source: Canopy MLS as distributed by MLS GRID. This data may not be complete. We recommend contacting the local school district to confirm school assignments for this home.
Get a cash offer in 3 minutes
Find out how much your home could sell for in as little as 3 minutes with a no-obligation cash offer.
Estimated market value
$626,600
Get a cash offer in 3 minutes
Find out how much your home could sell for in as little as 3 minutes with a no-obligation cash offer.
Estimated market value
$626,600
Nearby cities
Nearby neighborhoods
Nearby zip codes
Other Charlotte Topics
