Skip main navigation
Closed
  • $560,000

    8246 Indigo Row, Charlotte, NC 28277

    3beds
    2,150sqft
    Townhouse
    Built in 2006
    0.05 Acres Lot
    $560,100 Zestimate®
    $260/sqft
    $2,640 Estimated rent

    Home value

    $560,100

    $526,000 - $594,000

    $2,640/mo

    Zestimate® history
    Loading
    Loading...

    Owner options

    List your home for rent

    $2,640/mo

    Rent Zestimate®

    Find your next renter with Zillow Rental Manager. Plus, with online applications, you can quickly screen prospective tenants – for free.

    Learn more

    $2,640/mo

    Rent Zestimate®

    Refinance and save

    $3,781/mo

    Est. payment

    Refinancing to a lower rate could help reduce your monthly payments and save thousands over the life of the loan.

    See today's rates

    $3,781/mo

    Est. payment

    Explore your selling options

    Work with a Zillow partner agent

    Leverage their expertise and Zillow's premium Showcase listings to get your home seen by more buyers.

    Get started

    List with your own agent

    Get your home in front of millions of buyers by listing it on Zillow.

    Learn how to do it

    Sell it yourself

    Take full control of how buyers see your home on Zillow by listing For Sale by Owner (FSBO).

    List your home

    What's special

    Water featureImmaculate move-in ready townhomeNew paver lightingUpdated light fixturesNeutral paintClassic charleston-style homeRefrigerator included
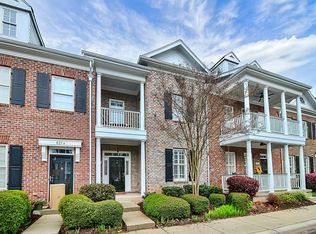
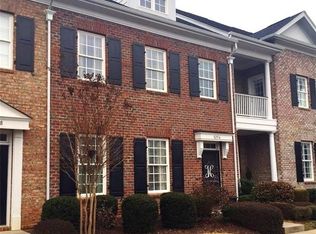
    Immaculate, move-in ready townhome in a prime location with clear pride of ownership throughout. This classic Charleston-style home features double front porches that offer great outdoor space - perfect for morning coffee, winding down in the evening, or simply enjoying the quiet neighborhood setting. The main level is open, with 10’ ceilings. The kitchen flows easily into the living and dining areas, making the space comfortable for both everyday living and entertaining. Dishwasher and in-sink waste disposal (both 2023). Refrigerator included. Laminate wood and tile flooring, neutral paint, and updated light fixtures are throughout the home. Upstairs, the primary suite includes a spacious walk-in closet and direct access to the front balcony, creating an outdoor retreat. The upper level laundry room includes a sink, cabinetry, and washer/dryer (included). Outside, the fenced courtyard, ideal for relaxing or hosting guests, provides a more private setting with a water feature and new paver lighting. A detached garage offers additional storage with shelving. Major updates include a new roof (2025, HOA assessment paid), furnace (2020), A/C (2021), and water heater (2020). Zoned Nest thermostats on both levels. HOA covers water, sewer, trash, landscaping, and termite control. Long term rentals allowed. Located within walking distance to Stonecrest shopping and dining, and just minutes to Blakeney, Waverly, Ballantyne Bowl, and I-485, this home offers both convenience and a great lifestyle opportunity!

    Zillow last checked:

    Listing updated:

    Listing Provided by:

    Rachel Kocher rachel.kocher@cbrealty.com,

    Coldwell Banker Realty

    Bought with:

    Jeanette Ropers

    Keller Williams Ballantyne Area

    Source: Canopy MLS as distributed by MLS GRID,MLS#: 4359440MLS Logo

    Facts & features

    Interior

    Bedrooms & bathrooms
    • Bedrooms: 3
    • Bathrooms: 3
    • Full bathrooms: 2
    • 1/2 bathrooms: 1
    Primary bedroom
    • Features: En Suite Bathroom, Tray Ceiling(s), Walk-In Closet(s)
    • Level: Upper
    Bedroom s
    • Features: Ceiling Fan(s), Walk-In Closet(s)
    • Level: Upper
    Bedroom s
    • Features: Ceiling Fan(s), Storage
    • Level: Upper
    Bathroom half
    • Level: Main
    Bathroom full
    • Features: Built-in Features, Garden Tub, Storage
    • Level: Upper
    Bathroom full
    • Features: Built-in Features
    • Level: Upper
    Bar entertainment
    • Features: Built-in Features, Storage
    • Level: Main
    Dining room
    • Features: Open Floorplan
    • Level: Main
    Great room
    • Features: Built-in Features, Open Floorplan, Storage
    • Level: Main
    Kitchen
    • Features: Built-in Features, Kitchen Island, Open Floorplan, Storage, Walk-In Pantry
    • Level: Main
    Laundry
    • Features: Built-in Features, Storage
    • Level: Upper
    Living room
    • Features: Tray Ceiling(s)
    • Level: Main
    Heating
    • Central, Forced Air, Natural Gas, Zoned
    Cooling
    • Ceiling Fan(s), Central Air, Electric, Zoned
    Appliances
    • Included: Convection Oven, Dishwasher, Disposal, Double Oven, Electric Range, Gas Water Heater, Microwave, Plumbed For Ice Maker, Refrigerator, Self Cleaning Oven, Washer/Dryer
    • Laundry: Electric Dryer Hookup, Laundry Room, Sink, Upper Level
    Features
    • Built-in Features, Soaking Tub, Kitchen Island, Open Floorplan, Storage, Walk-In Closet(s), Walk-In Pantry
    • Flooring: Laminate, Tile
    • Doors: Screen Door(s), Storm Door(s)
    • Windows: Insulated Windows, Window Treatments
    • Has basement: No
    • Attic: Pull Down Stairs
    • Fireplace features: Gas Log, Great Room
    Interior area
    • Total structure area: 2,150
    • Total interior livable area: 2,150 sqft
    • Finished area above ground: 2,150
    • Finished area below ground: 0

    Property

    Parking
    • Total spaces: 2
    • Parking features: Detached Garage, Garage Door Opener, Garage Faces Rear, Keypad Entry, On Street, Garage on Main Level
    • Garage spaces: 2
    • Has uncovered spaces: Yes
    Features
    • Levels: Two
    • Stories: 2
    • Entry location: Main
    • Patio & porch: Balcony, Covered, Front Porch, Terrace
    • Exterior features: Lawn Maintenance
    • Fencing: Back Yard,Fenced,Full,Privacy,Wood
    Lot
    • Size: 0.05 Acres
    Details
    • Parcel number: 22343535
    • Zoning: R8MF(CD)
    • Special conditions: Standard

    Construction

    Type & style
    • Home type: Townhouse
    • Architectural style: Charleston
    • Property subtype: Townhouse
    Materials
    • Brick Full
    • Foundation: Slab
    Condition
    • New construction: No
    • Year built: 2006

    Utilities & green energy

    • Sewer: Public Sewer, Other - See Remarks
    • Water: City, Other - See Remarks
    • Utilities for property: Underground Power Lines

    Community & neighborhood

    Security
    • Security features: Carbon Monoxide Detector(s), Smoke Detector(s)
    Community
    • Community features: Sidewalks, Street Lights
    Location
    • Region: Charlotte
    • Subdivision: Indigo Row

    HOA & financial

    HOA
    • Has HOA: Yes
    • HOA fee: $475 monthly
    • Association name: Hawthorne Management
    • Association phone: 704-377-0114

    Other

    Other facts
    • Listing terms: Cash,Conventional
    • Road surface type: Paved

    Price history

    DateEventPrice
    5/22/2026Sold$560,000-0.9%$260/sqft
    Source: Canopy MLS as distributed by MLS GRID #4359440 Report a problem
    4/14/2026Pending sale$565,000$263/sqft
    Source: Canopy MLS as distributed by MLS GRID #4359440 Report a problem
    3/26/2026Listed for sale$565,000+5.4%$263/sqft
    Source: Canopy MLS as distributed by MLS GRID #4359440 Report a problem
    6/15/2023Sold$536,000+3.1%$249/sqft
    Source: Canopy MLS as distributed by MLS GRID #4033194 Report a problem
    5/26/2023Listed for sale$520,000+43.6%$242/sqft
    Source: Canopy MLS as distributed by MLS GRID #CAR4033194 Report a problem
    7/30/2020Sold$362,000$168/sqft
    Source: Canopy MLS as distributed by MLS GRID #3625966 Report a problem
    6/10/2020Pending sale$362,000$168/sqft
    Source: Carolina Realty Solutions #3625966 Report a problem
    6/3/2020Price change$362,000+0.6%$168/sqft
    Source: Carolina Realty Solutions #3625966 Report a problem
    5/27/2020Listed for sale$360,000+6.8%$167/sqft
    Source: Owner Report a problem
    4/12/2019Sold$337,000+0.6%$157/sqft
    Source: Public Record Report a problem
    2/26/2019Pending sale$334,900$156/sqft
    Source: RE/MAX Executive #3473686 Report a problem
    2/25/2019Listed for sale$334,900+9.8%$156/sqft
    Source: RE/MAX Executive #3473686 Report a problem
    9/5/2017Sold$305,000-16.8%$142/sqft
    Source: Public Record Report a problem
    6/25/2007Sold$366,500$170/sqft
    Source: Public Record Report a problem

    Public tax history

    YearProperty taxesTax assessment
    2025$3,908 +1.4%$502,500
    2024$3,854 +3.3%$502,500
    2023$3,730 +20.8%$502,500 +59%
    2022$3,089 $316,000
    2021-- $316,000 +1%
    2020$3,059 +0.2%$312,900
    2019$3,053 -12.8%$312,900 +18.1%
    2018$3,503 +1.5%$264,900
    2017$3,449 $264,900
    2016$3,449 $264,900
    2015$3,449 +0.2%$264,900
    2014$3,441 $264,900
    2013-- $264,900
    2012-- $264,900
    2011-- $264,900 -22.5%
    2010-- $341,600
    2009-- $341,600 +68.9%
    2008-- $202,200
    2007-- $202,200 +237%
    2006-- $60,000

    Find assessor info on the county website

    Neighborhood: Ballantyne East

    Nearby schools

    GreatSchools rating
    Schools provided by the listing agent
    • Elementary: Endhaven
    • Middle: Jay M. Robinson
    • High: Ballantyne Ridge

    Source: Canopy MLS as distributed by MLS GRID. This data may not be complete. We recommend contacting the local school district to confirm school assignments for this home.

    Get a cash offer in 3 minutes
    Find out how much your home could sell for in as little as 3 minutes with a no-obligation cash offer.
    Estimated market value
    $560,100
    Get a cash offer in 3 minutes
    Find out how much your home could sell for in as little as 3 minutes with a no-obligation cash offer.
    Estimated market value
    $560,100