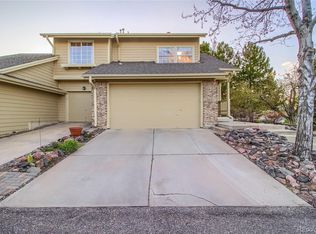
Welcome to this impressive 3-bedroom, 3-bathroom townhome, where contemporary style meets practical living across 2,042 square feet. From the moment you walk in, you'll notice how natural light floods the open-concept living room, emphasized by its striking vaulted ceilings. The space has a fresh look, thanks to new recessed lighting, modern laminate floors, and comfortable carpeting, all recently updated to create a welcoming environment.
The convenience of a first-floor primary bedroom suite can't be overstated, offering a private sanctuary with its own bathroom. The two-car garage is attached for easy access and provides plenty of storage. Step out onto the balcony to enjoy views of the mature landscaping, a perfect spot to unwind.
The finished basement adds versatility with a walkout patio, additional bedroom, and bathroom, offering extra space for guests or a home office. Additionally, the home features a new roof and driveway, with 12 new windows set to be installed in the coming months.
Beyond the home itself, the community offers fantastic amenities to enhance your lifestyle. Enjoy leisurely days at the community pool or challenge friends to a match on the tennis courts. These features provide the perfect backdrop for relaxation and recreation, ensuring there's always something to enjoy right at your doorstep. This townhome is not just a place to live it's a place to thrive, combining style, comfort, and practicality in a vibrant community setting.
Sold for $517,500
Street View
$517,500
8238 S High Court, Centennial, CO 80122
3beds
2,042sqft
Townhouse
Built in 1985
-- sqft lot
$492,800 Zestimate®
$253/sqft
$2,904 Estimated rent
Home value
$492,800
$458,000 - $532,000
$2,904/mo
Zestimate® history
Owner options
List your home for rent
$2,904/mo
Rent Zestimate®
Find your next renter with Zillow Rental Manager. Plus, with online applications, you can quickly screen prospective tenants – for free.
$2,904/mo
Rent Zestimate®
Refinance and save
$3,139/mo
Est. payment
Refinancing to a lower rate could help reduce your monthly payments and save thousands over the life of the loan.
$3,139/mo
Est. payment
Explore your selling options
Work with a Zillow partner agent
Leverage their expertise and Zillow's premium Showcase listings to get your home seen by more buyers.
Get startedList with your own agent
Get your home in front of millions of buyers by listing it on Zillow.
Learn how to do itSell it yourself
Take full control of how buyers see your home on Zillow by listing For Sale by Owner (FSBO).
List your homeWhat's special
Zillow last checked:
Listing updated:
Listed by:
Colin Kelley 720-448-4684 colin.kelley@compass.com,
Compass - Denver,
Zach Winters 303-726-9868,
Compass - Denver
Bought with:
Sean Ackerman, 100106759
Compass - Denver
Kaitlin Kinney, 100089232
Compass - Denver
Source: REcolorado as distributed by MLS GRID,MLS#: 8007071
Facts & features
Interior
Bedrooms & bathrooms
- Bedrooms: 3
- Bathrooms: 3
- Full bathrooms: 3
- Main level bathrooms: 2
- Main level bedrooms: 2
Primary bedroom
- Level: Main
Bedroom
- Level: Main
Bedroom
- Level: Basement
Primary bathroom
- Level: Main
Bathroom
- Level: Main
Bathroom
- Level: Basement
Dining room
- Level: Main
Family room
- Level: Basement
Kitchen
- Level: Main
Laundry
- Level: Basement
Living room
- Level: Main
Heating
- Forced Air
Cooling
- Central Air
Appliances
- Included: Dishwasher, Disposal, Dryer, Freezer, Gas Water Heater, Microwave, Oven, Range, Refrigerator, Washer
Features
- High Ceilings, Smoke Free, Vaulted Ceiling(s)
- Flooring: Carpet, Laminate
- Basement: Crawl Space,Finished,Walk-Out Access
- Number of fireplaces: 1
- Fireplace features: Living Room
- Common walls with other units/homes: 1 Common Wall
Interior area
- Total structure area: 2,042
- Total interior livable area: 2,042 sqft
- Finished area above ground: 1,354
Property
Parking
- Total spaces: 2
- Parking features: Garage - Attached
- Attached garage spaces: 2
Features
- Levels: Two
- Stories: 2
- Entry location: Exterior Access
- Exterior features: Balcony
Lot
- Features: Corner Lot, Landscaped
Details
- Parcel number: 032511044
- Special conditions: Standard
Construction
Type & style
- Home type: Townhouse
- Property subtype: Townhouse
- Attached to another structure: Yes
Materials
- Wood Siding
Condition
- Year built: 1985
Utilities & green energy
- Sewer: Public Sewer
- Water: Public
- Utilities for property: Electricity Connected, Natural Gas Connected, Phone Available
Community & HOA
Community
- Subdivision: The Pointe
HOA
- Has HOA: Yes
- Amenities included: Pool, Tennis Court(s)
- Services included: Reserve Fund, Maintenance Grounds, Maintenance Structure, Recycling, Sewer, Snow Removal, Trash
- HOA fee: $89 monthly
- HOA name: Four Lakes
- HOA phone: 720-528-8557
- Second HOA fee: $390 monthly
- Second HOA name: The Pointe
- Second HOA phone: 720-577-5445
Location
- Region: Centennial
Financial & listing details
- Price per square foot: $253/sqft
- Tax assessed value: $412,600
- Annual tax amount: $3,695
- Date on market: 11/18/2024
- Listing terms: Cash,Conventional,VA Loan
- Exclusions: Sellers Personal Items, Light Fixture Over Stairs
- Ownership: Individual
- Electric utility on property: Yes
Price history
| Date | Event | Price |
|---|---|---|
| 2/14/2025 | Sold | $517,500-1.4%$253/sqft |
Source:  REcolorado as distributed by MLS GRID #8007071 Report a problem REcolorado as distributed by MLS GRID #8007071 Report a problem | ||
| 1/18/2025 | Pending sale | $525,000$257/sqft |
Source: REcolorado as distributed by MLS GRID #8007071 Report a problem | ||
| 11/22/2024 | Listed for sale | $525,000+23.5%$257/sqft |
Source: REcolorado as distributed by MLS GRID #8007071 Report a problem | ||
| 11/1/2022 | Sold | $425,000-2.3%$208/sqft |
Source: Public Record Report a problem | ||
| 10/6/2022 | Pending sale | $435,000$213/sqft |
Source:  HomeSmart #3437262 Report a problem HomeSmart #3437262 Report a problem | ||
| 10/3/2022 | Listing removed | -- |
Source: HomeSmart Report a problem | ||
| 10/1/2022 | Listed for sale | $435,000+198.4%$213/sqft |
Source: HomeSmart #3437262 Report a problem | ||
| 9/13/1993 | Sold | $145,800$71/sqft |
Source: Public Record Report a problem | ||
Public tax history
| Year | Property taxes | Tax assessment |
|---|---|---|
| 2025 | $3,939 +6.6% | $25,788 -25% |
| 2024 | $3,695 +56.2% | $34,391 -10.5% |
| 2023 | $2,366 +0.1% | $38,446 +40.4% |
| 2022 | $2,363 | $27,390 -2.8% |
| 2021 | -- | $28,178 +8% |
| 2020 | $2,137 +11.3% | $26,090 |
| 2019 | $1,920 | $26,090 +3.1% |
| 2018 | $1,920 +8.3% | $25,301 |
| 2017 | $1,774 | $25,301 +14.1% |
| 2016 | -- | $22,169 |
| 2015 | -- | $22,169 +22.7% |
| 2014 | $1,458 | $18,061 +4.5% |
| 2013 | -- | $17,280 |
| 2012 | -- | $17,280 |
| 2011 | $1,956 +10.8% | $17,280 -11.1% |
| 2010 | $1,764 -1.9% | $19,440 |
| 2009 | $1,799 | $19,440 -1.4% |
| 2008 | -- | $19,709 |
| 2007 | -- | $19,709 +2.7% |
| 2006 | -- | $19,191 |
| 2005 | -- | $19,191 -3.8% |
| 2002 | $1,570 +6% | $19,950 +14.7% |
| 2001 | $1,481 | $17,400 |
Find assessor info on the county website
Neighborhood: 80122
Nearby homes
- $518,6003 bd3 ba2.2k sqft8236 S High Ct, Centennial, CO 80122Off Market

- $553,3004 bd3 ba2.4k sqft8234 S High Ct, Centennial, CO 80122Off Market

- $360,8002 bd1 ba1k sqft8232 S High Ct, Centennial, CO 80122Off Market
- $446,3002 bd3 ba1.6k sqft8230 S High Ct, Centennial, CO 80122Off Market

- $419,7002 bd3 ba1.7k sqft8216 S High Ct, Centennial, CO 80122Off Market
- $374,2002 bd2 ba1k sqft8218 S High Ct, Centennial, CO 80122Off Market
- $524,9003 bd3 ba2k sqft1912 E Phillips Dr, Centennial, CO 80122Sold
- $470,8003 bd3 ba1.3k sqft8220 S High Ct, Centennial, CO 80122Off Market
Nearby schools
GreatSchools rating
- 6/10Sandburg Elementary SchoolGrades: K-5Distance: 1.7 mi
- 7/10John Wesley Powell Middle SchoolGrades: 6-8Distance: 0.7 mi
- 8/10Arapahoe High SchoolGrades: 9-12Distance: 1.1 mi
Schools provided by the listing agent
- Elementary: Sandburg
- Middle: Powell
- High: Arapahoe
- District: Littleton 6
Source: REcolorado as distributed by MLS GRID. This data may not be complete. We recommend contacting the local school district to confirm school assignments for this home.
Get a cash offer in 3 minutes
Find out how much your home could sell for in as little as 3 minutes with a no-obligation cash offer.
Estimated market value
$492,800
Get a cash offer in 3 minutes
Find out how much your home could sell for in as little as 3 minutes with a no-obligation cash offer.
Estimated market value
$492,800
- Colorado
- Arapahoe County
- Centennial
- 80122
- 8238 S High Court
Nearby cities
Nearby zip codes
Other Centennial Topics
