COMING SOON - Lakeside Living in Victoria Lake -
Experience resort-style luxury every day with your private, inground lakeside pool and hot tub, perfectly suited overlooking the lake.
Primary Suite on Main: A true sanctuary featuring sweeping lake views and a spa-like en suite bathroom complete with heated floors for ultimate comfort.
This 4-bedroom, 3.5-bathroom floor plan includes three additional bedrooms and two full baths upstairs, providing ample space for family and guests. This home also boosts 2 beatuiful fireplaces.
State-of-the-Art Entertainment: Retreat to your custom theater room, featuring professional-grade surround sound with speakers discreetly built behind the walls for a clean, cinematic aesthetic.
Versatile Flex Spaces: Two additional rooms flank the theater—ideal for a private additional home office, a high-performance fitness room, or climate-controlled storage.
Beyond your gate, you are minutes from the upscale shopping and dining at Waverly and Blakeney, while benefiting from the peace of mind that comes with Union County’s top rated schools.
Closed
$1,300,000
8238 Victoria Lake Dr, Waxhaw, NC 28173
4beds
4,395sqft
Single Family Residence
Built in 2005
0.79 Acres Lot
$1,294,100 Zestimate®
$296/sqft
$5,491 Estimated rent
Home value
$1,294,100
$1.22M - $1.37M
$5,491/mo
Zestimate® history
Owner options
List your home for rent
$5,491/mo
Rent Zestimate®
Find your next renter with Zillow Rental Manager. Plus, with online applications, you can quickly screen prospective tenants – for free.
$5,491/mo
Rent Zestimate®
Refinance and save
$9,210/mo
Est. payment
Refinancing to a lower rate could help reduce your monthly payments and save thousands over the life of the loan.
$9,210/mo
Est. payment
Explore your selling options
Work with a Zillow partner agent
Leverage their expertise and Zillow's premium Showcase listings to get your home seen by more buyers.
Get startedList with your own agent
Get your home in front of millions of buyers by listing it on Zillow.
Learn how to do itSell it yourself
Take full control of how buyers see your home on Zillow by listing For Sale by Owner (FSBO).
List your homeWhat's special
Private inground lakeside poolVersatile flex spacesCustom theater roomProfessional-grade surround soundSweeping lake viewsPrimary suite on mainSpa-like en suite bathroom
Zillow last checked:
Listing updated:
Listed by:
Linda Saba lindahome4you@gmail.com,
Premier South
Bought with:
Trevor Taefi
RE/MAX Executive
Source: Canopy MLS as distributed by MLS GRID,MLS#: 4345944
Facts & features
Interior
Bedrooms & bathrooms
- Bedrooms: 4
- Bathrooms: 4
- Full bathrooms: 3
- 1/2 bathrooms: 1
- Main level bedrooms: 1
Primary bedroom
- Level: Main
Heating
- Heat Pump
Cooling
- Central Air
Appliances
- Included: Gas Cooktop
- Laundry: Main Level
Features
- Basement: Other
- Fireplace features: Gas
Interior area
- Total structure area: 4,395
- Total interior livable area: 4,395 sqft
- Finished area above ground: 4,395
- Finished area below ground: 0
Property
Parking
- Total spaces: 6
- Parking features: Garage Faces Side, Garage on Main Level
- Garage spaces: 3
- Carport spaces: 3
- Covered spaces: 6
Features
- Levels: Two
- Stories: 2
- Patio & porch: Deck, Front Porch
- Exterior features: In-Ground Irrigation
- Pool features: In Ground, Pool/Spa Combo, Salt Water
- Has spa: Yes
- Has view: Yes
- View description: Water
- Has water view: Yes
- Water view: Water
- Waterfront features: None, Pond
Lot
- Size: 0.79 Acres
- Features: Pond(s), Waterfall
Details
- Parcel number: 06156272
- Zoning: AJ0
- Special conditions: Standard
Construction
Type & style
- Home type: SingleFamily
- Property subtype: Single Family Residence
Materials
- Brick Full
- Foundation: Crawl Space
Condition
- New construction: No
- Year built: 2005
Utilities & green energy
- Sewer: Public Sewer
- Water: City
Community & HOA
Community
- Features: Gated
- Subdivision: Victoria Lake
HOA
- Has HOA: Yes
- HOA fee: $1,680 annually
- HOA name: Victorial Lake
Location
- Region: Waxhaw
Financial & listing details
- Price per square foot: $296/sqft
- Tax assessed value: $1,487,900
- Annual tax amount: $6,913
- Date on market: 2/27/2026
- Cumulative days on market: 2 days
- Road surface type: Concrete, Paved
Price history
| Date | Event | Price |
|---|---|---|
| 4/29/2026 | Sold | $1,300,000-3.7%$296/sqft |
Source:  Canopy MLS as distributed by MLS GRID #4345944 Report a problem Canopy MLS as distributed by MLS GRID #4345944 Report a problem | ||
| 3/2/2026 | Pending sale | $1,350,000$307/sqft |
Source: Canopy MLS as distributed by MLS GRID #4345944 Report a problem | ||
| 2/27/2026 | Listed for sale | $1,350,000+72%$307/sqft |
Source: Canopy MLS as distributed by MLS GRID #4345944 Report a problem | ||
| 6/21/2006 | Sold | $785,000$179/sqft |
Source: Public Record Report a problem | ||
Public tax history
| Year | Property taxes | Tax assessment |
|---|---|---|
| 2025 | $6,913 +39.5% | $1,487,900 +88.5% |
| 2024 | $4,956 +0.4% | $789,400 |
| 2023 | $4,938 | $789,400 |
| 2022 | $4,938 +0.2% | $789,400 |
| 2021 | $4,927 -15.1% | $789,400 +4.7% |
| 2020 | $5,805 +0.5% | $753,800 |
| 2019 | $5,776 | $753,800 |
| 2018 | $5,776 | $753,800 |
| 2017 | $5,776 -3.7% | $753,800 |
| 2016 | $5,999 | $753,800 |
| 2015 | $5,999 +12% | $753,800 -3.3% |
| 2014 | $5,356 | $779,580 |
| 2013 | -- | $779,580 |
| 2012 | -- | $779,580 |
| 2011 | -- | $779,580 |
| 2010 | -- | $779,580 |
| 2009 | $5,333 | $779,580 |
| 2008 | $5,333 +0.7% | $779,580 +7.1% |
| 2007 | $5,297 +20.5% | $727,780 +7.9% |
| 2006 | $4,397 | $674,500 +245.9% |
| 2005 | -- | $195,000 +114.3% |
| 2004 | -- | $91,000 |
Find assessor info on the county website
Neighborhood: 28173
Nearby homes
- $475,0000.81 Acres8234 Victoria Lake Dr, Waxhaw, NC 28173Sold

- $1,501,0005 bd5 ba5.1k sqft8300 Victoria Lake Dr, Waxhaw, NC 28173Sold
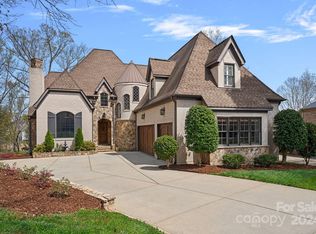
- $1,848,6004 bd6 ba6k sqft8230 Victoria Lake Dr, Waxhaw, NC 28173Off Market
- $1,239,8005 bd4 ba3.6k sqft8304 Victoria Lake Dr, Waxhaw, NC 28173Off Market
- $1,294,4154 bd6 ba5k sqft8239 Victoria Lake Dr, Waxhaw, NC 28173Sold
- $1,402,7005 bd5 ba4.4k sqft8301 Victoria Lake Dr, Waxhaw, NC 28173Off Market
- $1,585,9004 bd4 ba4.5k sqft8222 Victoria Lake Dr, Waxhaw, NC 28173Off Market
- $1,590,0005 bd6 ba6k sqft8308 Victoria Lake Dr, Waxhaw, NC 28173Sold
Nearby schools
GreatSchools rating
- 10/10Rea View ElementaryGrades: K-5Distance: 1.5 mi
- 10/10Weddington Middle SchoolGrades: 6-8Distance: 2.7 mi
- 9/10Weddington High SchoolGrades: 9-12Distance: 2.4 mi
Schools provided by the listing agent
- High: Weddington
Source: Canopy MLS as distributed by MLS GRID. This data may not be complete. We recommend contacting the local school district to confirm school assignments for this home.
Get a cash offer in 3 minutes
Find out how much your home could sell for in as little as 3 minutes with a no-obligation cash offer.
Estimated market value
$1,294,100
Get a cash offer in 3 minutes
Find out how much your home could sell for in as little as 3 minutes with a no-obligation cash offer.
Estimated market value
$1,294,100
- North Carolina
- Union County
- Waxhaw
- 28173
- 8238 Victoria Lake Dr
Nearby cities
Nearby neighborhoods
Nearby zip codes
Other Waxhaw Topics
