Play where you live in this gorgeous waterfront custom home w/pool. Nestled on one the largest picturesque lots in the sought-out gated community of Victoria Lake. Features stone alcove entry, custom wood front door, hardwoods throughout, high ceilings, heaving moldings, light filled rooms, neutral paint, & renovations throughout in 2020. Kitchen is updated w/chef’s needs in mind to include large island, high end cabinetry, Wolf range, walk in ptry & more. Primary suite located on main w/vaulted beam ceilings & spa like bath w/freestanding tub, dual sinks/counters, walk in shower, & his/her closets. Also includes office, large lndry w/sink, office, workstation, living room, wine cellar w/iron doors. Upstairs includes 3 more bedrooms, loft, 3 full bathrooms, & bonus/5th bedrm. Enjoy the 3 season sunroom w/outdoor fireplace or open the windows & listen to the sounds of nature or the fountains coming from the lake. Gorgeous pool & decking. Convenient to restaurants, shopping & I485.
Closed
$1,501,000
8300 Victoria Lake Dr, Waxhaw, NC 28173
5beds
5,134sqft
Single Family Residence
Built in 2007
0.89 Acres Lot
$1,699,400 Zestimate®
$292/sqft
$6,463 Estimated rent
Home value
$1,699,400
$1.60M - $1.84M
$6,463/mo
Zestimate® history
Owner options
List your home for rent
$6,463/mo
Rent Zestimate®
Find your next renter with Zillow Rental Manager. Plus, with online applications, you can quickly screen prospective tenants – for free.
$6,463/mo
Rent Zestimate®
Refinance and save
$8,446/mo
Est. payment
Refinancing to a lower rate could help reduce your monthly payments and save thousands over the life of the loan.
$8,446/mo
Est. payment
Explore your selling options
Work with a Zillow partner agent
Leverage their expertise and Zillow's premium Showcase listings to get your home seen by more buyers.
Get startedList with your own agent
Get your home in front of millions of buyers by listing it on Zillow.
Learn how to do itSell it yourself
Take full control of how buyers see your home on Zillow by listing For Sale by Owner (FSBO).
List your homeWhat's special
Waterfront custom homeHigh ceilingsLight filled roomsVaulted beam ceilingsWalk in showerLarge island
Zillow last checked:
Listing updated:
Listed by:
Brian McGowan bmcgowan@kw.com,
Keller Williams South Park
Bought with:
Tara Poole
Keller Williams Ballantyne Area
Source: Canopy MLS as distributed by MLS GRID,MLS#: 4123324
Facts & features
Interior
Bedrooms & bathrooms
- Bedrooms: 5
- Bathrooms: 5
- Full bathrooms: 4
- 1/2 bathrooms: 1
- Main level bedrooms: 1
Primary bedroom
- Level: Main
Primary bedroom
- Level: Main
Bedroom s
- Level: Upper
Bedroom s
- Level: Upper
Bedroom s
- Level: Upper
Bedroom s
- Level: Upper
Bedroom s
- Level: Upper
Bedroom s
- Level: Upper
Bathroom half
- Level: Main
Bathroom full
- Level: Main
Bathroom full
- Level: Upper
Bathroom full
- Level: Upper
Bathroom half
- Level: Main
Bathroom full
- Level: Main
Bathroom full
- Level: Upper
Bathroom full
- Level: Upper
Other
- Level: Upper
Other
- Level: Upper
Bonus room
- Level: Upper
Bonus room
- Level: Upper
Breakfast
- Level: Main
Breakfast
- Level: Main
Dining area
- Level: Main
Dining area
- Level: Main
Dining room
- Level: Main
Dining room
- Level: Main
Kitchen
- Level: Main
Kitchen
- Level: Main
Laundry
- Level: Main
Laundry
- Level: Main
Living room
- Level: Main
Living room
- Level: Main
Loft
- Level: Upper
Loft
- Level: Upper
Other
- Level: Main
Other
- Level: Main
Office
- Level: Main
Office
- Level: Main
Sunroom
- Level: Main
Sunroom
- Level: Main
Other
- Level: Main
Other
- Level: Main
Heating
- Heat Pump
Cooling
- Central Air, Electric
Appliances
- Included: Dishwasher, Disposal, Exhaust Fan, Exhaust Hood, Gas Range, Gas Water Heater, Microwave, Refrigerator, Washer/Dryer
- Laundry: Laundry Room, Main Level, Sink, Washer Hookup
Features
- Built-in Features, Cathedral Ceiling(s), Drop Zone, Soaking Tub, Kitchen Island, Open Floorplan, Pantry, Vaulted Ceiling(s)(s), Walk-In Closet(s), Walk-In Pantry
- Flooring: Carpet, Tile, Wood
- Doors: French Doors, Insulated Door(s)
- Windows: Insulated Windows
- Has basement: No
- Fireplace features: Gas, Gas Log, Living Room, Outside, Porch
Interior area
- Total structure area: 5,134
- Total interior livable area: 5,134 sqft
- Finished area above ground: 5,134
- Finished area below ground: 0
Property
Parking
- Total spaces: 3
- Parking features: Driveway, Attached Garage, Garage Faces Side, Garage on Main Level
- Attached garage spaces: 3
- Has uncovered spaces: Yes
Features
- Levels: Two
- Stories: 2
- Patio & porch: Balcony, Covered, Deck, Enclosed, Front Porch, Glass Enclosed, Patio, Porch, Rear Porch
- Exterior features: In-Ground Irrigation
- Pool features: In Ground
- Fencing: Back Yard
- Has view: Yes
- View description: Water, Year Round
- Has water view: Yes
- Water view: Water
- Waterfront features: Pond
Lot
- Size: 0.89 Acres
- Dimensions: 98 x 299 x 108 x 72 x 302
- Features: Pond(s), Wooded, Views
Details
- Parcel number: 06156273
- Zoning: AJ0
- Special conditions: Relocation
Construction
Type & style
- Home type: SingleFamily
- Architectural style: European,Old World
- Property subtype: Single Family Residence
Materials
- Stucco, Stone Veneer
- Foundation: Crawl Space
- Roof: Shingle
Condition
- New construction: No
- Year built: 2007
Utilities & green energy
- Sewer: Public Sewer
- Water: City
- Utilities for property: Cable Available, Cable Connected, Electricity Connected, Phone Connected, Underground Power Lines, Underground Utilities
Community & HOA
Community
- Features: Gated, Pond, Walking Trails
- Subdivision: Victoria Lake
HOA
- Has HOA: Yes
- HOA fee: $1,400 annually
- HOA name: Victoria Lake HOA
Location
- Region: Waxhaw
Financial & listing details
- Price per square foot: $292/sqft
- Tax assessed value: $841,000
- Annual tax amount: $7,345
- Date on market: 4/12/2024
- Cumulative days on market: 223 days
- Listing terms: Cash,Conventional,Nonconforming Loan,VA Loan,Relocation Property
- Exclusions: Arlo Security system components, Ring components stay with home
- Electric utility on property: Yes
- Road surface type: Concrete, Paved
Price history
| Date | Event | Price |
|---|---|---|
| 12/20/2024 | Sold | $1,501,000-10.4%$292/sqft |
Source:  Canopy MLS as distributed by MLS GRID #4123324 Report a problem Canopy MLS as distributed by MLS GRID #4123324 Report a problem | ||
| 8/8/2024 | Price change | $1,675,000-2.9%$326/sqft |
Source: Canopy MLS as distributed by MLS GRID #4123324 Report a problem | ||
| 4/12/2024 | Listed for sale | $1,725,000+8.7%$336/sqft |
Source: Canopy MLS as distributed by MLS GRID #4123324 Report a problem | ||
| 7/22/2022 | Sold | $1,587,000+6.9%$309/sqft |
Source: Canopy MLS as distributed by MLS GRID #3862891 Report a problem | ||
| 5/24/2022 | Pending sale | $1,485,000+82.6%$289/sqft |
Source: Canopy MLS as distributed by MLS GRID #3862891 Report a problem | ||
| 12/11/2019 | Sold | $813,200-1.4%$158/sqft |
Source: Canopy MLS as distributed by MLS GRID #3545895 Report a problem | ||
| 10/14/2019 | Pending sale | $825,000$161/sqft |
Source: Keller Williams Select #3545895 Report a problem | ||
| 9/26/2019 | Listed for sale | $825,000$161/sqft |
Source: Keller Williams Select #3545895 Report a problem | ||
| 9/21/2019 | Pending sale | $825,000$161/sqft |
Source: Keller Williams Select #3545895 Report a problem | ||
| 8/31/2019 | Listed for sale | $825,000-0.5%$161/sqft |
Source: Keller Williams Union County #3545895 Report a problem | ||
| 9/12/2015 | Listing removed | $829,000$161/sqft |
Source: RE/MAX EXECUTIVE #3095426 Report a problem | ||
| 8/21/2015 | Listed for sale | $829,000+1.7%$161/sqft |
Source: RE/MAX EXECUTIVE #3095426 Report a problem | ||
| 8/24/2014 | Listing removed | $815,000$159/sqft |
Source: RE/MAX EXECUTIVE REALTY #3019522 Report a problem | ||
| 7/16/2014 | Price change | $815,000-2.4%$159/sqft |
Source: RE/MAX EXECUTIVE REALTY #3019522 Report a problem | ||
| 7/9/2014 | Listed for sale | $835,000+17.6%$163/sqft |
Source: RE/MAX EXECUTIVE REALTY #3019522 Report a problem | ||
| 12/2/2011 | Sold | $710,000-5.3%$138/sqft |
Source: Public Record Report a problem | ||
| 10/5/2011 | Listed for sale | $750,000+1.5%$146/sqft |
Source: CottinghamChalkHayes, Realtors #2045403 Report a problem | ||
| 9/3/2011 | Listing removed | $739,000$144/sqft |
Source: CottinghamChalkHayes, Realtors #997767 Report a problem | ||
| 6/27/2011 | Price change | $739,000-5.1%$144/sqft |
Source: CottinghamChalkHayes, Realtors #997767 Report a problem | ||
| 2/5/2011 | Listed for sale | $779,000-8.2%$152/sqft |
Source: CottinghamChalkHayes, Realtors #997767 Report a problem | ||
| 11/18/2010 | Listing removed | $849,000$165/sqft |
Source: Cottingham-Chalk/Bissell Hayes, Realtors #952255 Report a problem | ||
| 7/10/2010 | Listed for sale | $849,000-1%$165/sqft |
Source: Cottingham Chalk Hayes Report a problem | ||
| 3/31/2008 | Sold | $857,500+257.3%$167/sqft |
Source: Public Record Report a problem | ||
| 8/17/2006 | Sold | $240,000$47/sqft |
Source: Public Record Report a problem | ||
Public tax history
| Year | Property taxes | Tax assessment |
|---|---|---|
| 2025 | $7,345 +36.2% | $1,581,000 +84% |
| 2024 | $5,394 +2.5% | $859,200 +2.2% |
| 2023 | $5,260 | $841,000 |
| 2022 | $5,260 +0.2% | $841,000 |
| 2021 | $5,249 -14.5% | $841,000 +5.5% |
| 2020 | $6,139 +0.5% | $797,200 |
| 2019 | $6,109 | $797,200 +0% |
| 2018 | $6,109 -5.4% | $797,180 0% |
| 2017 | $6,460 +1.8% | $797,200 +0% |
| 2016 | $6,344 | $797,180 |
| 2015 | $6,344 +13% | $797,180 -3.3% |
| 2014 | $5,616 | $824,370 |
| 2013 | -- | $824,370 |
| 2012 | -- | $824,370 +0.9% |
| 2011 | -- | $817,410 |
| 2010 | -- | $817,410 |
| 2009 | $5,592 | $817,410 |
| 2008 | $5,592 +81.3% | $817,410 +92.9% |
| 2007 | $3,084 +142.6% | $423,760 +117.3% |
| 2006 | $1,271 | $195,000 |
| 2005 | -- | $195,000 +114.3% |
| 2004 | -- | $91,000 |
Find assessor info on the county website
Neighborhood: 28173
Nearby homes
- $1,402,7005 bd5 ba4.4k sqft8301 Victoria Lake Dr, Waxhaw, NC 28173Off Market

- $1,294,4154 bd6 ba5k sqft8239 Victoria Lake Dr, Waxhaw, NC 28173Sold
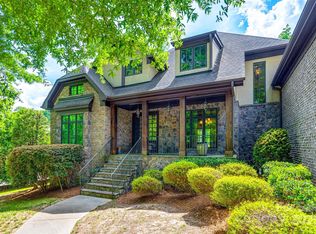
- $1,300,0004 bd4 ba4.3k sqft8238 Victoria Lake Dr, Waxhaw, NC 28173Sold

- $1,239,8005 bd4 ba3.6k sqft8304 Victoria Lake Dr, Waxhaw, NC 28173Off Market
- $850,2406 bd6 ba5.4k sqft8309 Victoria Lake Dr, Waxhaw, NC 28173Off Market
- $475,0000.81 Acres8234 Victoria Lake Dr, Waxhaw, NC 28173Sold
- $1,590,0005 bd6 ba6k sqft8308 Victoria Lake Dr, Waxhaw, NC 28173Sold
- $1,473,3005 bd5 ba4.8k sqft8233 Victoria Lake Dr, Waxhaw, NC 28173Off Market
Nearby schools
GreatSchools rating
- 10/10Rea View ElementaryGrades: K-5Distance: 1.5 mi
- 10/10Weddington Middle SchoolGrades: 6-8Distance: 2.7 mi
- 9/10Weddington High SchoolGrades: 9-12Distance: 2.4 mi
Schools provided by the listing agent
- Elementary: Rea View
- Middle: Weddington
- High: Weddington
Source: Canopy MLS as distributed by MLS GRID. This data may not be complete. We recommend contacting the local school district to confirm school assignments for this home.
Get a cash offer in 3 minutes
Find out how much your home could sell for in as little as 3 minutes with a no-obligation cash offer.
Estimated market value
$1,699,400
Get a cash offer in 3 minutes
Find out how much your home could sell for in as little as 3 minutes with a no-obligation cash offer.
Estimated market value
$1,699,400
- North Carolina
- Union County
- Waxhaw
- 28173
- 8300 Victoria Lake Dr
Nearby cities
Nearby neighborhoods
Nearby zip codes
Other Waxhaw Topics
