Skip main navigation
Pending
  • Price cut: $20K (8/19)
    $360,000

    8239 S 17th St, Lincoln, NE 68512

    4beds
    2,432sqft
    : 
    $2,475/mo
    Get pre-qualified
    Single Family Residence
    Built in 2006
    6,098 Square Feet Lot
    $-- Zestimate®
    $148/sqft
    $8/mo HOA

    What's special

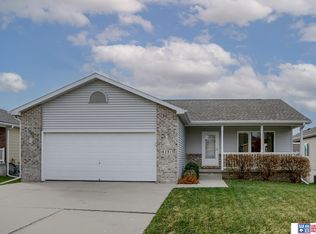
    Welcome home to this beautifully maintained ranch in desirable South Lincoln! With over 2,400 finished sq. ft. This move-in-ready home offers the perfect blend of comfort and convenience. The open floor plan features vaulted cathedral ceilings and warm wood floors that connect the living, dining, and kitchen areas. The kitchen offers rich cabinetry and a breakfast bar. Main-floor laundry, a primary suite with a private ¾ bath, plus two additional bedrooms and a full bath complete the main level. The finished basement includes a legal fourth bedroom, office, ¾ bath, and a spacious family room. Unwind on the inviting custom paver patio overlooking the fully fenced, private backyard. Updated mechanicals, a low-maintenance exterior, 2-stall garage, and a prime location near parks, schools, shopping, and dining make this home one you won't want to miss!
    12 days
    622
    25

    Zillow last checked:

    Listing updated:

    Listed by:

    Tiffany Heier 402-304-4836,

    HOME Real Estate,

    Abby Burmeister 402-480-1727,

    HOME Real Estate

    Source: GPRMLS,MLS#: 22623738MLS Logo

      Facts & features

      Interior

      Bedrooms & bathrooms
      • Bedrooms: 4
      • Bathrooms: 3
      • Full bathrooms: 1
      • 3/4 bathrooms: 2
      • Main level bathrooms: 2
      Primary bedroom
      • Features: Wall/Wall Carpeting, Window Covering, Ceiling Fan(s), Cedar Closet(s)
      • Level: Main
      • Area: 156
      • Dimensions: 13 x 12
      Bedroom 2
      • Features: Wall/Wall Carpeting, Window Covering
      • Level: Main
      • Area: 110
      • Dimensions: 11 x 10
      Bedroom 3
      • Features: Wall/Wall Carpeting, Window Covering
      • Level: Main
      • Area: 100
      • Dimensions: 10 x 10
      Bedroom 4
      • Features: Wall/Wall Carpeting, Window Covering, Egress Window
      • Level: Basement
      • Area: 160
      • Dimensions: 16 x 10
      Primary bathroom
      • Features: 3/4, Shower
      Family room
      • Features: Wall/Wall Carpeting
      • Level: Basement
      • Area: 544
      • Dimensions: 34 x 16
      Great room
      • Features: Wood Floor, Cath./Vaulted Ceiling, 9'+ Ceiling, Ceiling Fans
      • Level: Main
      Kitchen
      • Features: Wood Floor, Window Covering, Cath./Vaulted Ceiling, 9'+ Ceiling, Dining Area, Exterior Door
      • Level: Main
      • Area: 169
      • Dimensions: 13 x 13
      Basement
      • Area: 1332
      Office
      • Features: Wall/Wall Carpeting
      • Level: Basement
      • Area: 132
      • Dimensions: 12 x 11
      Heating
      • Natural Gas, Forced Air
      Cooling
      • Central Air
      Appliances
      • Included: Range, Refrigerator, Water Softener, Dishwasher, Disposal, Microwave
      Features
      • High Ceilings, Ceiling Fan(s), Drain Tile
      • Flooring: Carpet
      • Windows: LL Daylight Windows, Window Coverings
      • Basement: Daylight,Egress,Full,Finished
      • Has fireplace: No
      Interior area
      • Total structure area: 2,432
      • Total interior livable area: 2,432 sqft
      • Finished area above ground: 1,332
      • Finished area below ground: 1,100

      Property

      Parking
      • Total spaces: 2
      • Parking features: Garage - Attached
      • Attached garage spaces: 2
      Features
      • Patio & porch: Porch, Patio
      • Exterior features: Sprinkler System, Drain Tile
      • Fencing: Chain Link,Full
      Lot
      • Size: 6,098 Square Feet
      • Dimensions: 105 x 52
      • Features: Up to 1/4 Acre., City Lot, Subdivided, Public Sidewalk, Curb Cut, Curb and Gutter, Level, Paved, Common Area
      Details
      • Parcel number: 0924334014000
      • Other equipment: Satellite Dish, Sump Pump

      Construction

      Type & style
      • Home type: SingleFamily
      • Architectural style: Ranch,Bungalow
      • Property subtype: Single Family Residence
      Materials
      • Stone, Vinyl Siding
      • Foundation: Concrete Perimeter
      • Roof: Composition
      Condition
      • Not New and NOT a Model
      • New construction: No
      • Year built: 2006

      Utilities & green energy

      • Sewer: Public Sewer
      • Water: Public
      • Utilities for property: Cable Available, Electricity Available, Natural Gas Available, Water Available, Sewer Available, Fiber Optic

      Community & HOA

      Community
      • Subdivision: Vavrina Meadows
      HOA
      • Has HOA: Yes
      • Services included: Common Area Maintenance
      • HOA fee: $100 annually
      • HOA name: Vavrina Meadows
      Location
      • Region: Lincoln

      Financial & listing details

      • Price per square foot: $148/sqft
      • Tax assessed value: $338,100
      • Annual tax amount: $4,345
      • Date on market: 8/19/2026
      • Listing terms: VA Loan,FHA,Conventional,Cash
      • Ownership: Fee Simple
      • Electric utility on property: Yes
      • Road surface type: Paved

        Estimated market value

        Not available

        Estimated sales range

        Not available

        Not available

        Price history

        DateEventPrice
        8/20/2026Pending sale$360,000$148/sqft
        Source: GPRMLS #22623738 Report a problem
        8/19/2026Price change$360,000-5.3%$148/sqft
        Source: GPRMLS #22623738 Report a problem
        7/16/2026Listed for sale$380,000+91.9%$156/sqft
        Source: GPRMLS #22620237 Report a problem
        5/18/2012Sold$198,000-3.4%$81/sqft
        Source: GPRMLS #L10090142 Report a problem
        3/31/2008Sold$205,000+13.9%$84/sqft
        Source: Public Record Report a problem
        5/23/2006Sold$180,000+309.1%$74/sqft
        Source: Public Record Report a problem
        2/2/2006Sold$44,000$18/sqft
        Source: Public Record Report a problem

        Public tax history

        YearProperty taxesTax assessment
        2025$4,344 -8.9%$338,100 -1.1%
        2024$4,770 -12.5%$341,900 +5.2%
        2023$5,449 +4.5%$325,100 +24%
        2022$5,212 -0.2%$262,100
        2021$5,224 +13.1%$262,100 +8.4%
        2020$4,618 -5.2%$241,700
        2019$4,871 +8.3%$241,700 +7.9%
        2018$4,495 +4.5%$224,100
        2017$4,301 +2.4%$224,100 +3.9%
        2016$4,200 $215,700
        2015$4,200 +0.7%$215,700 +6.8%
        2014$4,171 +6.2%$201,900
        2013$3,927 $201,900
        2012-- $201,900 +7.8%
        2011-- $187,300
        2010-- $187,300
        2009-- $187,300 +1.1%
        2008-- $185,246 +7.7%
        2007-- $171,950 +329.9%
        2006-- $40,000
        Find assessor info on the county website

        Monthly payment

        Est. payment

        Payment breakdown

        Explore the cost of this home by adjusting the details. Changes won't be saved.
        All calculations are estimates and provided by Zillow, Inc. for informational purposes only. Actual amounts may vary.
        HOA fees may include property taxes on listings classified as Co-Ops. Contact the listing agent and/or owner for fee details.
        See how much you could borrow to make a competitive offer.

        Climate risks

        Neighborhood: 68512

        Getting around

        36 / 100
        Car-Dependent
        22 / 100
        Minimal Transit
        48 / 100
        Somewhat Bikeable

        Nearby schools

        GreatSchools rating
        Schools provided by the listing agent
        • Elementary: Adams
        • Middle: Scott
        • High: Lincoln Southwest
        • District: Lincoln Public Schools

        Source: GPRMLS. This data may not be complete. We recommend contacting the local school district to confirm school assignments for this home.

        A local agent can set up tours, give advice and negotiate with sellers.

        A local lender can help you make sure your offer is ready when you are.

        Browse local experts