Skip main navigation
Open: Sat 2:30pm-3:30pm
For sale
$430,000
4beds
2,470sqft

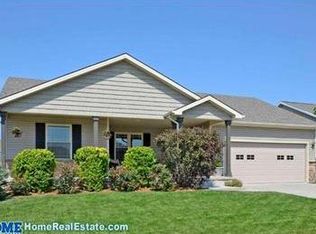
8342 Ryley Ln, Lincoln, NE 68512

4beds
2,470sqft
Single family residence
Built in 2008
6,534 sqft
2 Attached garage spaces
$174 price/sqft
$10/mo HOA

What's special

Completely remodeled and move-in ready, this 4-bedroom, 3-bath home offers stylish updates and a newly finished basement that adds exceptional living space. The main level features new cabinetry, granite countertops, flooring, paint, lighting, and a spacious great room with a stunning electric fireplace. The kitchen comes fully equipped with all appliances, ...

7 days
|
1,265
|
55
|
Source: GPRMLS,MLS#: 22618536MLS Logo
Travel times

Living Room

Kitchen

Dining Room

Family Room

Bathroom

Bathroom

Zillow last checked:

Listing updated:

Listed by:

Katie Ulrich 402-432-4012,

HOME Real Estate,

Bradley Ulrich 402-499-1608,

HOME Real Estate

Source: GPRMLS,MLS#: 22618536MLS Logo

Facts & features

Interior

Bedrooms & bathrooms
  • Bedrooms: 4
  • Bathrooms: 3
  • Full bathrooms: 2
  • 3/4 bathrooms: 1
  • Main level bathrooms: 2
Primary bedroom
  • Features: Wall/Wall Carpeting, Ceiling Fan(s), Walk-In Closet(s)
  • Level: Main
  • Area: 169
  • Dimensions: 13 x 13
Bedroom 2
  • Features: Wall/Wall Carpeting, Ceiling Fan(s)
  • Level: Main
  • Area: 121
  • Dimensions: 11 x 11
Bedroom 3
  • Features: Wall/Wall Carpeting, Ceiling Fan(s)
  • Level: Main
  • Area: 110
  • Dimensions: 11 x 10
Bedroom 4
  • Features: Wall/Wall Carpeting, Ceiling Fan(s), Walk-In Closet(s)
  • Level: Basement
  • Area: 170
  • Dimensions: 17 x 10
Primary bathroom
  • Features: 3/4, Shower
Great room
  • Features: Fireplace, Cath./Vaulted Ceiling, Ceiling Fans, Luxury Vinyl Plank
  • Level: Main
Kitchen
  • Features: Pantry, Luxury Vinyl Plank
  • Level: Main
  • Area: 99
  • Dimensions: 9 x 11
Basement
  • Area: 1370
Heating
  • Electric, Heat Pump
Cooling
  • Central Air
Appliances
  • Included: Range, Refrigerator, Washer, Dishwasher, Dryer, Disposal, Microwave
  • Laundry: Laminate Flooring
Features
  • High Ceilings, Ceiling Fan(s)
  • Flooring: Carpet, Luxury Vinyl, Plank
  • Doors: Sliding Doors
  • Basement: Egress,Finished
  • Number of fireplaces: 1
  • Fireplace features: Electric
Interior area
  • Total structure area: 2,470
  • Total interior livable area: 2,470 sqft
  • Finished area above ground: 1,384
  • Finished area below ground: 1,086
Video & virtual tour

Property

Parking
  • Total spaces: 2
  • Parking features: Attached
  • Attached garage spaces: 2
Features
  • Patio & porch: Porch, Patio
  • Exterior features: Sprinkler System
  • Fencing: Wood,Full
Lot
  • Size: 6,534 Square Feet
  • Dimensions: 60 x 114
  • Features: Up to 1/4 Acre., City Lot, Level
Details
  • Parcel number: 0924334009000
  • Other equipment: Sump Pump

Construction

Type & style
  • Home type: SingleFamily
  • Architectural style: Ranch,Traditional
  • Property subtype: Single Family Residence
Materials
  • Vinyl Siding, Brick/Other
  • Foundation: Concrete Perimeter
  • Roof: Composition
Condition
  • Not New and NOT a Model
  • New construction: No
  • Year built: 2008

Utilities & green energy

  • Sewer: Public Sewer
  • Water: Public
  • Utilities for property: Electricity Available, Water Available, Sewer Available

Community & HOA

Community
  • Subdivision: Vavrina Meadows
HOA
  • Has HOA: Yes
  • Services included: Common Area Maintenance
  • HOA fee: $10 monthly
  • HOA name: Vavrina Meadows
Location
  • Region: Lincoln

Financial & listing details

  • Price per square foot: $174/sqft
  • Tax assessed value: $306,300
  • Annual tax amount: $3,935
  • Date on market: 7/1/2026
  • Listing terms: VA Loan,FHA,Conventional,Cash
  • Ownership: Fee Simple
  • Electric utility on property: Yes

Price history

DateEventPrice
7/1/2026Listed for sale$430,000+2.4%$174/sqft
Source: GPRMLS #22618536 Report a problem
6/29/2026Listing removed--
Source: Owner Report a problem
5/31/2026Listed for sale$419,950+38.1%$170/sqft
Source: Owner Report a problem
4/23/2020Sold$304,000+60%$123/sqft
Source: Public Record Report a problem
3/18/2009Listing removed$189,950$77/sqft
Source: iHOUSEWeb Solutions, Inc Report a problem
5/25/2008Listed for sale$189,950+331.7%$77/sqft
Source: Listhub #10061257 Report a problem
2/29/2008Sold$44,000$18/sqft
Source: Public Record Report a problem

Public tax history

YearProperty taxesTax assessment
2025$3,936 -5.6%$306,300 +2.4%
2024$4,171 -12.5%$299,000 +5.2%
2023$4,765 +1.3%$284,300 +20.2%
2022$4,705 -0.2%$236,600
2021$4,715 +15.2%$236,600 +10.4%
2020$4,095 -5.2%$214,300
2019$4,318 +7.8%$214,300 +7.3%
2018$4,006 +4.5%$199,700
2017$3,833 +5.1%$199,700 +6.6%
2016$3,647 $187,300
2015$3,647 +0.7%$187,300 +4.2%
2014$3,622 +3.6%$179,700
2013$3,495 $179,700
2012-- $179,700 +6.4%
2011-- $168,900
2010-- $168,900
2009-- $168,900 +503.2%
2008-- $28,000
2007-- $28,000 +7.7%
2006-- $26,000

Find assessor info on the county website

Monthly payment

Est. payment
$2,666/mo
Principal & interest
$2151
Property taxes
$505
HOA Fees
$10
More affordability toolsChevron Right

Estimated market value

Not available

Estimated sales range

Not available

Not available

Climate risks

Explore flood, wildfire, and other predictive climate risk information for this property on First Street®️.

Neighborhood: 68512

Nearby schools

Adams Elementary School
Grades PK-50.6 miles
9/10
GreatSchools® Rating
Test Score Rating
10/10
Academic Progress Rating
8/10
Scott Middle School
Grades 6-80.8 miles
8/10
GreatSchools® Rating
Test Score Rating
9/10
Academic Progress Rating
7/10
Southwest High School
Grades 9-120.8 miles
5/10
GreatSchools® Rating
College Readiness Rating
5/10

Open houses

  • Sat, Jul 11

    2:30 PM - 3:30 PM

  • Sun, Jul 12

    3:00 PM - 4:00 PM