Skip main navigation
Sold for $449,000
  • $449,000

    824 AMELIA COURT NE, ST PETERSBURG, FL 33702

    3beds
    1,636sqft
    Villa
    Built in 1984
    4,064 Square Feet Lot
    $462,200 Zestimate®
    $274/sqft
    $3,555 Estimated rent

    Home value

    $462,200

    $434,000 - $490,000

    $3,555/mo

    Zestimate® history
    Loading
    Loading...

    Owner options

    List your home for rent

    $3,555/mo

    Rent Zestimate®

    Find your next renter with Zillow Rental Manager. Plus, with online applications, you can quickly screen prospective tenants – for free.

    Learn more

    $3,555/mo

    Rent Zestimate®

    Refinance and save

    $3,774/mo

    Est. payment

    Refinancing to a lower rate could help reduce your monthly payments and save thousands over the life of the loan.

    See today's rates

    $3,774/mo

    Est. payment

    Explore your selling options

    Work with a Zillow partner agent

    Leverage their expertise and Zillow's premium Showcase listings to get your home seen by more buyers.

    Get started

    List with your own agent

    Get your home in front of millions of buyers by listing it on Zillow.

    Learn how to do it

    Sell it yourself

    Take full control of how buyers see your home on Zillow by listing For Sale by Owner (FSBO).

    List your home

    What's special

    Expansive lake viewsQuiet master suiteAccess to tampa bayVaulted ceilingsExpansive dining roomLarge walk-in closet
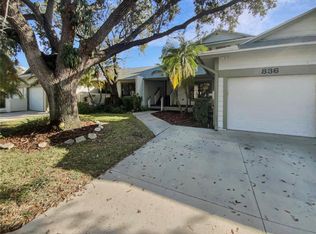
    Looking for the perfect winter home? The perfect interim home while your flooded home is renovated? The perfect starter home that could turn into a rental property down the road? This is the property you want! With three bedrooms (rarely available in this community), two baths, 1500 square feet and a FABULOUS kitchen, this villa is virtually maintenance free. The $637 monthly fee covers all maintenance and repairs to the exterior of the property, insurance on the exterior, roof, gutters, skylights, fencing, front porch, driveway, lawn care, front lawns trees and bushes, and driveway. The breezy front porch welcomes you into a charming entryway, leading to vaulted ceilings and expansive lake views. The chef’s kitchen provides plenty of cabinets and counter space for gourmet meal prep. NEW STAINLESS APPLICANCES IN THE KITCHEN!! A/C system new 2024. Entertain your guests in the expansive dining room after cocktails on the deck overlooking the lake. Retreat to your quiet master suite at the very back of the property, complete with large walk-in closet and master bath, along with private access to the back deck and yard. You have the option of designing the back deck and yard as you want – have a pool, a hot tub or a professional jungle gym! This property (and all of the properties on this cul-de-sac) had minimal flooding in the garage and no flooding in the house. All repairs are being made. The Pinellas Trail runs past the front of the community and there is a pool, hot tub, tennis court, fishing dock and a boat yard where there is access to Tampa Bay. Access to Publix and shopping in 5 minutes, downtown St. Pete in 10 minutes, Tampa airport in 20 minutes and Gulf beaches in 25 minutes. You are where you want to be when you want to be there. Come and see this villa today!

    Zillow last checked:

    Listing updated:

    Listed by:

    Eve Sawicki 813-786-9835,

    KELLER WILLIAMS ST PETE REALTY 727-894-1600,

    Felix Sawicki 727-244-5960,

    KELLER WILLIAMS ST PETE REALTY

    Bought with:

    Maria Gallace Gerelus, 3306573

    LUXURY & BEACH REALTY INC

    Source: Stellar MLS,MLS#: TB8310474MLS LogoOriginating MLS: Suncoast Tampa

    Facts & features

    Interior

    Bedrooms & bathrooms
    • Bedrooms: 3
    • Bathrooms: 2
    • Full bathrooms: 2
    Rooms
    • Room types: Florida Room
    Primary bedroom
    • Features: Walk-In Closet(s)
    • Level: First
    • Area: 210 Square Feet
    • Dimensions: 15x14
    Great room
    • Features: Bidet
    • Level: First
    • Area: 418 Square Feet
    • Dimensions: 22x19
    Kitchen
    • Features: Pantry
    • Level: First
    • Area: 300 Square Feet
    • Dimensions: 15x20
    Heating
    • Central, Electric
    Cooling
    • Central Air
    Appliances
    • Included: Dishwasher, Disposal, Dryer, Electric Water Heater, Microwave, Range, Refrigerator, Washer
    • Laundry: In Garage
    Features
    • Ceiling Fan(s), Eating Space In Kitchen, High Ceilings, Open Floorplan, Primary Bedroom Main Floor, Solid Surface Counters, Walk-In Closet(s)
    • Flooring: Laminate, Tile
    • Doors: Sliding Doors
    • Windows: Skylight(s)
    • Has fireplace: Yes
    • Fireplace features: Wood Burning
    Interior area
    • Total structure area: 1,946
    • Total interior livable area: 1,636 sqft

    Property

    Parking
    • Total spaces: 1
    • Parking features: Garage - Attached
    • Attached garage spaces: 1
    Features
    • Levels: One
    • Stories: 1
    • Exterior features: Irrigation System, Sidewalk
    • Has view: Yes
    • View description: Lake
    • Has water view: Yes
    • Water view: Lake
    • Waterfront features: Bay/Harbor Access, Brackish Canal Access, Boat Ramp - Private, Bridges - No Fixed Bridges, Fishing Pier, Skiing Allowed
    Lot
    • Size: 4,064 Square Feet
    • Dimensions: 33 x 125
    Details
    • Parcel number: 293017758770030890
    • Special conditions: None

    Construction

    Type & style
    • Home type: SingleFamily
    • Property subtype: Villa
    Materials
    • Wood Frame
    • Foundation: Crawlspace
    • Roof: Shingle
    Condition
    • New construction: No
    • Year built: 1984

    Utilities & green energy

    • Sewer: Public Sewer
    • Water: Public
    • Utilities for property: BB/HS Internet Available, Cable Connected, Electricity Connected, Public, Sewer Connected, Sprinkler Recycled, Water Connected

    Community & HOA

    Community
    • Features: Community Boat Ramp, Fishing, Private Boat Ramp, Water Access, Deed Restrictions, Gated Community - Guard, Irrigation-Reclaimed Water, Pool, Sidewalks, Tennis Court(s)
    • Pet fee: $0 monthly
    • Subdivision: RIVIERA BAY SECOND ADD
    HOA
    • Has HOA: Yes
    • Amenities included: Gated, Maintenance, Pool, Recreation Facilities, Security, Tennis Court(s), Vehicle Restrictions
    • Services included: 24-Hour Guard, Community Pool, Reserve Fund, Insurance, Maintenance Structure, Maintenance Grounds, Maintenance Repairs, Manager, Pool Maintenance, Private Road, Recreational Facilities, Security
    • HOA fee: $637 monthly
    • HOA name: Chris Crain/Wise Management
    Location
    • Region: Saint Petersburg

    Financial & listing details

    • Price per square foot: $274/sqft
    • Tax assessed value: $392,944
    • Annual tax amount: $2,075
    • Date on market: 10/20/2024
    • Cumulative days on market: 5 days
    • Listing terms: Cash,Conventional,FHA,VA Loan
    • Ownership: Fee Simple
    • Total actual rent: 0
    • Electric utility on property: Yes
    • Road surface type: Asphalt

    Price history

    DateEventPrice
    11/25/2024Sold$449,000$274/sqft
    Source: Stellar MLS #TB8310474 Report a problem
    10/25/2024Pending sale$449,000$274/sqft
    Source: Stellar MLS #TB8310474 Report a problem
    10/21/2024Listed for sale$449,000+299.1%$274/sqft
    Source: Stellar MLS #TB8310474 Report a problem
    8/10/1999Sold$112,500-2.6%$69/sqft
    Source: Public Record Report a problem
    4/5/1999Sold$115,500+1.8%$71/sqft
    Source: Public Record Report a problem
    7/19/1996Sold$113,500$69/sqft
    Source: Public Record Report a problem

    Public tax history

    YearProperty taxesTax assessment
    2025$7,827 +268.4%$392,944 +159.5%
    2024$2,125 +2.4%$151,426 +3%
    2023$2,075 +3.4%$147,016 +3%
    2022$2,007 -0.7%$142,734 +3%
    2021$2,020 +0.3%$138,577 +1.4%
    2020$2,014 +2.4%$136,664 +2.3%
    2019$1,967 $133,591 +1.9%
    2018$1,967 +1.9%$131,100 +2.1%
    2017$1,929 +2.9%$128,404 +2.1%
    2016$1,874 -1.4%$125,763 +0.7%
    2015$1,901 +0.8%$124,889 +0.8%
    2014$1,886 +1%$123,898 +1.5%
    2013$1,867 +2.3%$122,067 +1.7%
    2012$1,825 $120,027 +3%
    2011-- $116,531 +1.5%
    2010-- $114,809 +2.7%
    2009-- $111,791 +0.1%
    2008$1,530 $111,679 +3%
    2007-- $108,426 -40.2%
    2005-- $181,300 +14%
    2004$1,816 +2%$159,000 +9.8%
    2003$1,780 +4.2%$144,800 +18.3%
    2002$1,709 $122,400 +12.5%
    2001$1,709 +3.9%$108,800 +19%
    2000$1,645 $91,400
    Find assessor info on the county website

    Neighborhood: Caya Costa

    Nearby schools

    GreatSchools rating
    Schools provided by the listing agent
    • Elementary: Shore Acres Elementary-PN
    • Middle: Meadowlawn Middle-PN
    • High: Northeast High-PN

    Source: Stellar MLS. This data may not be complete. We recommend contacting the local school district to confirm school assignments for this home.

    Get a cash offer in 3 minutes
    Find out how much your home could sell for in as little as 3 minutes with a no-obligation cash offer.
    Estimated market value
    $462,200
    Get a cash offer in 3 minutes
    Find out how much your home could sell for in as little as 3 minutes with a no-obligation cash offer.
    Estimated market value
    $462,200