Skip main navigation
Sold for $560,000
  • $560,000

    854 AMELIA COURT NE, ST PETERSBURG, FL 33702

    3beds
    2,012sqft
    Townhouse
    Built in 1985
    4,970 Square Feet Lot
    $562,400 Zestimate®
    $278/sqft
    $3,826 Estimated rent

    Home value

    $562,400

    $529,000 - $596,000

    $3,826/mo

    Zestimate® history
    Loading
    Loading...

    Owner options

    List your home for rent

    $3,826/mo

    Rent Zestimate®

    Find your next renter with Zillow Rental Manager. Plus, with online applications, you can quickly screen prospective tenants – for free.

    Learn more

    $3,826/mo

    Rent Zestimate®

    Refinance and save

    $4,452/mo

    Est. payment

    Refinancing to a lower rate could help reduce your monthly payments and save thousands over the life of the loan.

    See today's rates

    $4,452/mo

    Est. payment

    Explore your selling options

    Work with a Zillow partner agent

    Leverage their expertise and Zillow's premium Showcase listings to get your home seen by more buyers.

    Get started

    List with your own agent

    Get your home in front of millions of buyers by listing it on Zillow.

    Learn how to do it

    Sell it yourself

    Take full control of how buyers see your home on Zillow by listing For Sale by Owner (FSBO).

    List your home

    What's special

    Hot tubGourmet kitchenAmple sunlightSoaring ceilingsLofty ceilingsCovered front porchRaised deck
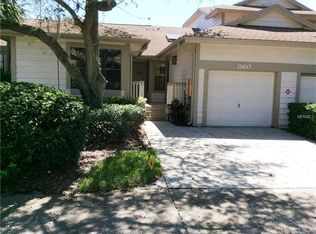
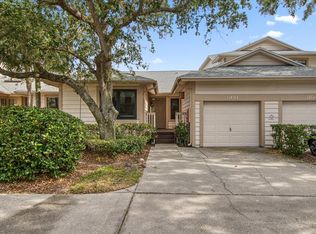
    Nestled within the secure confines of the gated Caya Costa neighborhood, this 2-story end-unit townhome offers a distinctive living experience. Walk up to your covered front porch and enter your home through the double French doors into a foyer with soaring ceilings. The first floor seamlessly integrates the living, dining, and kitchen. The living room exudes warmth with abundant natural light, a wood-burning fireplace, and lofty ceilings reaching the second floor. The gourmet kitchen features solid wood cabinets, granite counters, upper-level stainless appliances, and a vented hood for the cooktop. The bonus living area, originally a screened outdoor space, now serves as a versatile second living area with ample sunlight and captivating views of the preserve, deck, and pergola. The lower level also houses a third bedroom or office with an adjoining full bath for guests. The primary suite on the upper level features a tastefully updated bathroom, complete with a step-in glass shower and two vanities. Your second bedroom with en-suite bath is located on the second floor along with a loft area which can be used as an office space or additional living area. The property's rear is enclosed by a vinyl fence, featuring a raised deck and pergola ideal for both lively gatherings and serene moments, offering views of the natural preserve that stretches across acres into the back lakes of Riviera Bay. Within the gated community, residents benefit from 24-hour security and a wealth of recreational amenities, including a pool, pavilion for parties, hot tub, tennis and pickleball courts, a private boat ramp providing access to Riviera Bay.

    Zillow last checked:

    Listing updated:

    Listed by:

    Nikki Pagano 813-992-8909,

    DOUGLAS ELLIMAN 727-698-5708,

    Alicia Warburton 201-424-3042,

    DOUGLAS ELLIMAN

    Bought with:

    Marcia Railton

    EXP REALTY LLC

    Source: Stellar MLS,MLS#: U8221645MLS LogoOriginating MLS: Pinellas Suncoast

    Facts & features

    Interior

    Bedrooms & bathrooms
    • Bedrooms: 3
    • Bathrooms: 3
    • Full bathrooms: 3
    Primary bedroom
    • Features: Walk-In Closet(s)
    • Level: Second
    • Dimensions: 13x18
    Bedroom 2
    • Features: Built-in Closet
    • Level: Second
    • Dimensions: 11x15
    Bedroom 3
    • Features: No Closet
    • Level: First
    • Dimensions: 11x14
    Dining room
    • Level: First
    • Dimensions: 8x8
    Florida room
    • Level: First
    • Dimensions: 12x17
    Kitchen
    • Level: First
    • Dimensions: 9x18
    Living room
    • Level: First
    • Dimensions: 12x17
    Loft
    • Level: Second
    Heating
    • Central, Electric
    Cooling
    • Central Air, Ductless
    Appliances
    • Included: Bar Fridge, Oven, Convection Oven, Cooktop, Dishwasher, Disposal, Dryer, Electric Water Heater, Microwave, Range Hood, Refrigerator, Washer, Wine Refrigerator
    Features
    • Attic Fan, Built-in Features, Cathedral Ceiling(s), Ceiling Fan(s), Eating Space In Kitchen, High Ceilings, PrimaryBedroom Upstairs, Open Floorplan, Solid Surface Counters, Solid Wood Cabinets, Stone Counters, Thermostat, Walk-In Closet(s)
    • Flooring: Carpet, Ceramic Tile, Engineered Hardwood
    • Doors: French Doors
    • Windows: Window Treatments, Hurricane Shutters, Shutters
    • Has fireplace: Yes
    • Fireplace features: Living Room, Wood Burning
    • Common walls with other units/homes: End Unit
    Interior area
    • Total structure area: 2,748
    • Total interior livable area: 2,012 sqft

    Property

    Parking
    • Total spaces: 1
    • Parking features: Driveway, Garage Door Opener, Guest
    • Attached garage spaces: 1
    • Has uncovered spaces: Yes
    Features
    • Levels: Two
    • Stories: 2
    • Patio & porch: Covered, Deck, Front Porch
    • Exterior features: Balcony, Irrigation System, Lighting, Rain Gutters, Sidewalk
    • Fencing: Vinyl
    • Waterfront features: Bay/Harbor Access, Boat Ramp - Private, Bridges - No Fixed Bridges, Fishing Pier
    Lot
    • Size: 4,970 Square Feet
    • Dimensions: 48 x 105
    • Features: Flood Insurance Required, FloodZone, City Lot, Sidewalk
    • Residential vegetation: Mature Landscaping
    Details
    • Parcel number: 293017758770030840
    • Special conditions: None

    Construction

    Type & style
    • Home type: Townhouse
    • Property subtype: Townhouse
    Materials
    • Wood Frame, Wood Siding
    • Foundation: Crawlspace
    • Roof: Shingle
    Condition
    • New construction: No
    • Year built: 1985

    Utilities & green energy

    • Sewer: Public Sewer
    • Water: Public
    • Utilities for property: BB/HS Internet Available, Cable Available, Cable Connected, Electricity Connected, Sewer Connected, Sprinkler Recycled, Street Lights, Underground Utilities, Water Connected

    Community & HOA

    Community
    • Features: Fishing, Private Boat Ramp, Water Access, Gated Community - Guard, Golf Carts OK, Irrigation-Reclaimed Water, Park, Playground, Pool, Sidewalks
    • Pet fee: $0 monthly
    • Subdivision: RIVIERA BAY SECOND ADD
    HOA
    • Has HOA: Yes
    • Services included: 24-Hour Guard, Community Pool, Reserve Fund, Maintenance Structure, Manager, Pool Maintenance, Private Road, Recreational Facilities
    • HOA fee: $571 monthly
    • HOA name: Wise Property Managment
    • HOA phone: 813-968-5665
    Location
    • Region: Saint Petersburg

    Financial & listing details

    • Price per square foot: $278/sqft
    • Tax assessed value: $518,454
    • Annual tax amount: $5,418
    • Date on market: 12/7/2023
    • Cumulative days on market: 163 days
    • Listing terms: Cash,Conventional,FHA,VA Loan
    • Ownership: Fee Simple
    • Total actual rent: 0
    • Electric utility on property: Yes
    • Road surface type: Paved, Asphalt

    Price history

    DateEventPrice
    2/1/2024Sold$560,000-3.4%$278/sqft
    Source: Stellar MLS #U8221645 Report a problem
    12/17/2023Pending sale$579,900$288/sqft
    Source: Stellar MLS #U8221645 Report a problem
    12/7/2023Listed for sale$579,900-3.2%$288/sqft
    Source: Stellar MLS #U8221645 Report a problem
    11/18/2023Listing removed--
    Source: Stellar MLS #U8201726 Report a problem
    10/8/2023Price change$598,900-1.8%$298/sqft
    Source: Stellar MLS #U8201726 Report a problem
    9/21/2023Price change$610,000-2.4%$303/sqft
    Source: Stellar MLS #U8201726 Report a problem
    8/20/2023Price change$625,000-3.8%$311/sqft
    Source: Stellar MLS #U8201726 Report a problem
    6/15/2023Listed for sale$650,000+75.7%$323/sqft
    Source: Stellar MLS #U8201726 Report a problem
    7/10/2018Sold$370,000-3.9%$184/sqft
    Source: Public Record Report a problem
    5/23/2018Pending sale$385,000$191/sqft
    Source: RE/MAX METRO #U7841449 Report a problem
    4/30/2018Listed for sale$385,000$191/sqft
    Source: RE/MAX METRO #U7841449 Report a problem

    Public tax history

    YearProperty taxesTax assessment
    2025$9,479 +67.7%$518,454 +56.1%
    2024$5,652 +1.7%$332,134 +3%
    2023$5,559 +2.6%$322,460 +3%
    2022$5,419 -1.4%$313,068 +3%
    2021$5,497 -3%$303,950 -1.1%
    2020$5,666 -5.2%$307,419 -3.8%
    2019$5,975 $319,517 +71.2%
    2018$5,975 +90.6%$186,591 +2.1%
    2017$3,134 +2.4%$182,753 +2.1%
    2016$3,062 -1.4%$178,994 +0.7%
    2015$3,105 +0.6%$177,750 +0.8%
    2014$3,086 +0.8%$176,339 +1.5%
    2013$3,061 +2.1%$173,733 +1.7%
    2012$2,999 $170,829 +2.9%
    2011-- $166,018 -10.1%
    2010-- $184,574 -8.3%
    2009-- $201,226 -18.8%
    2008$4,466 $247,932 +3%
    2007-- $240,711 +5.6%
    2005-- $228,000 +13%
    2004$4,905 +103.5%$201,800 +8.3%
    2003$2,410 +3.8%$186,300 +9.5%
    2002$2,323 $170,100 +16.2%
    2001$2,323 +3.6%$146,400 +12.9%
    2000$2,243 $129,700
    Find assessor info on the county website

    Neighborhood: Caya Costa

    Nearby schools

    GreatSchools rating
    Schools provided by the listing agent
    • Elementary: Shore Acres Elementary-PN
    • Middle: Meadowlawn Middle-PN
    • High: Northeast High-PN

    Source: Stellar MLS. This data may not be complete. We recommend contacting the local school district to confirm school assignments for this home.

    Get a cash offer in 3 minutes
    Find out how much your home could sell for in as little as 3 minutes with a no-obligation cash offer.
    Estimated market value
    $562,400
    Get a cash offer in 3 minutes
    Find out how much your home could sell for in as little as 3 minutes with a no-obligation cash offer.
    Estimated market value
    $562,400