Welcome to prestigious Isle of Caya Costa community. This gated resort type community is centrally located with easy access to downtown St Petersburg, amazing shopping, and Tampa International airport. This beautiful two-story home is an end unit with access to saltwater bayou that leads directly into Tampa Bay. The perfect area for fishing, boating and just relaxing watching the amazing wildlife including dolphin, manatee, fish and birds. The huge, screened enclosures on both the first and second stories of the home overlook a beautiful nature preserve providing privacy and lush greenery. The front has a large covered front porch with plenty of room for enjoying your morning coffee or a quiet evening sky with a drink. The large kitchen has direct access to the one car attached garage and laundry area. So carrying in the groceries and laundry is a breeze. The kitchen has custom pullout cabinets, pantry and double oven. On the opposite end of the kitchen is a large eat in kitchen area with access to the first-floor enclosed patio and backyard. The family room has a two-story high ceiling with wood burning fireplace, solid wood floors, Plantation shutters, two sets of sliding doors to back patio and a bar area. The loft area is the perfect location for office or playroom. The Master bedroom has cathedral ceilings, ensuite large bath with dressing area, separate vanities and Walkin closet. Also has a private screened enclosed patio and additional storage. The second bedroom has lots of lighting from windows and ensuite bath. The third bedroom is on the first floor and is currently functioning as an office but also has ensuite bathroom. The amenities of Caya Costa are endless. All the exterior maintenance and landscaping of the home is provided by the association. There is also boat and trailer storage with a private boat ramp. Boating access right out into Tampa Bay with excellent fishing, preserve areas, sandbars for boat anchoring, and waterfront bars and restaurants. There is a community pool with a large entertainment facility- perfect for parties or family gatherings. There are also walking paths, sidewalks, tennis and pickleball courts, lakes and fishing areas. This home has everything that you have been looking for!!! One of the lowest HOA fees in the Tampa Bay area with all of these amenities.
Sold for $499,000
$499,000
872 AMELIA COURT NE #872, ST PETERSBURG, FL 33702
3beds
1,796sqft
Condominium
Built in 1985
-- sqft lot
$498,500 Zestimate®
$278/sqft
$3,462 Estimated rent
Home value
$498,500
$449,000 - $553,000
$3,462/mo
Zestimate® history
Owner options
List your home for rent
$3,462/mo
Rent Zestimate®
Find your next renter with Zillow Rental Manager. Plus, with online applications, you can quickly screen prospective tenants – for free.
$3,462/mo
Rent Zestimate®
Refinance and save
$4,077/mo
Est. payment
Refinancing to a lower rate could help reduce your monthly payments and save thousands over the life of the loan.
$4,077/mo
Est. payment
Explore your selling options
Work with a Zillow partner agent
Leverage their expertise and Zillow's premium Showcase listings to get your home seen by more buyers.
Get startedList with your own agent
Get your home in front of millions of buyers by listing it on Zillow.
Learn how to do itSell it yourself
Take full control of how buyers see your home on Zillow by listing For Sale by Owner (FSBO).
List your homeWhat's special
Community poolPrivate screened enclosed patioWaterfront barsAmazing shoppingLarge entertainment facilityLots of lightingTwo-story high ceiling
Zillow last checked:
Listing updated:
Listed by:
Brenda Seaman 727-415-8736,
MC HOMES REALTY INC 727-432-2181
Bought with:
Chris Conti, 3240921
CHARLES RUTENBERG REALTY INC
Source: Stellar MLS,MLS#: U8211083 Originating MLS: Pinellas Suncoast
Originating MLS: Pinellas Suncoast
Facts & features
Interior
Bedrooms & bathrooms
- Bedrooms: 3
- Bathrooms: 3
- Full bathrooms: 3
Rooms
- Room types: Breakfast Room Separate, Family Room, Loft
Primary bedroom
- Features: Built-In Shower Bench, Ceiling Fan(s), Dual Sinks, En Suite Bathroom, Exhaust Fan, Makeup/Vanity Space, Split Vanities, Walk-In Closet(s)
- Level: Second
- Dimensions: 13x18
Bedroom 2
- Features: En Suite Bathroom, Built-in Closet
- Level: First
- Dimensions: 15x11
Bedroom 3
- Features: No Closet
- Level: First
- Dimensions: 11x14
Balcony porch lanai
- Level: Second
- Dimensions: 10x12
Balcony porch lanai
- Level: First
- Dimensions: 12x17
Dining room
- Level: First
Kitchen
- Features: Pantry
- Level: First
- Dimensions: 21x12
Living room
- Features: Ceiling Fan(s)
- Level: First
- Dimensions: 24x13
Loft
- Level: Second
- Dimensions: 8x15
Heating
- Central, Electric
Cooling
- Central Air
Appliances
- Included: Dishwasher, Disposal, Exhaust Fan, Microwave, Range, Refrigerator
- Laundry: In Garage
Features
- Cathedral Ceiling(s), Ceiling Fan(s), Eating Space In Kitchen, High Ceilings, Living Room/Dining Room Combo, PrimaryBedroom Upstairs, Open Floorplan, Solid Surface Counters, Solid Wood Cabinets, Thermostat, Vaulted Ceiling(s), Walk-In Closet(s)
- Flooring: Carpet, Ceramic Tile, Hardwood
- Doors: Sliding Doors
- Windows: Window Treatments
- Has fireplace: Yes
- Fireplace features: Living Room, Masonry, Wood Burning
- Common walls with other units/homes: Corner Unit
Interior area
- Total structure area: 2,748
- Total interior livable area: 1,796 sqft
Property
Parking
- Total spaces: 1
- Parking features: Assigned, Covered, Driveway, Garage Door Opener, Ground Level, Guest
- Attached garage spaces: 1
- Has uncovered spaces: Yes
- Details: Garage Dimensions: 26x12
Features
- Levels: Two
- Stories: 2
- Patio & porch: Covered, Enclosed, Front Porch, Screened
- Exterior features: Balcony, Irrigation System, Private Mailbox, Rain Gutters, Sidewalk, Storage, Tennis Court(s)
- Pool features: Gunite, In Ground, Outside Bath Access
- Has spa: Yes
- Spa features: In Ground
- Has view: Yes
- View description: Trees/Woods, Water
- Water view: Water
- Waterfront features: Waterfront
Lot
- Size: 6,726 Square Feet
- Features: Conservation Area, Corner Lot, Cul-De-Sac, Street Dead-End
- Residential vegetation: Mature Landscaping, Oak Trees, Trees/Landscaped, Wooded
Details
- Parcel number: 293017758770030810
- Special conditions: None
Construction
Type & style
- Home type: Condo
- Architectural style: Coastal,Elevated,Florida
- Property subtype: Condominium
Materials
- Wood Frame, Wood Siding
- Foundation: Crawlspace
- Roof: Shingle
Condition
- New construction: No
- Year built: 1985
Utilities & green energy
- Sewer: Public Sewer
- Water: Public
- Utilities for property: Cable Available, Electricity Connected, Public, Sewer Connected, Sprinkler Recycled, Underground Utilities, Water Connected
Community & HOA
Community
- Features: Community Boat Ramp, Fishing, Private Boat Ramp, Public Boat Ramp, Water Access, Waterfront, Association Recreation - Owned, Community Mailbox, Gated Community - Guard, Irrigation-Reclaimed Water, Sidewalks
- Security: Gated Community
- Pet fee: $0 monthly
- Subdivision: RIVIERA BAY SECOND ADD
HOA
- Has HOA: Yes
- Amenities included: Gated, Maintenance, Pool, Recreation Facilities, Security, Spa/Hot Tub, Tennis Court(s), Trail(s)
- Services included: 24-Hour Guard, Common Area Taxes, Community Pool, Reserve Fund, Fidelity Bond, Insurance, Maintenance Structure, Maintenance Grounds, Maintenance Repairs, Manager, Pest Control, Pool Maintenance, Private Road, Recreational Facilities
- HOA fee: $571 monthly
- HOA name: Wise Property Management
- HOA phone: 813-968-5665
Location
- Region: Saint Petersburg
Financial & listing details
- Price per square foot: $278/sqft
- Annual tax amount: $3,059
- Date on market: 8/19/2023
- Cumulative days on market: 9 days
- Listing terms: Cash,Conventional,FHA,VA Loan
- Ownership: Condominium
- Total actual rent: 0
- Electric utility on property: Yes
- Road surface type: Asphalt
Price history
| Date | Event | Price |
|---|---|---|
| 9/15/2023 | Sold | $499,000$278/sqft |
Source:  Stellar MLS #U8211083 Report a problem Stellar MLS #U8211083 Report a problem | ||
| 8/29/2023 | Pending sale | $499,000$278/sqft |
Source: Stellar MLS #U8211083 Report a problem | ||
| 8/19/2023 | Listed for sale | $499,000$278/sqft |
Source: Stellar MLS #U8211083 Report a problem | ||
Public tax history
Tax history is unavailable.
Neighborhood: Caya Costa
Nearby homes
- $487,0003 bd3 ba1.7k sqft872 Amelia Ct NE, Saint Petersburg, FL 33702Off Market
- $356,0002 bd2 ba1.4k sqft866 Amelia Ct NE, Saint Petersburg, FL 33702Off Market
- $465,0002 bd2 ba1.4k sqft860 Amelia Ct NE, Saint Petersburg, FL 33702Sold
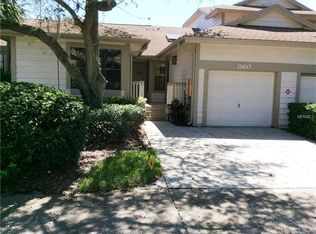
- $465,0002 bd2 ba1.4k sqft860 Amelia Ct NE #860, Saint Petersburg, FL 33702Sold
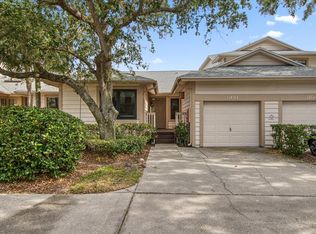
- $500,000-- bd2 ba1.2k sqft910 Myakka Ct NE, Saint Petersburg, FL 33702Off Market
- $366,400-- bd2 ba1.4k sqft878 Amelia Ct NE, Saint Petersburg, FL 33702Off Market
- $560,0002 bd2 ba1.3k sqft912 Myakka Ct NE, Saint Petersburg, FL 33702Sold
- $560,0003 bd3 ba2k sqft854 Amelia Ct NE, Saint Petersburg, FL 33702Sold
Nearby schools
GreatSchools rating
- 8/10Shore Acres Elementary SchoolGrades: PK-5Distance: 1.2 mi
- 3/10Meadowlawn Middle SchoolGrades: 6-8Distance: 2.3 mi
- 5/10Northeast High SchoolGrades: PK,9-12Distance: 2.5 mi
Schools provided by the listing agent
- Elementary: Shore Acres Elementary-PN
- High: Northeast High-PN
Source: Stellar MLS. This data may not be complete. We recommend contacting the local school district to confirm school assignments for this home.
Get a cash offer in 3 minutes
Find out how much your home could sell for in as little as 3 minutes with a no-obligation cash offer.
Estimated market value
$498,500
Get a cash offer in 3 minutes
Find out how much your home could sell for in as little as 3 minutes with a no-obligation cash offer.
Estimated market value
$498,500
- Florida
- Pinellas County
- Saint Petersburg
- 33702
- Caya Costa
- 872 AMELIA COURT NE Unit 872
Nearby cities
Nearby neighborhoods
Nearby zip codes
Other Saint Petersburg Topics
- Apartments for Rent in 33702
- Houses for Sale in 33702
- Houses for Rent in 33702
- 33702 Real Estate
- Saint Petersburg Condos
- Houses for Sale in Saint Petersburg
- Newest Listings in Saint Petersburg
- Saint Petersburg Home Values
- Saint Petersburg Real Estate Agents
- Saint Petersburg Refinance
- Saint Petersburg Mortgage Rates
