Skip main navigation
Sold for $130,000
  • $130,000

    824 Birchwood Ave, Flora, IL 62839

    3beds
    --sqft
    Single Family Residence
    Built in 1972
    9,583 Square Feet Lot
    $149,700 Zestimate®
    $--/sqft
    $1,244 Estimated rent

    Home value

    $149,700

    $141,000 - $159,000

    $1,244/mo

    Zestimate® history
    Loading
    Loading...

    Owner options

    List your home for rent

    $1,244/mo

    Rent Zestimate®

    Find your next renter with Zillow Rental Manager. Plus, with online applications, you can quickly screen prospective tenants – for free.

    Learn more

    $1,244/mo

    Rent Zestimate®

    Refinance and save

    $930/mo

    Est. payment

    Refinancing to a lower rate could help reduce your monthly payments and save thousands over the life of the loan.

    See today's rates

    $930/mo

    Est. payment

    Explore your selling options

    Work with a Zillow partner agent

    Leverage their expertise and Zillow's premium Showcase listings to get your home seen by more buyers.

    Get started

    List with your own agent

    Get your home in front of millions of buyers by listing it on Zillow.

    Learn how to do it

    Sell it yourself

    Take full control of how buyers see your home on Zillow by listing For Sale by Owner (FSBO).

    List your home

    What's special

    Modern updatesGorgeous hardwood floorsModern amenitiesOversized laundry roomTasteful vinylRemodeled homePlush carpeting
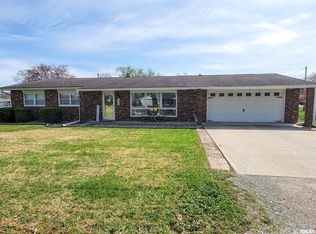
    This single level ranch-style home, situated on a desirable dead-end street, offering an unparalleled blend of comfort, charm, and modern updates. 1,258 square feet of updated living space, this home is a testament to quality craftsmanship and thoughtful design. The transformation, completed in 2015, has breathed new life into this 2-3 bedroom, one-bathroom residence, making it a perfect sanctuary for those seeking a blend of style and functionality. Come inside to be greeted by a warm and inviting ambiance, and good layout, starting with an adorable, and welcoming enclosed front porch. The heart of the home, the kitchen, boasting new cabinets, countertops, flooring, and lighting you will love. The refrigerator, stove, dishwasher, and microwave are included with the home. A Dining room that is open to both the kitchen and living room, brings it all together to flow seamlessly. The living room is comfortable and inviting, ensuring you the perfect place to relax or entertain. Notice the gorgeous hardwood floors in the living room and hallway, the plush carpeting in bedrooms, and the tasteful vinyl in the bathroom, kitchen, and laundry room. The bathroom, too, has been completely revamped, offering a spa-like retreat within your own home. The home's electrical and plumbing systems have been updated, ensuring peace of mind for the new homeowners. A new water heater installed in 2016 further enhances the home's efficiency. The large, oversized laundry room, currently receiving a fresh set of baseboards and trim, adds to the home's practical appeal. The beauty of this home extends beyond its interior. The exterior features a large, attached garage, perfect for storage or a workshop. The fenced backyard, is a serene oasis with a patio and shed, surrounded by updated landscaping. The pictures truly do not do justice to this home's charm and appeal. This home is not just a property; it's comfort. It's about the quiet moments on the back patio, the laughter that fills the dining room, and the memories waiting to be made in the spacious living areas. It's about the peace of mind that comes with a remodeled home, where every detail has been attended to with care. Don't miss this opportunity to own a piece of Birchwood's tranquility. This home, with its blend of comfort, modern amenities, and prime location, is more than just a house-it's a place to call home. Laundry 15.4x11.6, Kitchen 11.3x21.2, Living Room 17.9x11.8, Bed 10.9x9.9, Bed 11.9x10.2, Bed 9.9x9.5, Porch 7.3x6, Bath 9.9x7.0, Garage 26x16.

    Zillow last checked:

    Listing updated:

    Listed by:

    Amy Bailey 618-599-5836,

    AMY LEE REALTY LLC

    Bought with:

    Amy Bailey

    AMY LEE REALTY LLC

    Source: My State MLS,MLS#: 11202398

    Facts & features

    Interior

    Bedrooms & bathrooms
    • Bedrooms: 3
    • Bathrooms: 1
    • Full bathrooms: 1
    Rooms
    • Room types: Bonus Room, Kitchen, Laundry Room, Living Room, Master Bedroom
    Kitchen
    • Features: Eat-in Kitchen, Laminate Counters
    Basement
    • Area: 0
    Heating
    • Natural Gas, Forced Air, Zoned
    Cooling
    • Central, Zoned
    Appliances
    • Included: Dishwasher, Refrigerator, Microwave, Oven
    Features
    • Flooring: Hardwood, Carpet, Vinyl
    • Has basement: No
    • Has fireplace: No
    Interior area
    • Total structure area: 1,258
    • Finished area above ground: 1,258

    Property

    Parking
    • Parking features: Driveway, Attached
    • Has garage: Yes
    • Has uncovered spaces: Yes
    Features
    • Stories: 1
    • Patio & porch: Patio
    • Exterior features: Utilities
    • Has view: Yes
    • View description: Street
    Lot
    • Size: 9,583 Square Feet
    • Features: Cul de Sac
    Details
    • Parcel number: 1025218004
    • Lease amount: $0

    Construction

    Type & style
    • Home type: SingleFamily
    • Architectural style: Ranch
    • Property subtype: Single Family Residence
    Materials
    • Frame, Vinyl Siding
    • Roof: Asphalt
    Condition
    • New construction: No
    • Year built: 1972
    • Major remodel year: 2015

    Utilities & green energy

    • Electric: Amps(0)
    • Sewer: Municipal
    • Water: Municipal
    • Utilities for property: Naturl Gas Available

    Community & HOA

    HOA
    • Has HOA: No
    Location
    • Region: Flora

    Financial & listing details

    • Tax assessed value: $126,450
    • Annual tax amount: $1,621
    • Date on market: 1/30/2026
    • Date available: 08/28/2023
    • Listing agreement: Exclusive

    Price history

    DateEventPrice
    10/23/2023Sold$130,000-12.8%
    Source: Public Record Report a problem
    8/29/2023Listed for sale$149,000-6.9%
    Source: My State MLS #11202398 Report a problem
    8/25/2023Listing removed--
    Source: Owner Report a problem
    8/18/2023Listed for sale$160,000+190.9%
    Source: Owner Report a problem
    12/1/2014Sold$55,000
    Source: Public Record Report a problem

    Public tax history

    YearProperty taxesTax assessment
    2024$2,942 +80.5%$42,150 +66.5%
    2023$1,630 +0.8%$25,309 +10.1%
    2022$1,617 +10%$22,979 +1.8%
    2021$1,470 +5.3%$22,581 +4.2%
    2020$1,396 -0.7%$21,671
    2019$1,406 +0.8%$21,671 +1.6%
    2018$1,395 +0.6%$21,329 +1.8%
    2017$1,386 +4.4%$20,947 +3.7%
    2016$1,328 -2.5%$20,206
    2015$1,361 +168.6%$20,206 -15.2%
    2013$507 -13.6%$23,818 +4%
    2012$586 +2.9%$22,897 +2.9%
    2009$570 $22,242
    Find assessor info on the county website

    Neighborhood: 62839

    Nearby schools

    GreatSchools rating
    Schools provided by the listing agent
    • District: Flora Cusd 35

    Source: My State MLS. This data may not be complete. We recommend contacting the local school district to confirm school assignments for this home.

    Get pre-qualified for a loan
    At Zillow Home Loans, we can pre-qualify you in as little as 5 minutes with no impact to your credit score.

    An equal housing lender. NMLS #10287.