Skip main navigation
Closed
  • $171,500

    900 Birchwood Ave, Flora, IL 62839

    3beds
    1,442sqft
    Single Family Residence
    Built in 1975
    0.37 Acres Lot
    $181,600 Zestimate®
    $119/sqft
    $1,522 Estimated rent

    Home value

    $181,600

    Estimated sales range

    Not available

    $1,522/mo

    Zestimate® history
    Loading
    Loading...

    Owner options

    List your home for rent

    $1,522/mo

    Rent Zestimate®

    Find your next renter with Zillow Rental Manager. Plus, with online applications, you can quickly screen prospective tenants – for free.

    Learn more

    $1,522/mo

    Rent Zestimate®

    Refinance and save

    $1,228/mo

    Est. payment

    Refinancing to a lower rate could help reduce your monthly payments and save thousands over the life of the loan.

    See today's rates

    $1,228/mo

    Est. payment

    Explore your selling options

    Work with a Zillow partner agent

    Leverage their expertise and Zillow's premium Showcase listings to get your home seen by more buyers.

    Get started

    List with your own agent

    Get your home in front of millions of buyers by listing it on Zillow.

    Learn how to do it

    Sell it yourself

    Take full control of how buyers see your home on Zillow by listing For Sale by Owner (FSBO).

    List your home

    What's special

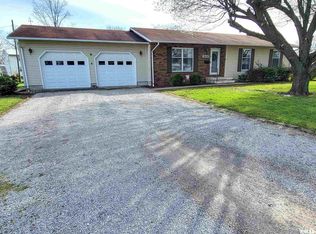
    Beautiful, Lovely, Spacious, One Level, Move-In Ready Are All Great Words To Describe This Quality 3 Bedroom, 2 Bath Home! Sitting on over 1/3 of an acre, you will love the location of this all-brick home built in 1975 by Hemphill Masonry. This home has excellent curb appeal, and the huge backyard is fenced in with double gates to have easy access. The large back deck is perfect for entertaining, and the backyard has a garden spot on the east side and the play set on the west side of the backyard will stay with the home. The inside of the home is crisp, clean, and modern, with new LVP flooring added. The kitchen/dining area has lots of solid wood cabinets, including a built-in pantry with easy roll-out storage. The French doors off the kitchen help welcome the outside living area, and the brick fireplace is a lovely addition to the dining area. The living room has tall windows with smaller base windows to let in the spring air, plus an oversized coat closet. The primary bedroom has plenty of room and closet space, plus its own private 1/2 bath. The other 2 bedrooms are conveniently located to the updated hall bath with a newer tub/shower combo and vanity. The garage is 29 ft deep and has shelf storage on the west side and plenty of wall storage on the east side. This growing family asks for 24 hr notice for your showing, please. This home is more beautiful in person. Ready to view it for yourself? Give our office a call today and let's look before this home is SOLD.

    Zillow last checked:

    Listing updated:

    Listed by:

    Phil Wiley 618-676-7445,

    WILEY REALTY GROUP

    Bought with:

    Curtis Thompson

    Real Broker, LLC

    Source: MRED as distributed by MLS GRID,MLS#: EB457380MLS Logo

    Facts & features

    Interior

    Bedrooms & bathrooms
    • Bedrooms: 3
    • Bathrooms: 2
    • Full bathrooms: 1
    • 1/2 bathrooms: 1
    Primary bedroom
    • Features: Flooring (Laminate)
    • Level: Main
    • Area: 144 Square Feet
    • Dimensions: 12x12
    Primary bedroom
    • Features: Flooring (Laminate), Bathroom (Half)
    • Level: Main
    • Area: 144 Square Feet
    • Dimensions: 12x12
    Bedroom 2
    • Features: Flooring (Laminate)
    • Level: Main
    • Area: 121 Square Feet
    • Dimensions: 11x11
    Bedroom 2
    • Features: Flooring (Laminate)
    • Level: Main
    • Area: 121 Square Feet
    • Dimensions: 11x11
    Bedroom 3
    • Features: Flooring (Laminate)
    • Level: Main
    • Area: 120 Square Feet
    • Dimensions: 12x10
    Bedroom 3
    • Features: Flooring (Laminate)
    • Level: Main
    • Area: 120 Square Feet
    • Dimensions: 12x10
    Kitchen
    • Features: Flooring (Tile)
    • Level: Main
    • Area: 288 Square Feet
    • Dimensions: 12x24
    Kitchen
    • Features: Flooring (Tile)
    • Level: Main
    • Area: 288 Square Feet
    • Dimensions: 12x24
    Kitchen
    • Features: Kitchen (Eating Area-Table Space), Flooring (Tile)
    • Level: Main
    • Area: 288 Square Feet
    • Dimensions: 12x24
    Laundry
    • Features: Flooring (Luxury Vinyl)
    • Level: Main
    • Area: 60 Square Feet
    • Dimensions: 6x10
    Laundry
    • Features: Flooring (Luxury Vinyl)
    • Level: Main
    • Area: 60 Square Feet
    • Dimensions: 6x10
    Living room
    • Features: Flooring (Luxury Vinyl)
    • Level: Main
    • Area: 330 Square Feet
    • Dimensions: 15x22
    Living room
    • Features: Flooring (Luxury Vinyl)
    • Level: Main
    • Area: 330 Square Feet
    • Dimensions: 15x22
    Heating
    • Forced Air, Natural Gas
    Cooling
    • Central Air
    Appliances
    • Included: Dishwasher, Microwave, Range, Refrigerator, Electric Water Heater
    Features
    • Windows: Window Treatments
    • Basement: Egress Window
    • Number of fireplaces: 1
    • Fireplace features: Wood Burning, Kitchen
    Interior area
    • Total interior livable area: 1,442 sqft

    Property

    Parking
    • Total spaces: 2
    • Parking features: Gravel, Garage Door Opener, Yes, Attached, Guest, Garage
    • Attached garage spaces: 2
    • Has uncovered spaces: Yes
    Features
    • Patio & porch: Porch, Deck
    • Fencing: Fenced
    Lot
    • Size: 0.37 Acres
    • Dimensions: 115' x 137.85'
    • Features: Level
    Details
    • Parcel number: 1025219010

    Construction

    Type & style
    • Home type: SingleFamily
    • Architectural style: Ranch
    • Property subtype: Single Family Residence
    Materials
    • Frame
    Condition
    • New construction: No
    • Year built: 1975

    Utilities & green energy

    • Sewer: Public Sewer
    • Water: Public
    • Utilities for property: Cable Available

    Community & HOA

    Community
    • Subdivision: Homeway Estates
    Location
    • Region: Flora

    Financial & listing details

    • Price per square foot: $119/sqft
    • Tax assessed value: $151,599
    • Annual tax amount: $3,758
    • Date on market: 12/30/2025
    • Listing terms: Conventional

    Price history

    DateEventPrice
    4/28/2025Sold$171,500$119/sqft
    Source: MRED as distributed by MLS GRID #EB457380 Report a problem
    4/6/2025Contingent$171,500$119/sqft
    Source: RMLS Alliance as distributed by MLS GRID #EB457380 Report a problem
    4/3/2025Listed for sale$171,500+26.1%$119/sqft
    Source: RMLS Alliance as distributed by MLS GRID #EB457380 Report a problem
    12/9/2022Sold$136,000+52.8%$94/sqft
    Source: Public Record Report a problem
    10/16/2016Listing removed$89,000$62/sqft
    Source: Amy Lee Realty LLC #404690 Report a problem
    9/8/2016Price change$89,000-8.7%$62/sqft
    Source: Amy Lee Realty LLC #404690 Report a problem
    3/15/2016Listed for sale$97,500+6%$68/sqft
    Source: amy bailey #404690 Report a problem
    7/26/2013Sold$92,000-7.1%$64/sqft
    Source: Agent Provided Report a problem
    5/23/2013Listed for sale$99,000$69/sqft
    Source: amy bailey Report a problem

    Public tax history

    YearProperty taxesTax assessment
    2024$3,624 +5%$50,533 +7.8%
    2023$3,451 -1.7%$46,898 +27.2%
    2022$3,510 +9.3%$36,856 +1.8%
    2021$3,211 +3.7%$36,218 +4.2%
    2020$3,096 -0.7%$34,758
    2019$3,118 -0.2%$34,758 +1.3%
    2018$3,123 -0.1%$34,320 +1.8%
    2017$3,126 +26.2%$33,706 +3.7%
    2016$2,478 -2.5%$32,512
    2015$2,540 +7.8%$32,512 +3%
    2013$2,356 +7.3%$31,575 +4%
    2012$2,197 +6.4%$30,355 +2.7%
    2009$2,065 $29,553
    Find assessor info on the county website

    Neighborhood: 62839

    Nearby schools

    GreatSchools rating
    Schools provided by the listing agent
    • Elementary: Flora
    • Middle: Flora
    • High: Flora Hs

    Source: MRED as distributed by MLS GRID. This data may not be complete. We recommend contacting the local school district to confirm school assignments for this home.

    Get pre-qualified for a loan
    At Zillow Home Loans, we can pre-qualify you in as little as 5 minutes with no impact to your credit score.

    An equal housing lender. NMLS #10287.