CHARMING TWO-BEDROOM HOME OFFERING A SPACIOUS COVERED FRONT PORCH, GENEROUS OFF-STREET PARKING AND A UNIQUE MULTILEVEL BACKYARD! With comfortable living spaces, hardwood bedroom floors, an updated-style bathroom and plenty of outdoor possibilities, this home offers an appealing combination of character, functionality and potential.
A generously sized driveway welcomes you to the property, while a fenced front yard leads to the inviting covered front porch, providing a wonderful place to enjoy morning coffee, relax outdoors or greet guests.
Inside, a ceramic tile entryway opens into a comfortable carpeted living room. The adjoining dining room features laminate flooring and provides a dedicated space for everyday meals or entertaining. The kitchen continues the laminate flooring and includes a gas stove, refrigerator, garbage disposal and convenient side-door access to a small deck overlooking the backyard. A dishwasher is also present but is currently nonfunctional.
Upstairs, to two nicely sized bedrooms, both featuring hardwood flooring and closet space. The full bathroom offers a contemporary combination of white subway tile surrounding the tub and shower, contrasting black hexagon tile flooring and a compact floating vanity.
The unfinished lower level provides additional storage and utility space, along with a laundry area where the washer and dryer are included. The home features gas forced-air heating, central air conditioning and a 150-amp electrical service. A one-car garage adds convenience and provides access to the driveway and rear outdoor areas.
THE OUTDOOR SPACE OFFERS WONDERFUL POSSIBILITIES! The wide driveway provides generous off-street parking, while the terraced backyard features multiple levels with room to create distinct outdoor gathering, gardening or relaxation areas. Additional storage is conveniently located beneath the kitchen's side deck.
With its inviting covered porch, fenced front yard, two hardwood-floored bedrooms, distinctive bathroom finishes, garage, ample driveway parking and versatile backyard, this property offers a great opportunity to add your personal touches and make it your own!
For sale
$139,900
824 Brierly Ln, West Mifflin, PA 15122
2beds
1,000sqft
Single Family Residence
Built in 1948
7,501 Square Feet Lot
$-- Zestimate®
$140/sqft
$-- HOA
What's special
- 6 days
- 357
- 28
Likely to sell faster than
Zillow last checked:
Listing updated:
Listed by:
Christopher Angelo 724-933-6300,
RE/MAX SELECT REALTY 724-933-6300
Source: WPMLS,MLS#: 1783051 Originating MLS: West Penn Multi-List
Facts & features
Interior
Bedrooms & bathrooms
- Bedrooms: 2
- Bathrooms: 1
- Full bathrooms: 1
Primary bedroom
- Level: Upper
- Dimensions: 19x10
Bedroom 2
- Level: Upper
- Dimensions: 13x9
Bonus room
- Level: Lower
- Dimensions: 19x12
Dining room
- Level: Main
- Dimensions: 10x9
Kitchen
- Level: Main
- Dimensions: 12x8
Living room
- Level: Main
- Dimensions: 19x13
Heating
- Forced Air, Gas
Cooling
- Central Air
Appliances
- Included: Some Gas Appliances, Dryer, Dishwasher, Microwave, Refrigerator, Stove, Washer
Features
- Flooring: Ceramic Tile, Laminate, Carpet
- Basement: Full,Walk-Up Access
- Has fireplace: No
Interior area
- Total structure area: 1,000
- Total interior livable area: 1,000 sqft
Video & virtual tour
Property
Parking
- Total spaces: 1
- Parking features: Built In, Garage Door Opener
- Has attached garage: Yes
Features
- Levels: Two
- Stories: 2
- Pool features: None
Lot
- Size: 7,501 Square Feet
- Dimensions: 0.1722
Details
- Parcel number: 0133S00250000000
Construction
Type & style
- Home type: SingleFamily
- Architectural style: Colonial,Two Story
- Property subtype: Single Family Residence
Materials
- Brick, Vinyl Siding
- Roof: Asphalt
Condition
- Resale
- Year built: 1948
Details
- Warranty included: Yes
Utilities & green energy
- Sewer: Public Sewer
- Water: Public
Community & HOA
Community
- Features: Public Transportation
Location
- Region: West Mifflin
Financial & listing details
- Price per square foot: $140/sqft
- Tax assessed value: $79,100
- Annual tax amount: $3,578
- Date on market: 11/11/2026
Estimated market value
Not available
Estimated sales range
Not available
Not available
Price history
| Date | Event | Price |
|---|---|---|
| 11/11/2026 | Listed for sale | $139,900+79.8%$140/sqft |
Source:  WPMLS #1783051 Report a problem | ||
| 8/4/2014 | Sold | $77,824$78/sqft |
Source: WPMLS #996679 Report a problem | ||
| 6/3/2014 | Price change | $77,824-2.6%$78/sqft |
Source: Coldwell Banker Real Estate Services - Pleasant Hills #996679 Report a problem | ||
| 4/23/2014 | Price change | $79,900-5.9%$80/sqft |
Source: Coldwell Banker Real Estate Services - Pleasant Hills #996679 Report a problem | ||
| 2/26/2014 | Listed for sale | $84,900+18.2%$85/sqft |
Source: Coldwell Banker Real Estate Services - Pleasant Hills #996679 Report a problem | ||
| 4/25/2006 | Sold | $71,800$72/sqft |
Source: Public Record Report a problem | ||
Public tax history
| Year | Property taxes | Tax assessment |
|---|---|---|
| 2025 | $3,433 +6.3% | $79,100 |
| 2024 | $3,230 +763.2% | $79,100 |
| 2023 | $374 | $79,100 |
| 2022 | $374 | $79,100 |
| 2021 | $374 +2% | $79,100 |
| 2020 | $367 -2% | $79,100 |
| 2019 | $374 -87.3% | $79,100 |
| 2018 | $2,935 0% | $79,100 |
| 2017 | $2,935 +684.6% | $79,100 |
| 2016 | $374 -87.1% | $79,100 |
| 2015 | $2,909 | $79,100 +29.5% |
| 2014 | -- | $61,100 -4.7% |
| 2013 | -- | $64,100 +36.7% |
| 2012 | -- | $46,900 |
| 2011 | -- | $46,900 |
| 2010 | -- | $46,900 |
| 2009 | -- | $46,900 |
| 2008 | -- | $46,900 -24.2% |
| 2007 | -- | $61,900 +32% |
| 2006 | -- | $46,900 |
| 2005 | -- | $46,900 |
| 2004 | -- | $46,900 -24.2% |
| 2003 | -- | $61,900 |
| 2002 | -- | $61,900 |
Find assessor info on the county website
Monthly payment
Est. payment
Payment breakdown
Explore the cost of this home by adjusting the details. Changes won't be saved.Climate risks
Neighborhood: 15122
Nearby schools

Similar homes
- $--2 bd2 ba1k sqft6714 Madison Ave, West Mifflin, PA 15122Auction
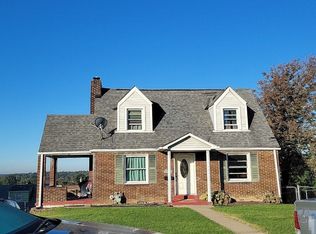 Auction.com 2
- $140,0002 bd1 ba910 sqft4018 Everlawn St, West Mifflin, PA 15122For Sale
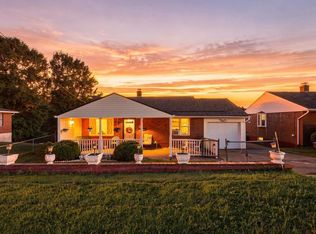 MLS ID #1778938, Lori Maffeo. WPMLS
- $--3 bd1 ba988 sqft3712 Rodeo Dr, West Mifflin, PA 15122Auction
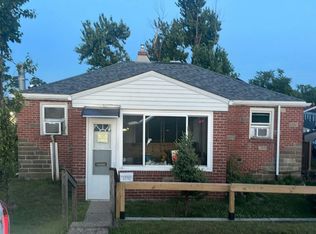 Auction.com 2
- $--3 bd2 ba1.3k sqft3911 Vistaview St, West Mifflin, PA 15122Auction
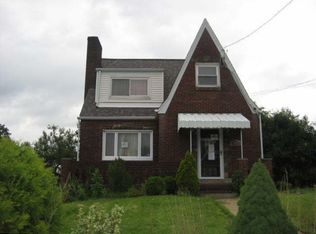 ServiceLink Auction
