This new 4 bedroom, 2 baths home offers vaulted ceilings, open concept with real wood cabinets with soft close drawers & 36" uppers, beautiful granite (level 2) in the kitchen AND bathrooms, Delta faucets, Jeld-Wen windows, comfort height elongated toilets, a large wood trim package on doors and windows, luxury vinyl plank flooring 12mil on all main areas for easy cleaning, ceiling fans in LR & Primary bedroom, double-sink in the primary bath, 2-panel doors, nice private lot, new concrete parking pad, large deck 16x12, covered porch 16x6, walk-in closet & laundry room, too many things to mention! No HOA.
Come look at the quality and attention to detail this builder gives you as a standard, your clients will not be disappointed.
SELLER IS WILLING TO GIVE $3,000 IN SELLER CONCESSIONS OR POUR A NEW DRIVEWAY IN FRONT OR ON THE OTHER SIDE OF THE HOUSE TO CREATE A MORE LEVELED DRIVEWAY.
Closed
$287,500
824 Cabaniss Dr, Shelby, NC 28150
4beds
1,369sqft
Single Family Residence
Built in 2024
0.76 Acres Lot
$287,200 Zestimate®
$210/sqft
$1,842 Estimated rent
Home value
$287,200
$273,000 - $302,000
$1,842/mo
Zestimate® history
Owner options
List your home for rent
$1,842/mo
Rent Zestimate®
Find your next renter with Zillow Rental Manager. Plus, with online applications, you can quickly screen prospective tenants – for free.
$1,842/mo
Rent Zestimate®
Refinance and save
$1,708/mo
Est. payment
Refinancing to a lower rate could help reduce your monthly payments and save thousands over the life of the loan.
$1,708/mo
Est. payment
Explore your selling options
Work with a Zillow partner agent
Leverage their expertise and Zillow's premium Showcase listings to get your home seen by more buyers.
Get startedList with your own agent
Get your home in front of millions of buyers by listing it on Zillow.
Learn how to do itSell it yourself
Take full control of how buyers see your home on Zillow by listing For Sale by Owner (FSBO).
List your homeWhat's special
Zillow last checked:
Listing updated:
Listed by:
Kat Mondragon Garcia katerin.mondragon@gmail.com,
Granite Real Estate Investments, LLC,
Carolina Flores,
Granite Real Estate Investments, LLC
Bought with:
Meredith Miller Carswell
RE/MAX A-Team
Source: Canopy MLS as distributed by MLS GRID,MLS#: 4114922
Facts & features
Interior
Bedrooms & bathrooms
- Bedrooms: 4
- Bathrooms: 2
- Full bathrooms: 2
- Main level bedrooms: 4
Primary bedroom
- Features: Ceiling Fan(s), Walk-In Closet(s)
- Level: Main
- Area: 191.38 Square Feet
- Dimensions: 13' 8" X 14' 0"
Bedroom s
- Level: Main
- Area: 108.91 Square Feet
- Dimensions: 11' 2" X 9' 9"
Kitchen
- Level: Main
- Area: 108.92 Square Feet
- Dimensions: 11' 1" X 9' 10"
Heating
- Electric
Cooling
- Electric
Appliances
- Included: Dishwasher, Disposal, Electric Range, Refrigerator
- Laundry: Laundry Closet
Features
- Kitchen Island, Open Floorplan, Walk-In Closet(s)
- Has basement: No
Interior area
- Total structure area: 1,369
- Total interior livable area: 1,369 sqft
- Finished area above ground: 1,369
- Finished area below ground: 0
Property
Parking
- Parking features: Driveway
- Has uncovered spaces: Yes
Features
- Levels: One
- Stories: 1
- Patio & porch: Covered, Deck, Front Porch
Lot
- Size: 0.76 Acres
Details
- Parcel number: 29614
- Zoning: RES
- Special conditions: Standard
Construction
Type & style
- Home type: SingleFamily
- Architectural style: Ranch
- Property subtype: Single Family Residence
Materials
- Vinyl
- Foundation: Crawl Space
- Roof: Shingle
Condition
- New construction: Yes
- Year built: 2024
Utilities & green energy
- Sewer: Public Sewer
- Water: City
- Utilities for property: Underground Utilities
Community & HOA
Community
- Subdivision: Eastway Heights
Location
- Region: Shelby
Financial & listing details
- Price per square foot: $210/sqft
- Tax assessed value: $16,574
- Date on market: 3/15/2024
- Cumulative days on market: 115 days
- Listing terms: Cash,Conventional,FHA,USDA Loan,VA Loan
- Road surface type: Concrete
Price history
| Date | Event | Price |
|---|---|---|
| 8/8/2024 | Sold | $287,500$210/sqft |
Source:  Canopy MLS as distributed by MLS GRID #4114922 Report a problem Canopy MLS as distributed by MLS GRID #4114922 Report a problem | ||
| 7/8/2024 | Pending sale | $287,500$210/sqft |
Source: Canopy MLS as distributed by MLS GRID #4114922 Report a problem | ||
| 6/17/2024 | Price change | $287,500-0.2%$210/sqft |
Source: Canopy MLS as distributed by MLS GRID #4114922 Report a problem | ||
| 3/15/2024 | Listed for sale | $288,000$210/sqft |
Source: Canopy MLS as distributed by MLS GRID #4114922 Report a problem | ||
Public tax history
Tax history is unavailable.
Neighborhood: 28150
Nearby homes
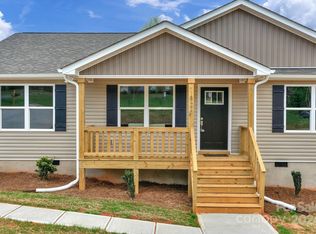
- $274,0003 bd2 ba1.3k sqft826 Cabaniss Dr, Shelby, NC 28150Sold
- $--0.77 Acres0 Cabaniss Dr #28, Shelby, NC 28150Off Market

- $274,000-- bd-- ba1.3k sqft826 Cabaniss Dr, Shelby, NC 28150Sold
- $321,3003 bd3 ba1.9k sqft821 Cabaniss Dr, Shelby, NC 28150Off Market
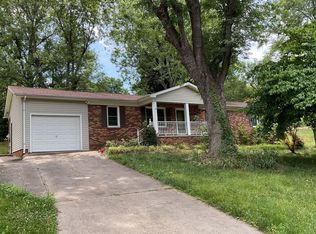
- $235,0003 bd2 ba1.3k sqft828 Cabaniss Dr, Shelby, NC 28150For Sale
- $273,000-- bd-- ba3.9k sqft830 Cabaniss Dr, Shelby, NC 28150Off Market
- $274,000-- bd-- ba1.2k sqft830 Cabaniss Dr, Shelby, NC 28150Sold
- $35,0000.317 Acres0 Cabaniss Dr, Shelby, NC 28150Sold
Nearby schools
GreatSchools rating
- 6/10Elizabeth ElementaryGrades: PK-5Distance: 1.4 mi
- 4/10Shelby MiddleGrades: 6-8Distance: 2 mi
- 3/10Shelby HighGrades: 9-12Distance: 1.1 mi
Get a cash offer in 3 minutes
Find out how much your home could sell for in as little as 3 minutes with a no-obligation cash offer.
Estimated market value
$287,200
Get a cash offer in 3 minutes
Find out how much your home could sell for in as little as 3 minutes with a no-obligation cash offer.
Estimated market value
$287,200
- North Carolina
- Cleveland County
- Shelby
- 28150
- 824 Cabaniss Dr
Nearby cities
Nearby zip codes
Other Shelby Topics
