Back on the market! Seller is motivated to sell. This home shows beautifully and has been well-maintained! Why wait months for new construction when you can move right into this 2024-built, move-in-ready home—complete with a 10-year structural warranty?
From the moment you step inside, you’ll feel the difference. Soaring cathedral ceilings and an open, light-filled layout create a spacious, welcoming feel that’s perfect for both everyday living and entertaining. The kitchen steals the show with a large granite island, white soft-close cabinetry, farmhouse sink, and stylish modern lighting—ideal for hosting, casual meals, or gathering with friends.
Step outside to a generous back deck overlooking a large backyard, offering plenty of room to relax, entertain, or enjoy quiet evenings at home.
To make your move even easier, the seller is including select furnishings: 75" TV, sofa, farm table, and bar stools—a rare bonus that adds immediate value.
Seller is motivated—don’t miss this opportunity. Schedule your showing and bring your offer.
Under contract-show
$235,000
828 Cabaniss Dr, Shelby, NC 28150
3beds
1,305sqft
:
Get pre-qualified$1,433/mo
Single Family Residence
Built in 2024
0.31 Acres Lot
$232,300 Zestimate®
$180/sqft
$-- HOA
What's special
Stylish modern lightingSoaring cathedral ceilingsGenerous back deckLarge granite islandLarge backyardFarmhouse sinkOpen light-filled layout
- 245 days |
- 44 |
- 3 |
Zillow last checked:
Listing updated:
Listed by:
Tanya Glenn tanya.glenn@vylla.com,
Vylla Home
Source: Canopy MLS as distributed by MLS GRID,MLS#: 4319238
Facts & features
Interior
Bedrooms & bathrooms
- Bedrooms: 3
- Bathrooms: 2
- Full bathrooms: 2
- Main level bedrooms: 3
Primary bedroom
- Features: En Suite Bathroom
- Level: Main
Bedroom s
- Level: Main
Bedroom s
- Level: Main
Heating
- Heat Pump
Cooling
- Central Air
Appliances
- Included: Dishwasher, Disposal, Electric Range, Electric Water Heater, Exhaust Hood, Refrigerator with Ice Maker
- Laundry: Electric Dryer Hookup, Laundry Room, Main Level
Features
- Has basement: No
Interior area
- Total structure area: 1,305
- Total interior livable area: 1,305 sqft
- Finished area above ground: 1,305
- Finished area below ground: 0
Property
Parking
- Parking features: Driveway
- Has uncovered spaces: Yes
Features
- Levels: One
- Stories: 1
Lot
- Size: 0.31 Acres
Details
- Parcel number: 29612
- Zoning: Res
- Special conditions: Short Sale Subject to Approval
Construction
Type & style
- Home type: SingleFamily
- Architectural style: Traditional
- Property subtype: Single Family Residence
Materials
- Fiber Cement, Vinyl
- Foundation: Crawl Space
Condition
- New construction: No
- Year built: 2024
Details
- Builder name: CR Homes
Utilities & green energy
- Sewer: Public Sewer
- Water: City
- Utilities for property: Cable Connected, Electricity Connected
Community & HOA
Community
- Subdivision: none
Location
- Region: Shelby
Financial & listing details
- Price per square foot: $180/sqft
- Tax assessed value: $244,914
- Date on market: 12/12/2025
- Cumulative days on market: 184 days
- Listing terms: Cash,Conventional,FHA,USDA Loan,VA Loan
- Electric utility on property: Yes
- Road surface type: Concrete, Paved
Estimated market value
$232,300
$221,000 - $244,000
$1,765/mo
Price history
| Date | Event | Price |
|---|---|---|
| 3/21/2026 | Price change | $235,000-18.4%$180/sqft |
Source:  Canopy MLS as distributed by MLS GRID #4319238 Report a problem Canopy MLS as distributed by MLS GRID #4319238 Report a problem | ||
| 12/5/2025 | Listed for sale | $288,000+5.1%$221/sqft |
Source: Canopy MLS as distributed by MLS GRID #4319238 Report a problem | ||
| 6/17/2025 | Sold | $274,000$210/sqft |
Source: Canopy MLS as distributed by MLS GRID #4212828 Report a problem | ||
| 4/23/2025 | Price change | $274,000-0.4%$210/sqft |
Source: Canopy MLS as distributed by MLS GRID #4212828 Report a problem | ||
| 3/12/2025 | Price change | $275,000-0.9%$211/sqft |
Source: Canopy MLS as distributed by MLS GRID #4212828 Report a problem | ||
| 2/18/2025 | Price change | $277,500-0.9%$213/sqft |
Source: Canopy MLS as distributed by MLS GRID #4212828 Report a problem | ||
| 1/14/2025 | Listed for sale | $279,900$214/sqft |
Source: Canopy MLS as distributed by MLS GRID #4212828 Report a problem | ||
Public tax history
Tax history is unavailable.
Monthly payment
Est. payment
Payment breakdown
Explore the cost of this home by adjusting the details. Changes won't be saved.Climate risks
Neighborhood: 28150
Nearby schools
GreatSchools rating
- 6/10Elizabeth ElementaryGrades: PK-5Distance: 1.4 mi
- 4/10Shelby MiddleGrades: 6-8Distance: 2 mi
- 3/10Shelby HighGrades: 9-12Distance: 1.1 mi
Schools provided by the listing agent
- Elementary: Elizabeth
- High: Shelby
Source: Canopy MLS as distributed by MLS GRID. This data may not be complete. We recommend contacting the local school district to confirm school assignments for this home.
- $273,000-- bd-- ba3.9k sqft830 Cabaniss Dr, Shelby, NC 28150Off Market
- $274,000-- bd-- ba1.2k sqft830 Cabaniss Dr, Shelby, NC 28150Sold
- $35,0000.32 acres0 Cabaniss Dr, Shelby, NC 28150Sold

- $321,3003 bd3 ba1.9k sqft821 Cabaniss Dr, Shelby, NC 28150Off Market
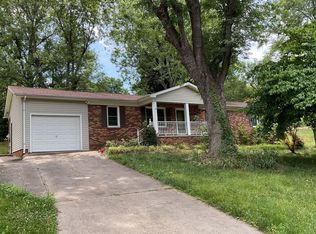
- $274,0003 bd2 ba1.3k sqft826 Cabaniss Dr, Shelby, NC 28150Sold
- $301,100-- bd-- ba1.4k sqft829 Cabaniss Dr, Shelby, NC 28150Off Market
- $287,5004 bd2 ba1.3k sqft824 Cabaniss Dr, Shelby, NC 28150Sold
- $192,800-- bd-- ba-- sqftCabaniss Dr, Shelby, NC 28150Off Market
A local agent can set up tours, give advice and negotiate with sellers.
A local lender can help you make sure your offer is ready when you are.
Similar homes
- $250,0003 bd2 ba1.5k sqft420 Clegg St, Shelby, NC 28150For Sale

 MLS ID #4407660, Chad Kessinger, Keller Williams Unified. Canopy MLS as distributed by MLS GRID
 - $229,0003 bd2 ba1.3k sqft209 Knott St, Shelby, NC 28150New Construction
 MLS ID #4409362, Haydee Trejo, Nestlewood Realty LLC. Canopy MLS as distributed by MLS GRID
 - $229,9003 bd2 ba1.1k sqft1812 Riveria Dr, Shelby, NC 28150For Sale
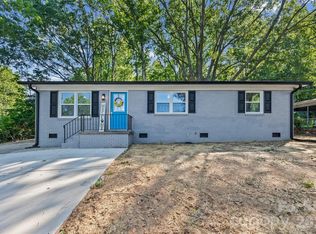 MLS ID #4399388, LUCY Rojas, NorthGroup Real Estate LLC. Canopy MLS as distributed by MLS GRID
 - $210,0003 bd2 ba1.2k sqft812 Kings Rd, Shelby, NC 28150For Sale
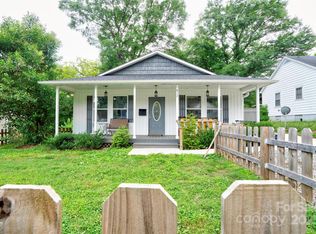 MLS ID #4268034, Tracy Whisnant, RE/MAX Select. Canopy MLS as distributed by MLS GRID
 - $249,0003 bd2 ba1.4k sqft112 Pine St, Shelby, NC 28152For SaleMLS ID #4409314, Brittany Austin, Coldwell Banker Mountain View. Canopy MLS as distributed by MLS GRID
- $205,0003 bd1 ba1.2k sqft1305 Markway St, Shelby, NC 28150For SaleMLS ID #4379303, Travis Repman, Coldwell Banker Mountain View. Canopy MLS as distributed by MLS GRID
- $288,0004 bd3 ba1.6k sqft814 E Main St, Shelby, NC 28150New ConstructionMLS ID #4391264, Amy Rios-Tovar, EXP Realty LLC. Canopy MLS as distributed by MLS GRID
- $279,9003 bd2 ba1.3k sqft1798 David Dr, Shelby, NC 28150New ConstructionMLS ID #4379235, Shelly Jones, EXP Realty LLC. Canopy MLS as distributed by MLS GRID
- $231,0003 bd2 ba993 sqft814 Charles Rd, Shelby, NC 28152For SaleMLS ID #4381007, Regina Toner, Opendoor Brokerage LLC. Canopy MLS as distributed by MLS GRID
- $220,9003 bd3 ba1.2k sqft215 Putnam St, Shelby, NC 28152For SaleMLS ID #4356386, Sunshine Smith, Nestlewood Realty, LLC. Canopy MLS as distributed by MLS GRID
- $189,9903 bd2 ba1.1k sqft1721 Fallston Rd, Shelby, NC 28150For SaleMLS ID #4382930, Michele Webb, Asheworth Group WNC Real Estate LLC. Canopy MLS as distributed by MLS GRID
- $225,0002 bd1 ba1.1k sqft238 Davis Rd, Shelby, NC 28152For SaleMLS ID #4410048, Travis Repman, Coldwell Banker Mountain View. Canopy MLS as distributed by MLS GRID
- $199,9003 bd2 ba1.3k sqft514 Gardner St, Shelby, NC 28150New ConstructionMLS ID #4402426, Donald Peeler, RE/MAX Select. Canopy MLS as distributed by MLS GRID
- $225,0003 bd2 ba1.3k sqft112 Croft Dr, Kings Mountain, NC 28086For SaleMLS ID #4412599, Denise Wright, Coldwell Banker Mountain View. Canopy MLS as distributed by MLS GRID
- $279,0004 bd2 ba1.7k sqft1003 W Sumter St, Shelby, NC 28150For SaleMLS ID #4394841, Violet Arth, Coldwell Banker Mountain View. Canopy MLS as distributed by MLS GRID
- $214,9003 bd1 ba1.1k sqft5406 Canterbury Rd, Shelby, NC 28152For SaleMLS ID #4406831, Donald Peeler, RE/MAX Select. Canopy MLS as distributed by MLS GRID
- $189,9003 bd2 ba1.2k sqft615 Smith St, Shelby, NC 28150New ConstructionMLS ID #4406914, Abigail Wilson, Keller Williams Ballantyne Area. Canopy MLS as distributed by MLS GRID
- $274,9003 bd2 ba1.2k sqft1618 Eaves Rd, Shelby, NC 28152New ConstructionMLS ID #4389221, Brittany Austin, Coldwell Banker Mountain View. Canopy MLS as distributed by MLS GRID
- $245,0002 bd2 ba1.1k sqft174 Columns Cir, Shelby, NC 28150For SaleMLS ID #4353329, Kelly Howell, Huitt Realty LLC. Canopy MLS as distributed by MLS GRID
- $285,0003 bd2 ba1.8k sqft112 Jenny Dr, Shelby, NC 28152For SaleMLS ID #4346824, Scottie Bradley, RE/MAX Select. Canopy MLS as distributed by MLS GRID
