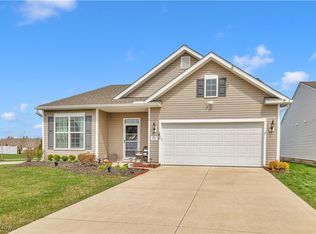
If you looking for a home to retire to or just enjoy a life with no mowing, snow removal or landscaping to do this is your new home. Newly built fall of 2022 this is an opportunity to buy in this much desired community without waiting to build or the cost of a new build with all the upgrades that were added. Some of the upgrades added to this home are granite countertops, upgraded paint, flooring, cabinets, fixtures and a patio. For a list of all upgrades contact the listing agent. All Custom made window treatments ($5200) stay with the home along with all new stainless steel appliances. The house was built with $30,000 in upgrades making the selling price is a steal! A ten year structural warranty transfers to the new owner. Driveway and patio sealed the week of the listing. Don’t miss out on a great opportunity, this house won’t last long.
Closed
$285,000
824 Cedar Crest Dr, Elyria, OH 44035
2beds
1,348sqft
Single Family Residence
Built in 2022
7,348 Square Feet Lot
$332,600 Zestimate®
$211/sqft
$1,915 Estimated rent
Home value
$332,600
$316,000 - $349,000
$1,915/mo
Zestimate® history
Owner options
List your home for rent
$1,915/mo
Rent Zestimate®
Find your next renter with Zillow Rental Manager. Plus, with online applications, you can quickly screen prospective tenants – for free.
$1,915/mo
Rent Zestimate®
Refinance and save
$2,086/mo
Est. payment
Refinancing to a lower rate could help reduce your monthly payments and save thousands over the life of the loan.
$2,086/mo
Est. payment
Explore your selling options
Work with a Zillow partner agent
Leverage their expertise and Zillow's premium Showcase listings to get your home seen by more buyers.
Get startedList with your own agent
Get your home in front of millions of buyers by listing it on Zillow.
Learn how to do itSell it yourself
Take full control of how buyers see your home on Zillow by listing For Sale by Owner (FSBO).
List your homeWhat's special
Granite countertopsCustom made window treatmentsUpgraded paint
Zillow last checked:
Listing updated:
Listed by:
Sarah A Schatz saschatzie@gmail.com(440)458-0788,
Russell Real Estate Services
Bought with:
Jesse R Kracht, 2010001088
Russell Real Estate Services
Source: MLS Now,MLS#: 4499375 Originating MLS: Lorain County Association Of REALTORS
Originating MLS: Lorain County Association Of REALTORSFacts & features
Interior
Bedrooms & bathrooms
- Bedrooms: 2
- Bathrooms: 2
- Full bathrooms: 2
- Main level bathrooms: 2
- Main level bedrooms: 2
Primary bedroom
- Description: Flooring: Carpet
- Features: Window Treatments
- Level: First
Bedroom
- Description: Flooring: Carpet
- Features: Window Treatments
- Level: First
Primary bathroom
- Description: Flooring: Laminate
- Features: Window Treatments
- Level: First
Bathroom
- Description: Flooring: Laminate
- Features: Window Treatments
- Level: First
Dining room
- Description: Flooring: Laminate
- Features: Window Treatments
- Level: First
Kitchen
- Description: Flooring: Laminate
- Features: Window Treatments
- Level: First
Laundry
- Description: Flooring: Laminate
- Features: Window Treatments
- Level: First
Living room
- Description: Flooring: Laminate
- Features: Window Treatments
- Level: First
Heating
- Forced Air, Gas
Cooling
- Central Air
Appliances
- Included: Dryer, Dishwasher, Microwave, Range, Refrigerator, Washer
Features
- Has basement: No
- Has fireplace: No
Interior area
- Total structure area: 1,348
- Total interior livable area: 1,348 sqft
- Finished area above ground: 1,348
Property
Parking
- Total spaces: 2
- Parking features: Attached, Garage, Paved
- Attached garage spaces: 2
Accessibility
- Accessibility features: None
Features
- Levels: One
- Stories: 1
- Patio & porch: Patio
- Pool features: Community
Lot
- Size: 7,348 Square Feet
Details
- Parcel number: 1100071000149
Construction
Type & style
- Home type: SingleFamily
- Architectural style: Ranch
- Property subtype: Single Family Residence
Materials
- Vinyl Siding
- Roof: Asphalt,Fiberglass
Condition
- Year built: 2022
Utilities & green energy
- Water: Public
Community & HOA
Community
- Features: Common Grounds/Area, Fitness, Lake, Pool, Tennis Court(s), Public Transportation
- Security: Smoke Detector(s)
- Senior community: Yes
- Subdivision: Four Seasons/Chestnut Rdg Sub
HOA
- Has HOA: Yes
- Services included: Insurance, Maintenance Grounds, Recreation Facilities, Reserve Fund, Snow Removal, Trash
- HOA fee: $215 monthly
- HOA name: Four Seasons Chestnut Ridge
Location
- Region: Elyria
Financial & listing details
- Price per square foot: $211/sqft
- Tax assessed value: $297,850
- Annual tax amount: $5,062
- Date on market: 10/24/2023
- Cumulative days on market: 3 days
- Listing terms: Cash,Conventional,FHA,VA Loan
Price history
| Date | Event | Price |
|---|---|---|
| 11/21/2023 | Sold | $285,000+5.6%$211/sqft |
Source:  MLS Now #4499375 Report a problem MLS Now #4499375 Report a problem | ||
| 10/27/2023 | Pending sale | $269,900$200/sqft |
Source: MLS Now #4499375 Report a problem | ||
| 10/24/2023 | Listed for sale | $269,900-11.5%$200/sqft |
Source: MLS Now #4499375 Report a problem | ||
| 9/28/2022 | Sold | $304,900$226/sqft |
Source: Public Record Report a problem | ||
| 3/12/2022 | Listing removed | -- |
Source:  K. Hovnanian Companies, LLC Report a problem K. Hovnanian Companies, LLC Report a problem | ||
| 3/5/2022 | Listed for sale | -- |
Source: K. Hovnanian Companies, LLC Report a problem | ||
Public tax history
| Year | Property taxes | Tax assessment |
|---|---|---|
| 2024 | $4,423 -8.1% | $104,250 |
| 2023 | $4,812 +568.6% | $104,250 +585% |
| 2022 | $720 | $15,220 |
| 2021 | -- | -- |
Find assessor info on the county website
Neighborhood: 44035
Nearby homes
- $312,0003 bd2 ba1.7k sqft810 Cedar Crest Dr, Elyria, OH 44035Off Market
- $264,200-- sqft831 Cedar Crest Dr, Elyria, OH 44035Off Market
- $383,0002 bd2 ba1.6k sqft806 Cedar Crest Dr, Elyria, OH 44035Sold
- $379,5002 bd2 ba1.7k sqft37941 Princeton Dr, North Ridgeville, OH 44039Off Market
- $420,2002 bd2 ba1.8k sqft37929 Princeton Dr, North Ridgeville, OH 44039Off Market
- $383,1002 bd2 ba1.8k sqft37953 Princeton Dr, North Ridgeville, OH 44039Off Market
- $438,9002 bd2 ba2.2k sqft37917 Princeton Dr, North Ridgeville, OH 44039Off Market
- $380,0002 bd2 ba1.7k sqft37965 Princeton Dr, North Ridgeville, OH 44039Sold
Nearby schools
GreatSchools rating
- NAMidview North Elementary SchoolGrades: K-2Distance: 3.6 mi
- 7/10Midview Middle SchoolGrades: 7-8Distance: 3.8 mi
- 8/10Midview High SchoolGrades: 9-12Distance: 3.5 mi
Schools provided by the listing agent
- District: Midview LSD - 4710
Source: MLS Now. This data may not be complete. We recommend contacting the local school district to confirm school assignments for this home.
Get a cash offer in 3 minutes
Find out how much your home could sell for in as little as 3 minutes with a no-obligation cash offer.
Estimated market value
$332,600
Get a cash offer in 3 minutes
Find out how much your home could sell for in as little as 3 minutes with a no-obligation cash offer.
Estimated market value
$332,600
- Ohio
- Lorain County
- Elyria
- 44035
- 824 Cedar Crest Dr
Nearby cities
Nearby zip codes
Other Elyria Topics
