Step into resort-style living in this immaculate, move-in ready ranch, built in 2022 by K. Hovnanian, located in the highly sought-after Four Seasons 55+ community. Designed with modern comfort and easy living in mind, this stunning home is packed with high-end upgrades and thoughtful details throughout. Inside, you’ll find an open-concept floor plan and high ceilings featuring a gourmet kitchen w/a large quartz island, white shaker soft-close cabinetry, stainless steel appliances, modern pendant lighting, double side matte black under-mounted sink, hidden trash/recycle drawer, and an oversized pantry. The spacious eat-in kitchen flows seamlessly into the great room w/a white embellished fireplace and additional recessed lighting making entertaining effortless. One of the standout features is the sunroom, filled w/natural light thanks to a wall of windows and a glass sliding screen door that opens to a private patio boasting a pergola with a louvered roof and bistro lights overlooking the green back drop of a yard. The enhanced primary suite boasts windows galore and a spa-like en-suite bathroom w/a walk-in shower, dual sinks with granite counter tops and a spacious walk-in closet. A second bedroom and full bath are ideal for guests. The den w/double doors and a closet offer flexible use as a third bedroom or home office. The laundry room is conveniently located near the garage w/a utility sink and built-in cabinets. Enjoy elevated ceilings, abundant lighting, and convenient features like a sprinkler system, and spacious garage w/a matte black built-in storage system. Four Seasons offers low-maintenance living—the HOA takes care of your lawn, landscaping, and even snow removal—so you can enjoy all the amenities this vibrant community has to offer. These include: Clubhouse, Yoga studio, gym, outdoor swimming pool, tennis courts, pickleball, walking trails and regular community events. Welcome to a life of connection, convenience, and carefree living.
Closed
$383,000
806 Cedar Crest Dr, Elyria, OH 44035
2beds
1,668sqft
Single Family Residence
Built in 2022
7,392 Square Feet Lot
$396,300 Zestimate®
$230/sqft
$2,115 Estimated rent
Home value
$396,300
$349,000 - $448,000
$2,115/mo
Zestimate® history
Owner options
List your home for rent
$2,115/mo
Rent Zestimate®
Find your next renter with Zillow Rental Manager. Plus, with online applications, you can quickly screen prospective tenants – for free.
$2,115/mo
Rent Zestimate®
Refinance and save
$2,735/mo
Est. payment
Refinancing to a lower rate could help reduce your monthly payments and save thousands over the life of the loan.
$2,735/mo
Est. payment
Explore your selling options
Work with a Zillow partner agent
Leverage their expertise and Zillow's premium Showcase listings to get your home seen by more buyers.
Get startedList with your own agent
Get your home in front of millions of buyers by listing it on Zillow.
Learn how to do itSell it yourself
Take full control of how buyers see your home on Zillow by listing For Sale by Owner (FSBO).
List your homeWhat's special
Large quartz islandModern pendant lightingUtility sinkPrivate patioGreat roomBuilt-in cabinetsWhite shaker soft-close cabinetry
Zillow last checked:
Listing updated:
Listed by:
Stacey L Jones staceyljones1@kw.com216-577-5874,
Keller Williams Living,
Michael N Jones 216-240-1147,
Keller Williams Living
Bought with:
Irene Cordiak, 241543
Russell Real Estate Services
Source: MLS Now,MLS#: 5114135 Originating MLS: Akron Cleveland Association of REALTORS
Originating MLS: Akron Cleveland Association of REALTORSFacts & features
Interior
Bedrooms & bathrooms
- Bedrooms: 2
- Bathrooms: 2
- Full bathrooms: 2
- Main level bathrooms: 2
- Main level bedrooms: 2
Primary bedroom
- Description: Flooring: Carpet
- Features: High Ceilings, Walk-In Closet(s), Window Treatments
- Level: First
- Dimensions: 13 x 14
Bedroom
- Description: Flooring: Carpet
- Features: Window Treatments
- Level: First
- Dimensions: 10 x 10
Primary bathroom
- Description: Flooring: Luxury Vinyl Tile
- Features: Granite Counters, High Ceilings, Walk-In Closet(s)
- Level: First
- Dimensions: 9 x 9
Bathroom
- Description: Flooring: Luxury Vinyl Tile
- Level: First
- Dimensions: 5 x 8
Eat in kitchen
- Description: Flooring: Luxury Vinyl Tile
- Features: Chandelier, Vaulted Ceiling(s), Window Treatments
- Level: First
- Dimensions: 10 x 8
Entry foyer
- Description: Flooring: Luxury Vinyl Tile
- Level: First
- Dimensions: 6 x 6
Great room
- Description: Flooring: Luxury Vinyl Tile
- Features: Fireplace, Vaulted Ceiling(s), Window Treatments
- Level: First
- Dimensions: 15 x 18
Kitchen
- Description: Flooring: Luxury Vinyl Tile
- Features: Breakfast Bar, Built-in Features, Vaulted Ceiling(s)
- Level: First
- Dimensions: 10 x 15
Laundry
- Description: Flooring: Luxury Vinyl Tile
- Features: Built-in Features
- Level: First
- Dimensions: 5 x 10
Office
- Description: Flooring: Luxury Vinyl Tile
- Features: Window Treatments
- Level: First
- Dimensions: 10 x 10
Sunroom
- Description: Flooring: Luxury Vinyl Tile
- Features: High Ceilings, Window Treatments
- Level: First
- Dimensions: 11 x 12
Heating
- Forced Air, Fireplace(s)
Cooling
- Central Air, Ceiling Fan(s)
Appliances
- Included: Dryer, Dishwasher, Disposal, Microwave, Range, Refrigerator, Washer
- Laundry: Laundry Tub, In Unit, Sink
Features
- Breakfast Bar, Built-in Features, Ceiling Fan(s), Chandelier, Entrance Foyer, Eat-in Kitchen, Granite Counters, High Ceilings, Kitchen Island, Open Floorplan, Pantry, Recessed Lighting, Walk-In Closet(s)
- Has basement: No
- Number of fireplaces: 1
- Fireplace features: Gas
Interior area
- Total structure area: 1,668
- Total interior livable area: 1,668 sqft
- Finished area above ground: 1,668
Property
Parking
- Total spaces: 2
- Parking features: Attached, Concrete, Driveway, Garage Faces Front, Garage, Garage Door Opener, Paved, Side By Side, Workshop in Garage
- Attached garage spaces: 2
Features
- Levels: One
- Stories: 1
- Patio & porch: Patio
- Exterior features: Sprinkler/Irrigation
- Pool features: In Ground, Community
Lot
- Size: 7,392 Square Feet
- Features: Back Yard, Sprinklers In Front
Details
- Parcel number: 1100071000145
Construction
Type & style
- Home type: SingleFamily
- Architectural style: Ranch
- Property subtype: Single Family Residence
Materials
- Vinyl Siding
- Roof: Asphalt,Fiberglass
Condition
- Year built: 2022
Details
- Builder name: K. Hovnanian
Utilities & green energy
- Sewer: Public Sewer
- Water: Public
Community & HOA
Community
- Features: Clubhouse, Fitness, Tennis Court(s), Pool
- Security: Smoke Detector(s)
- Senior community: Yes
- Subdivision: Four Seasons/Chestnut Rdg Sub
HOA
- Has HOA: Yes
- Services included: Common Area Maintenance, Insurance, Maintenance Grounds, Pool(s), Snow Removal
- HOA fee: $220 monthly
- HOA name: Four Seasons
Location
- Region: Elyria
Financial & listing details
- Price per square foot: $230/sqft
- Tax assessed value: $320,610
- Annual tax amount: $4,761
- Date on market: 4/15/2025
- Cumulative days on market: 59 days
Price history
| Date | Event | Price |
|---|---|---|
| 6/27/2025 | Sold | $383,000-3%$230/sqft |
Source:  MLS Now #5114135 Report a problem MLS Now #5114135 Report a problem | ||
| 6/13/2025 | Pending sale | $395,000$237/sqft |
Source: MLS Now #5114135 Report a problem | ||
| 5/17/2025 | Contingent | $395,000$237/sqft |
Source: MLS Now #5114135 Report a problem | ||
| 5/13/2025 | Price change | $395,000-3.4%$237/sqft |
Source: MLS Now #5114135 Report a problem | ||
| 4/15/2025 | Listed for sale | $409,000+445.3%$245/sqft |
Source: MLS Now #5114135 Report a problem | ||
| 4/8/2022 | Sold | $75,000$45/sqft |
Source: Public Record Report a problem | ||
| 1/29/2022 | Listed for sale | -- |
Source:  K. Hovnanian Companies, LLC Report a problem K. Hovnanian Companies, LLC Report a problem | ||
Public tax history
| Year | Property taxes | Tax assessment |
|---|---|---|
| 2024 | $4,761 -8.1% | $112,210 |
| 2023 | $5,179 +619.6% | $112,210 +637.3% |
| 2022 | $720 | $15,220 |
| 2021 | -- | -- |
Find assessor info on the county website
Neighborhood: 44035
Nearby homes
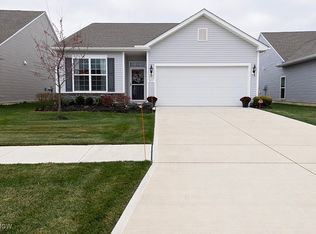
- $312,0003 bd2 ba1.7k sqft810 Cedar Crest Dr, Elyria, OH 44035Off Market
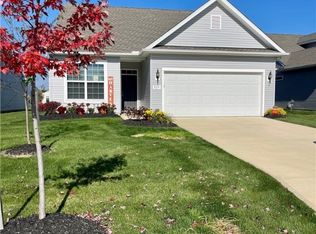
- $380,0002 bd2 ba1.8k sqft811 Cedar Crest Dr, Elyria, OH 44035Sold
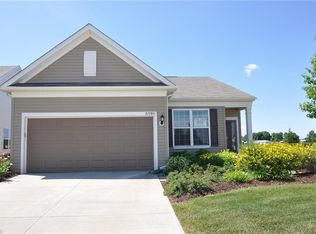
- $285,0002 bd2 ba1.3k sqft824 Cedar Crest Dr, Elyria, OH 44035Sold
- $307,2001 bd2 ba1.4k sqft37989 Princeton Dr, North Ridgeville, OH 44039Off Market
- $397,2002 bd2 ba1.9k sqft37977 Princeton Dr, North Ridgeville, OH 44039Off Market
- $380,0002 bd2 ba1.7k sqft37965 Princeton Dr, North Ridgeville, OH 44039Sold
- $315,0002 bd2 ba1.6k sqft38011 Princeton Dr, North Ridgeville, OH 44039Sold
- $381,9002 bd2 ba1.8k sqft37953 Princeton Dr, North Ridgeville, OH 44039Off Market
Nearby schools
GreatSchools rating
- NAMidview North Elementary SchoolGrades: K-2Distance: 3.6 mi
- 7/10Midview Middle SchoolGrades: 7-8Distance: 3.8 mi
- 8/10Midview High SchoolGrades: 9-12Distance: 3.5 mi
Schools provided by the listing agent
- District: Midview LSD - 4710
Source: MLS Now. This data may not be complete. We recommend contacting the local school district to confirm school assignments for this home.
Get a cash offer in 3 minutes
Find out how much your home could sell for in as little as 3 minutes with a no-obligation cash offer.
Estimated market value
$396,300
Get a cash offer in 3 minutes
Find out how much your home could sell for in as little as 3 minutes with a no-obligation cash offer.
Estimated market value
$396,300
- Ohio
- Lorain County
- Elyria
- 44035
- 806 Cedar Crest Dr
Nearby cities
Nearby zip codes
Other Elyria Topics
