Fantastic Four Seasons! This beautiful Monterey II has just the right amount of space with it's open floor plan, modern kitchen which features quartz countertops, all stainless appliances that convey, soft close cabinetry a pantry and a pretty island with a breakfast bar and eat-in area. There is also a formal dining room, great for entertaining! The great room features a pretty stone gas with electric start fireplace and leads out to an oversized patio with pretty views of the surroundings. The owner's suite is a great retreat which is spacious and is highlighted by tray ceilings, a generous sized walk-in closet and an owner's bath that features an upgraded shower with built-in shower seat along with a double vanity with quartz counters. The home office is a great space, and features French doors for just enough privacy!
Come and check out the Four Seasons 55+ lifestyle. There are daily activities in this lively community and there is always a great calendar of events! The clubhouse is a gorgeous space and it is complete with a fantastic pool, bocce ball courts, pickleball and tennis courts, fitness center, yoga room, card room and billiard and poker rooms. Don't delay!
Closed
$380,000
811 Cedar Crest Dr, Elyria, OH 44035
2beds
1,873sqft
Single Family Residence
Built in 2022
8,163 Square Feet Lot
$385,300 Zestimate®
$203/sqft
$2,156 Estimated rent
Home value
$385,300
$347,000 - $428,000
$2,156/mo
Zestimate® history
Owner options
List your home for rent
$2,156/mo
Rent Zestimate®
Find your next renter with Zillow Rental Manager. Plus, with online applications, you can quickly screen prospective tenants – for free.
$2,156/mo
Rent Zestimate®
Refinance and save
$2,735/mo
Est. payment
Refinancing to a lower rate could help reduce your monthly payments and save thousands over the life of the loan.
$2,735/mo
Est. payment
Explore your selling options
Work with a Zillow partner agent
Leverage their expertise and Zillow's premium Showcase listings to get your home seen by more buyers.
Get startedList with your own agent
Get your home in front of millions of buyers by listing it on Zillow.
Learn how to do itSell it yourself
Take full control of how buyers see your home on Zillow by listing For Sale by Owner (FSBO).
List your homeWhat's special
Open floor planAll stainless appliancesGenerous sized walk-in closetSoft close cabinetryQuartz countertopsModern kitchen
Zillow last checked:
Listing updated:
Listed by:
Mary Mizen-Bruce 440-823-8035 marymizen-bruce@howardhanna.com,
Howard Hanna
Bought with:
Dominic M Picione, 2007002783
Keller Williams Elevate
Source: MLS Now,MLS#: 5174464Originating MLS: Lorain County Association Of REALTORS
Facts & features
Interior
Bedrooms & bathrooms
- Bedrooms: 2
- Bathrooms: 2
- Full bathrooms: 2
- Main level bathrooms: 2
- Main level bedrooms: 2
Primary bedroom
- Description: Beautiful Owner's Suite with walk in closet, bath with upgraded walk-in shower, double vanity and quartz counters.,Flooring: Carpet
- Features: Tray Ceiling(s), Walk-In Closet(s)
- Level: First
- Dimensions: 16 x 14
Bedroom
- Description: Flooring: Carpet
- Level: First
- Dimensions: 11 x 11
Dining room
- Description: Flooring: Luxury Vinyl Tile
- Level: First
- Dimensions: 11 x 10
Great room
- Description: Flooring: Luxury Vinyl Tile
- Features: Fireplace
- Level: First
- Dimensions: 21 x 17
Kitchen
- Description: Quartz Countertops, Soft close drawers and cabinets, recessed lighting,Flooring: Luxury Vinyl Tile
- Features: Breakfast Bar, Stone Counters
- Level: First
- Dimensions: 18 x 17
Laundry
- Description: Flooring: Luxury Vinyl Tile
- Level: First
- Dimensions: 9 x 5
Office
- Description: French Doors, Luxury Vinyl Flooring,Flooring: Luxury Vinyl Tile
- Level: First
- Dimensions: 11 x 11
Heating
- Forced Air, Fireplace(s), Gas
Cooling
- Central Air
Appliances
- Included: Dryer, Dishwasher, Disposal, Microwave, Range, Refrigerator, Washer
- Laundry: Electric Dryer Hookup, Main Level, Laundry Room
Features
- Breakfast Bar, Tray Ceiling(s), Double Vanity, Entrance Foyer, Eat-in Kitchen, Kitchen Island, Open Floorplan, Pantry, Stone Counters, Walk-In Closet(s)
- Has basement: No
- Number of fireplaces: 1
- Fireplace features: Gas Log, Gas
Interior area
- Total structure area: 1,873
- Total interior livable area: 1,873 sqft
- Finished area above ground: 1,873
Property
Parking
- Parking features: Attached, Garage Faces Front, Garage
- Attached garage spaces: 2
Accessibility
- Accessibility features: Grip-Accessible Features, Central Living Area
Features
- Levels: One
- Stories: 1
- Patio & porch: Patio
- Exterior features: Sprinkler/Irrigation
- Has private pool: Yes
- Pool features: Association, Community, Fenced
Lot
- Size: 8,163 Square Feet
- Dimensions: 50 x 142 IRR
Details
- Additional structures: None
- Parcel number: 1100071000175
Construction
Type & style
- Home type: SingleFamily
- Architectural style: Ranch
- Property subtype: Single Family Residence
Materials
- Stone, Vinyl Siding
- Foundation: Slab
- Roof: Asphalt,Fiberglass
Condition
- Year built: 2022
Details
- Builder name: Khov
Utilities & green energy
- Sewer: Public Sewer
- Water: Public
Community & HOA
Community
- Features: Common Grounds/Area, Clubhouse, Fitness Center, Suburban, Sidewalks, Pool
- Security: Carbon Monoxide Detector(s), Smoke Detector(s)
- Senior community: Yes
- Subdivision: Four Seasons/Chestnut Rdg Sub
HOA
- Has HOA: Yes
- Services included: Common Area Maintenance, Maintenance Grounds, Reserve Fund, Snow Removal
- HOA fee: $240 monthly
- HOA name: Four Seasons At Chestnut Ridge Hoa
Location
- Region: Elyria
Financial & listing details
- Price per square foot: $203/sqft
- Tax assessed value: $320,460
- Annual tax amount: $4,343
- Date on market: 11/28/2025
- Cumulative days on market: 35 days
- Listing agreement: Exclusive Right To Sell
Price history
| Date | Event | Price |
|---|---|---|
| 2/17/2026 | Sold | $380,000-2.5%$203/sqft |
Source: Public Record Report a problem | ||
| 12/31/2025 | Pending sale | $389,900$208/sqft |
Source: MLS Now #5174464 Report a problem | ||
| 11/28/2025 | Listed for sale | $389,900+8.7%$208/sqft |
Source: MLS Now #5174464 Report a problem | ||
| 9/30/2022 | Sold | $358,708+0.3%$192/sqft |
Source:  MLS Now #4374023 Report a problem MLS Now #4374023 Report a problem | ||
| 6/6/2022 | Pending sale | $357,708$191/sqft |
Source: MLS Now #4374023 Report a problem | ||
| 5/17/2022 | Price change | $357,708+18.8%$191/sqft |
Source: MLS Now #4374023 Report a problem | ||
| 5/6/2022 | Listed for sale | $300,990-4.4%$161/sqft |
Source:  K. Hovnanian Companies, LLC Report a problem K. Hovnanian Companies, LLC Report a problem | ||
| 2/7/2022 | Listing removed | -- |
Source: K. Hovnanian Companies, LLC Report a problem | ||
| 2/6/2022 | Listed for sale | $314,990$168/sqft |
Source: K. Hovnanian Companies, LLC Report a problem | ||
Public tax history
| Year | Property taxes | Tax assessment |
|---|---|---|
| 2024 | $4,343 -8.6% | $112,160 |
| 2023 | $4,753 +560.5% | $112,160 +636.9% |
| 2022 | $720 | $15,220 |
| 2021 | -- | -- |
Find assessor info on the county website
Neighborhood: 44035
Nearby homes
- $383,0002 bd2 ba1.6k sqft806 Cedar Crest Dr, Elyria, OH 44035Sold
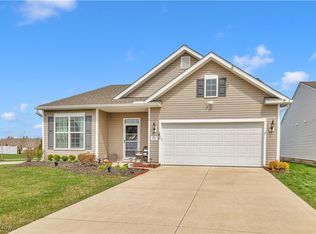
- $312,0003 bd2 ba1.7k sqft810 Cedar Crest Dr, Elyria, OH 44035Off Market
- $264,200-- sqft831 Cedar Crest Dr, Elyria, OH 44035Off Market
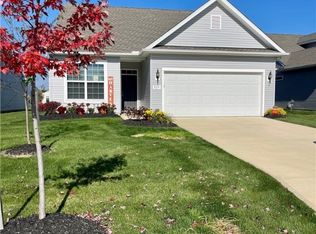
- $285,0002 bd2 ba1.3k sqft824 Cedar Crest Dr, Elyria, OH 44035Sold
- $397,2002 bd2 ba1.9k sqft37977 Princeton Dr, North Ridgeville, OH 44039Off Market
- $307,2001 bd2 ba1.4k sqft37989 Princeton Dr, North Ridgeville, OH 44039Off Market
- $380,0002 bd2 ba1.7k sqft37965 Princeton Dr, North Ridgeville, OH 44039Sold
- $383,1002 bd2 ba1.8k sqft37953 Princeton Dr, North Ridgeville, OH 44039Off Market
Nearby schools
GreatSchools rating
- NAMidview North Elementary SchoolGrades: K-2Distance: 3.5 mi
- 7/10Midview Middle SchoolGrades: 7-8Distance: 3.8 mi
- 8/10Midview High SchoolGrades: 9-12Distance: 3.5 mi
Schools provided by the listing agent
- District: Midview LSD - 4710
Source: MLS Now. This data may not be complete. We recommend contacting the local school district to confirm school assignments for this home.
Get a cash offer in 3 minutes
Find out how much your home could sell for in as little as 3 minutes with a no-obligation cash offer.
Estimated market value
$385,300
Get a cash offer in 3 minutes
Find out how much your home could sell for in as little as 3 minutes with a no-obligation cash offer.
Estimated market value
$385,300
- Ohio
- Lorain County
- Elyria
- 44035
- 811 Cedar Crest Dr
Nearby cities
Nearby zip codes
Other Elyria Topics
