Skip main navigation
Closed
  • $470,000

    824 Center St, Des Plaines, IL 60016

    3beds
    1,960sqft
    Townhouse, Single Family Residence
    Built in 2018
    1,456 Square Feet Lot
    $510,400 Zestimate®
    $240/sqft
    $3,923 Estimated rent

    Home value

    $510,400

    $485,000 - $536,000

    $3,923/mo

    Zestimate® history
    Loading
    Loading...

    Owner options

    List your home for rent

    $3,923/mo

    Rent Zestimate®

    Find your next renter with Zillow Rental Manager. Plus, with online applications, you can quickly screen prospective tenants – for free.

    Learn more

    $3,923/mo

    Rent Zestimate®

    Refinance and save

    $3,612/mo

    Est. payment

    Refinancing to a lower rate could help reduce your monthly payments and save thousands over the life of the loan.

    See today's rates

    $3,612/mo

    Est. payment

    Explore your selling options

    Work with a Zillow partner agent

    Leverage their expertise and Zillow's premium Showcase listings to get your home seen by more buyers.

    Get started

    List with your own agent

    Get your home in front of millions of buyers by listing it on Zillow.

    Learn how to do it

    Sell it yourself

    Take full control of how buyers see your home on Zillow by listing For Sale by Owner (FSBO).

    List your home

    What's special

    Oversized balconyHalf bathGuest roomTown - centerOpen concept floor planWorkout roomPlay space
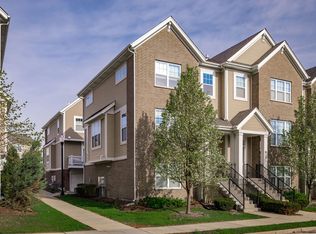
    Highly sought after end unit townhome with 3 levels of living in convenient Des Plaines location. Large and spacious main level with open concept floor plan boasts beautiful hardwood floors and lots of natural light streaming in from the North, South and East. Extra-large and expansive living room and dining room. Wonderful Cooks kitchen with gorgeous mahogany 42" cabinetry, stainless steel appliances, granite countertops, eat-in island with undermount sink, gooseneck faucet fixture and overhead pendant lighting with sliding door access to oversized balcony perfect for entertaining. Convenient powder room/half bath on main level. 2nd levels boasts 3 total bedrooms. Primary bedroom with vaulted ceilings, large walk-in closet and beautiful updated ensuite bathroom with double vanity, step-in shower with glass doors, shower niche and custom floor to ceiling tile plus 2 sizable bedrooms, one currently used as an office. additional shared full bathroom and laundry. Spectacular lower level perfect for recreation room, play space, workout room, guest room, office or den/family room. Lots of storage throughout. Attached 2 car garage rounds out this wonderful home. Conveniently located and in close proximity to park/playground, schools, library, Metra, I-90 & 294 Expressways, town-center, restaurants and shopping. Short distance to O'Hare. Custom built by highly regarded and reputable Lexington Home Builders. This home has it all! Make it yours now!

    Zillow last checked:

    Listing updated:

    Listing courtesy of:

    Marie Hirschle 847-491-1855,

    Baird & Warner

    Bought with:

    Stilian Dinev

    Vanguard Realty, Inc.

    Source: MRED as distributed by MLS GRID,MLS#: 12010330MLS Logo

    Facts & features

    Interior

    Bedrooms & bathrooms
    • Bedrooms: 3
    • Bathrooms: 3
    • Full bathrooms: 2
    • 1/2 bathrooms: 1
    Primary bedroom
    • Features: Flooring (Carpet), Window Treatments (Window Treatments), Bathroom (Full, Double Sink)
    • Level: Second
    • Area: 156 Square Feet
    • Dimensions: 13X12
    Bedroom 2
    • Features: Flooring (Carpet), Window Treatments (Blinds)
    • Level: Second
    • Area: 130 Square Feet
    • Dimensions: 13X10
    Bedroom 3
    • Features: Flooring (Carpet), Window Treatments (Window Treatments)
    • Level: Second
    • Area: 100 Square Feet
    • Dimensions: 10X10
    Dining room
    • Features: Flooring (Hardwood), Window Treatments (Blinds)
    • Level: Main
    • Area: 130 Square Feet
    • Dimensions: 13X10
    Kitchen
    • Features: Kitchen (Eating Area-Breakfast Bar, Island, Granite Counters), Flooring (Hardwood), Window Treatments (Blinds)
    • Level: Main
    • Area: 98 Square Feet
    • Dimensions: 14X7
    Laundry
    • Features: Flooring (Other)
    • Level: Second
    • Area: 12 Square Feet
    • Dimensions: 4X3
    Living room
    • Features: Flooring (Hardwood), Window Treatments (Blinds)
    • Level: Main
    • Area: 360 Square Feet
    • Dimensions: 15X24
    Recreation room
    • Features: Flooring (Carpet), Window Treatments (Blinds)
    • Level: Lower
    • Area: 195 Square Feet
    • Dimensions: 15X13
    Heating
    • Natural Gas, Forced Air
    Cooling
    • Central Air
    Appliances
    • Included: Range, Microwave, Dishwasher, Refrigerator, Washer, Dryer, Disposal, Stainless Steel Appliance(s)
    • Laundry: Upper Level, In Unit
    Features
    • Cathedral Ceiling(s), Walk-In Closet(s)
    • Flooring: Hardwood
    • Basement: None
    • Common walls with other units/homes: End Unit
    Interior area
    • Total structure area: 1,960
    • Total interior livable area: 1,960 sqft

    Property

    Parking
    • Total spaces: 2
    • Parking features: Garage Door Opener, On Site, Garage Owned, Attached, Garage
    • Attached garage spaces: 2
    • Has uncovered spaces: Yes
    Accessibility
    • Accessibility features: No Disability Access
    Features
    • Patio & porch: Porch
    • Exterior features: Balcony
    Lot
    • Size: 1,456 sqft
    • Dimensions: 52 X 28
    Details
    • Parcel number: 09202000740000
    • Special conditions: None
    • Other equipment: Ceiling Fan(s)

    Construction

    Type & style
    • Home type: Townhouse
    • Property subtype: Townhouse, Single Family Residence
    Materials
    • Vinyl Siding, Brick
    • Roof: Asphalt
    Condition
    • New construction: No
    • Year built: 2018
    Details
    • Builder model: WARRINGTON

    Utilities & green energy

    • Sewer: Public Sewer
    • Water: Public

    Community & neighborhood

    Security
    • Security features: Security System, Fire Sprinkler System, Carbon Monoxide Detector(s)
    Location
    • Region: Des Plaines
    • Subdivision: Lexington Pointe

    HOA & financial

    HOA
    • Has HOA: Yes
    • HOA fee: $306 monthly
    • Services included: Insurance, Exterior Maintenance, Lawn Care

    Other

    Other facts
    • Listing terms: Conventional
    • Ownership: Fee Simple w/ HO Assn.

    Price history

    DateEventPrice
    5/3/2024Sold$470,000-1.1%$240/sqft
    Source: MRED as distributed by MLS GRID #12010330 Report a problem
    3/25/2024Contingent$475,000$242/sqft
    Source: MRED as distributed by MLS GRID #12010330 Report a problem
    3/22/2024Listed for sale$475,000+8.4%$242/sqft
    Source: MRED as distributed by MLS GRID #12010330 Report a problem
    7/1/2022Listing removed--
    Source: MRED as distributed by MLS GRID #11410782 Report a problem
    6/8/2022Price change$438,000-1.6%$223/sqft
    Source: MRED as distributed by MLS GRID #11410782 Report a problem
    5/20/2022Listed for sale$445,000+6%$227/sqft
    Source: MRED as distributed by MLS GRID #11410782 Report a problem
    6/1/2021Sold$420,000-1.2%$214/sqft
    Source: MRED as distributed by MLS GRID #10998092 Report a problem
    3/12/2021Contingent$424,900$217/sqft
    Source: MRED as distributed by MLS GRID #10998092 Report a problem
    2/18/2021Listed for sale$424,900+4.9%$217/sqft
    Source: MRED as distributed by MLS GRID #10998092 Report a problem
    10/31/2019Sold$405,000$207/sqft
    Source: Public Record Report a problem

    Public tax history

    YearProperty taxesTax assessment
    2024-- $41,000
    2023$10,810 +2.5%$41,000
    2022$10,550 +13.7%$41,000 +35.8%
    2021$9,278 +1.7%$30,183
    2020$9,121 +1.1%$30,183 -10%
    2019$9,025 +3608.2%$33,537 +4020%
    2018$243 $814

    Find assessor info on the county website

    Neighborhood: 60016

    Nearby schools

    GreatSchools rating
    Schools provided by the listing agent
    • Elementary: Central Elementary School
    • Middle: Chippewa Middle School
    • High: Maine West High School
    • District: 62

    Source: MRED as distributed by MLS GRID. This data may not be complete. We recommend contacting the local school district to confirm school assignments for this home.

    Get a cash offer in 3 minutes
    Find out how much your home could sell for in as little as 3 minutes with a no-obligation cash offer.
    Estimated market value
    $510,400
    Get a cash offer in 3 minutes
    Find out how much your home could sell for in as little as 3 minutes with a no-obligation cash offer.
    Estimated market value
    $510,400