Skip main navigation
Off market
  • $528,900

    826 Center St, Des Plaines, IL 60016

    3beds
    2,044sqft
    Townhouse
    Built in 2018
    1,104 Square Feet Lot
    $528,900 Zestimate®
    $259/sqft
    $4,015 Estimated rent

    Home value

    $528,900

    $502,000 - $555,000

    $4,015/mo

    Zestimate® history
    Loading
    Loading...

    Owner options

    List your home for rent

    $4,015/mo

    Rent Zestimate®

    Find your next renter with Zillow Rental Manager. Plus, with online applications, you can quickly screen prospective tenants – for free.

    Learn more

    $4,015/mo

    Rent Zestimate®

    Refinance and save

    $3,720/mo

    Est. payment

    Refinancing to a lower rate could help reduce your monthly payments and save thousands over the life of the loan.

    See today's rates

    $3,720/mo

    Est. payment

    Explore your selling options

    Work with a Zillow partner agent

    Leverage their expertise and Zillow's premium Showcase listings to get your home seen by more buyers.

    Get started

    List with your own agent

    Get your home in front of millions of buyers by listing it on Zillow.

    Learn how to do it

    Sell it yourself

    Take full control of how buyers see your home on Zillow by listing For Sale by Owner (FSBO).

    List your home

    What's special

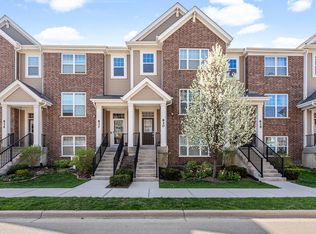
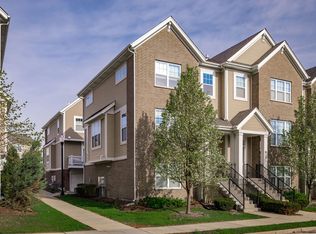
    Stunning 3-story modern townhome located within walking distance of downtown Des Plaines is the perfect place to make your new home. One of the largest models with over 2,000 sq. ft due to additional bump outs in secondary bedrooms. The hallmark of this townhome is its gorgeous oak hardwood floors throughout the main level offering a perfect pairing and contrast with the 9' ceilings. The heart of this home is accented with quartz kitchen countertops and backsplash, custom waterfall edge island, breakfast buffet cabinets, GE stainless steel appliances, soft close drawers and floor to ceiling custom blinds. Ample light provided from the recessed lighting as well as the natural light that comes through the floor to ceiling draperies. Entertain your guests under the Swarovski Crystal chandelier while dining in front of the remote controlled 60" linear gas fireplace. Simply continue the conversation in the lower level within the Flex Room that would make a perfect theatre room since it features blackout shades. Relax, relate, release in your new master bedroom with vaulted ceiling, custom walk-in closet, blackout shades, private master bathroom with double sinks and generous size shower. Again, the secondary bedrooms were not overlooked in detail with custom closets and blackout shades (bedroom 2 only). As an additional bonus, the laundry room is conventiently located on the second level. This home has all the extras included from the modern light fixtures, custom room doors, extra storage space, attached 2-car garage, wireless alarm system with backup battery and ample visitor parking for guests. Just a 5-minute walk to Des Plaines train station, local retail shops, restaurants and public library; 21-minute ride to downtown Chicago via the Express Train; 9-minute car ride to O'Hare Airport.

    This property is off market, which means it's not currently listed for sale or rent on Zillow. This may be different from what's available on other websites or public sources.

    Facts & features

    Interior

    Bedrooms & bathrooms
    • Bedrooms: 3
    • Bathrooms: 3
    • Full bathrooms: 2
    • 1/2 bathrooms: 1
    Heating
    • Forced air, Gas
    Cooling
    • Central
    Appliances
    • Included: Dishwasher, Dryer, Microwave, Refrigerator
    Features
    • Flooring: Hardwood
    • Basement: Finished
    • Has fireplace: Yes
    Interior area
    • Total interior livable area: 2,044 sqft

    Property

    Parking
    • Parking features: Garage - Attached
    Lot
    • Size: 1,104 sqft
    Details
    • Parcel number: 0920200073

    Construction

    Type & style
    • Home type: Townhouse
    Materials
    • Frame
    • Roof: Asphalt
    Condition
    • Year built: 2018

    Community & neighborhood

    Location
    • Region: Des Plaines

    Price history

    DateEventPrice
    5/28/2021Sold$414,000-3.5%$203/sqft
    Source: MRED as distributed by MLS GRID #11054070 Report a problem
    4/24/2021Pending sale$429,000$210/sqft
    Source: Keller Williams #11054070 Report a problem
    4/24/2021Contingent$429,000$210/sqft
    Source: MRED as distributed by MLS GRID #11054070 Report a problem
    4/15/2021Listed for sale$429,000-2.5%$210/sqft
    Source: MRED as distributed by MLS GRID #11054070 Report a problem
    4/13/2021Listing removed--
    Source: MRED as distributed by MLS GRID #11026034 Report a problem
    3/19/2021Listed for sale$440,000$215/sqft
    Source: MRED as distributed by MLS GRID #11026034 Report a problem

    Public tax history

    YearProperty taxesTax assessment
    2024-- $43,000 +0%
    2023$10,463 +2.7%$42,999
    2022$10,184 +13.2%$42,999 +31.9%
    2021$8,994 +0.9%$32,589
    2020$8,911 +1%$32,589 -10%
    2019$8,822 +4551.4%$36,210 +5611.4%
    2018$190 $634

    Find assessor info on the county website

    Neighborhood: 60016

    Nearby schools

    GreatSchools rating
    Schools provided by the listing agent
    • Elementary: Central Elementary School
    • Middle: Chippewa Middle School
    • High: Maine West High School

    Source: The MLS. This data may not be complete. We recommend contacting the local school district to confirm school assignments for this home.

    Get a cash offer in 3 minutes
    Find out how much your home could sell for in as little as 3 minutes with a no-obligation cash offer.
    Estimated market value
    $528,900
    Get a cash offer in 3 minutes
    Find out how much your home could sell for in as little as 3 minutes with a no-obligation cash offer.
    Estimated market value
    $528,900