Skip main navigation
Closed
  • $465,000

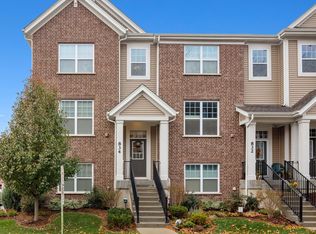
    832 Center St, Des Plaines, IL 60016

    2beds
    1,758sqft
    Townhouse, Single Family Residence
    Built in 2018
    1,092 Square Feet Lot
    $481,800 Zestimate®
    $265/sqft
    $3,669 Estimated rent

    Home value

    $481,800

    $434,000 - $535,000

    $3,669/mo

    Zestimate® history
    Loading
    Loading...

    Owner options

    List your home for rent

    $3,669/mo

    Rent Zestimate®

    Find your next renter with Zillow Rental Manager. Plus, with online applications, you can quickly screen prospective tenants – for free.

    Learn more

    $3,669/mo

    Rent Zestimate®

    Refinance and save

    $3,580/mo

    Est. payment

    Refinancing to a lower rate could help reduce your monthly payments and save thousands over the life of the loan.

    See today's rates

    $3,580/mo

    Est. payment

    Explore your selling options

    Work with a Zillow partner agent

    Leverage their expertise and Zillow's premium Showcase listings to get your home seen by more buyers.

    Get started

    List with your own agent

    Get your home in front of millions of buyers by listing it on Zillow.

    Learn how to do it

    Sell it yourself

    Take full control of how buyers see your home on Zillow by listing For Sale by Owner (FSBO).

    List your home

    What's special

    Charming mantled gas fireplaceGuest bedroomLarge bedroomsLarge islandRecessed lightingAmple windowsFamily room
    Beautiful Warrington model townhome with so many builder upgrades! An inviting open layout welcomes you, enhanced by lovely hardwood floors, ample windows and recessed lighting throughout. The spacious LR/DR combo features a charming mantled gas fireplace perfect for cozy gathering. Entertain with ease in this beautiful kitchen featuring quartz countertops, a large island, ample white cabinetry, all SS appliances and doors to a great balcony /deck, French doors lead to a sunny first floor den or office. Updated first floor powder room. Ascend the lovely wrought iron and wood stairway to discover two large bedrooms, both ensuite with Elfa organizer closets! Lovely spa-like primary bath features double vanity and seamless shower doors. Convenient second floor laundry closet with a full size washer and dryer completes this level. Unwind in the lower level flex room with pretty engineered hardwood flooring that is perfect for a guest bedroom, workout room or family room. Adjoining two car garage has a keyless entry and security pad, added shelving and lighting.This lovely townhome is located near the town center, just a five minute walk to Metra, shops, restaurants, library, theatre, and park, offering an unparalleled combination of quality and location! This beauty is truly a must see!

    Zillow last checked:

    Listing updated:

    Listing courtesy of:

    Patty Cerny 847-616-9910,

    Compass

    Bought with:

    Mauro Giannelli

    Baird & Warner

    Source: MRED as distributed by MLS GRID,MLS#: 12481316MLS Logo

    Facts & features

    Interior

    Bedrooms & bathrooms
    • Bedrooms: 2
    • Bathrooms: 3
    • Full bathrooms: 2
    • 1/2 bathrooms: 1
    Primary bedroom
    • Features: Flooring (Carpet), Bathroom (Full)
    • Level: Second
    • Area: 195 Square Feet
    • Dimensions: 13X15
    Bedroom 2
    • Features: Flooring (Carpet)
    • Level: Second
    • Area: 156 Square Feet
    • Dimensions: 12X13
    Kitchen
    • Features: Flooring (Hardwood)
    • Level: Main
    • Area: 112 Square Feet
    • Dimensions: 8X14
    Living room
    • Features: Flooring (Hardwood)
    • Level: Main
    • Area: 288 Square Feet
    • Dimensions: 12X24
    Recreation room
    • Level: Basement
    • Area: 156 Square Feet
    • Dimensions: 13X12
    Heating
    • Natural Gas
    Cooling
    • Central Air
    Appliances
    • Included: Range, Microwave, Dishwasher, Refrigerator, Washer, Dryer, Humidifier
    • Laundry: In Unit
    Features
    • Basement: Finished,Partial
    Interior area
    • Total structure area: 0
    • Total interior livable area: 1,758 sqft

    Property

    Parking
    • Total spaces: 2
    • Parking features: Garage Door Opener, On Site, Garage Owned, Attached, Garage
    • Attached garage spaces: 2
    • Has uncovered spaces: Yes
    Accessibility
    • Accessibility features: No Disability Access
    Features
    • Exterior features: Balcony
    Lot
    • Size: 1,092 sqft
    • Dimensions: 21x52
    Details
    • Parcel number: 09202000700000
    • Special conditions: None
    • Other equipment: Ceiling Fan(s)

    Construction

    Type & style
    • Home type: Townhouse
    • Property subtype: Townhouse, Single Family Residence
    Materials
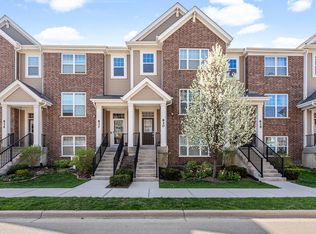
    • Vinyl Siding, Brick
    • Roof: Asphalt
    Condition
    • New construction: No
    • Year built: 2018

    Utilities & green energy

    • Sewer: Public Sewer
    • Water: Public

    Community & neighborhood

    Security
    • Security features: Carbon Monoxide Detector(s)
    Location
    • Region: Des Plaines

    HOA & financial

    HOA
    • Has HOA: Yes
    • HOA fee: $309 monthly
    • Services included: Insurance, Exterior Maintenance, Lawn Care, Scavenger, Snow Removal

    Other

    Other facts
    • Listing terms: Cash
    • Ownership: Fee Simple w/ HO Assn.

    Price history

    DateEventPrice
    10/31/2025Sold$465,000-1%$265/sqft
    Source: MRED as distributed by MLS GRID #12481316 Report a problem
    10/28/2025Pending sale$469,900$267/sqft
    Source: MRED as distributed by MLS GRID #12481316 Report a problem
    10/22/2025Contingent$469,900$267/sqft
    Source: MRED as distributed by MLS GRID #12481316 Report a problem
    10/17/2025Listed for sale$469,900$267/sqft
    Source: MRED as distributed by MLS GRID #12481316 Report a problem

    Public tax history

    YearProperty taxesTax assessment
    2024-- $41,000 +0%
    2023$9,236 +3%$40,999
    2022$8,965 +9.4%$40,999 +36.7%
    2021$8,198 +0.9%$30,000
    2020$8,128 +1%$30,000 -10%
    2019$8,048 +4143.3%$33,334 +5157.7%
    2018$190 $634

    Find assessor info on the county website

    Neighborhood: 60016

    Nearby schools

    GreatSchools rating
    Schools provided by the listing agent
    • District: 62

    Source: MRED as distributed by MLS GRID. This data may not be complete. We recommend contacting the local school district to confirm school assignments for this home.

    Get a cash offer in 3 minutes
    Find out how much your home could sell for in as little as 3 minutes with a no-obligation cash offer.
    Estimated market value
    $481,800
    Get a cash offer in 3 minutes
    Find out how much your home could sell for in as little as 3 minutes with a no-obligation cash offer.
    Estimated market value
    $481,800