Skip main navigation
Closed
  • $465,000

    834 Center St, Des Plaines, IL 60016

    2beds
    1,758sqft
    Townhouse, Single Family Residence
    Built in 2018
    756 Square Feet Lot
    $501,800 Zestimate®
    $265/sqft
    $3,654 Estimated rent

    Home value

    $501,800

    $477,000 - $527,000

    $3,654/mo

    Zestimate® history
    Loading
    Loading...

    Owner options

    List your home for rent

    $3,654/mo

    Rent Zestimate®

    Find your next renter with Zillow Rental Manager. Plus, with online applications, you can quickly screen prospective tenants – for free.

    Learn more

    $3,654/mo

    Rent Zestimate®

    Refinance and save

    $3,577/mo

    Est. payment

    Refinancing to a lower rate could help reduce your monthly payments and save thousands over the life of the loan.

    See today's rates

    $3,577/mo

    Est. payment

    Explore your selling options

    Work with a Zillow partner agent

    Leverage their expertise and Zillow's premium Showcase listings to get your home seen by more buyers.

    Get started

    List with your own agent

    Get your home in front of millions of buyers by listing it on Zillow.

    Learn how to do it

    Sell it yourself

    Take full control of how buyers see your home on Zillow by listing For Sale by Owner (FSBO).

    List your home

    What's special

    Newer full-size washerFloor-to-ceiling stone gas fireplaceRec roomLovely islandFlex roomWood railingsLuxurious spa-like bath
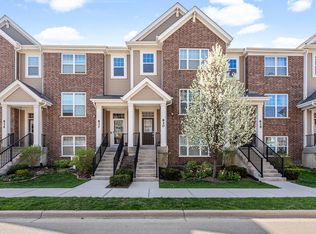
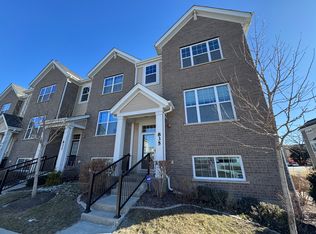
    Step into luxury! This stunning end unit boasts over $50,000 in gorgeous upgrades, creating an ambiance that truly shines. A sun-drenched open layout welcomes you, enhanced with wide plank hand-scraped hardwood floors (3/4"), top-of-the-line finishes, lighting, and custom window treatments throughout. The inviting LR/DR combo showcases 9 ft cove ceilings and a floor-to-ceiling stone gas fireplace, perfect for cozy gatherings. Entertain with ease in the beautiful kitchen featuring a lovely island, premium matte slate finish appliances, granite countertops, and a glass tile backsplash. Cabinets and pantry with slide-out shelves offer convenience, while French doors lead to a striking first-floor den/office, ideal for remote work. Ascend the dramatic two-story stairwell with wrought iron and wood railings to discover two ensuite bedrooms. The primary bedroom boasts vaulted ceilings, a luxurious spa-like bath, and ample closet space, while the spacious second bedroom offers a second, upgraded full bath. A convenient second-floor laundry closet completes this level with newer full-size washer & dryer. Unwind in the lower level flex room, perfect as a guest bedroom, workout room, or rec room, and enjoy the adjoining 2-car garage with newly textured floor and custom cabinetry. This impeccable home is conveniently located near the town center, just a five-minute walk to Metra, shops, restaurants, library, theater, and park, offering an unparalleled combination of quality and location. Don't miss out on this extraordinary opportunity!

    Zillow last checked:

    Listing updated:

    Listing courtesy of:

    Patty Cerny 773-775-1855,

    Baird & Warner,

    Kristen Hack,

    Baird & Warner

    Bought with:

    Jennifer Hennessy

    Coldwell Banker Real Estate Group

    Source: MRED as distributed by MLS GRID,MLS#: 11982388MLS Logo

    Facts & features

    Interior

    Bedrooms & bathrooms
    • Bedrooms: 2
    • Bathrooms: 3
    • Full bathrooms: 2
    • 1/2 bathrooms: 1
    Primary bedroom
    • Features: Flooring (Hardwood), Bathroom (Full, Double Sink, Shower Only)
    • Level: Third
    • Area: 196 Square Feet
    • Dimensions: 14X14
    Bedroom 2
    • Features: Flooring (Hardwood)
    • Level: Third
    • Area: 156 Square Feet
    • Dimensions: 13X12
    Balcony porch lanai
    • Features: Flooring (Hardwood)
    • Level: Second
    • Area: 68 Square Feet
    • Dimensions: 17X4
    Dining room
    • Features: Flooring (Hardwood)
    • Level: Second
    • Area: 130 Square Feet
    • Dimensions: 13X10
    Family room
    • Features: Flooring (Hardwood)
    • Level: Second
    • Area: 225 Square Feet
    • Dimensions: 15X15
    Foyer
    • Level: Main
    • Area: 28 Square Feet
    • Dimensions: 7X4
    Kitchen
    • Features: Kitchen (Eating Area-Table Space), Flooring (Hardwood)
    • Level: Second
    • Area: 120 Square Feet
    • Dimensions: 15X08
    Laundry
    • Features: Flooring (Ceramic Tile)
    • Level: Third
    • Area: 18 Square Feet
    • Dimensions: 6X3
    Living room
    • Features: Flooring (Hardwood)
    • Level: Second
    • Area: 126 Square Feet
    • Dimensions: 14X09
    Recreation room
    • Level: Main
    • Area: 210 Square Feet
    • Dimensions: 15X14
    Heating
    • Natural Gas, Forced Air
    Cooling
    • Central Air
    Appliances
    • Included: Range, Microwave, Dishwasher, Refrigerator, Washer, Dryer, Stainless Steel Appliance(s)
    • Laundry: Washer Hookup, Upper Level, In Unit, Laundry Closet
    Features
    • Cathedral Ceiling(s), Storage, Built-in Features, Walk-In Closet(s), High Ceilings, Open Floorplan, Dining Combo, Granite Counters
    • Flooring: Hardwood
    • Windows: Drapes
    • Basement: None
    • Number of fireplaces: 1
    • Fireplace features: Gas Log, Gas Starter, Living Room
    • Common walls with other units/homes: End Unit
    Interior area
    • Total structure area: 0
    • Total interior livable area: 1,758 sqft

    Property

    Parking
    • Total spaces: 2
    • Parking features: Concrete, Garage Door Opener, On Site, Garage Owned, Attached, Garage
    • Attached garage spaces: 2
    • Has uncovered spaces: Yes
    Accessibility
    • Accessibility features: No Disability Access
    Features
    • Exterior features: Balcony
    Lot
    • Size: 756 sqft
    • Dimensions: 36 X 21
    • Features: Corner Lot
    Details
    • Parcel number: 09202000690000
    • Special conditions: List Broker Must Accompany
    • Other equipment: TV-Cable, Ceiling Fan(s)

    Construction

    Type & style
    • Home type: Townhouse
    • Property subtype: Townhouse, Single Family Residence
    Materials
    • Vinyl Siding, Brick
    • Foundation: Concrete Perimeter
    • Roof: Asphalt
    Condition
    • New construction: No
    • Year built: 2018
    Details
    • Builder model: WARRINGTON

    Utilities & green energy

    • Electric: Circuit Breakers
    • Sewer: Public Sewer
    • Water: Lake Michigan

    Community & neighborhood

    Security
    • Security features: Security System, Carbon Monoxide Detector(s)
    Location
    • Region: Des Plaines
    • Subdivision: Lexington Pointe

    HOA & financial

    HOA
    • Has HOA: Yes
    • HOA fee: $306 monthly
    • Services included: Exterior Maintenance, Lawn Care, Scavenger, Snow Removal

    Other

    Other facts
    • Listing terms: Cash
    • Ownership: Fee Simple w/ HO Assn.

    Price history

    DateEventPrice
    3/15/2024Sold$465,000+3.4%$265/sqft
    Source: MRED as distributed by MLS GRID #11982388 Report a problem
    2/26/2024Contingent$449,900$256/sqft
    Source: MRED as distributed by MLS GRID #11982388 Report a problem
    2/22/2024Listed for sale$449,9000%$256/sqft
    Source: MRED as distributed by MLS GRID #11982388 Report a problem
    3/13/2023Sold$450,000+0%$256/sqft
    Source: MRED as distributed by MLS GRID #11672425 Report a problem
    1/30/2023Contingent$449,900$256/sqft
    Source: MRED as distributed by MLS GRID #11672425 Report a problem
    11/18/2022Listed for sale$449,900$256/sqft
    Source: MRED as distributed by MLS GRID #11672425 Report a problem

    Public tax history

    YearProperty taxesTax assessment
    2024-- $41,000
    2023$1,828 -82.7%$41,000
    2022$10,550 +13.8%$41,000 +35.9%
    2021$9,273 +1.7%$30,168
    2020$9,117 +12.6%$30,168 -10%
    2019$8,098 +3288.7%$33,520 +4095.2%
    2018$239 $799

    Find assessor info on the county website

    Neighborhood: 60016

    Nearby schools

    GreatSchools rating
    Schools provided by the listing agent
    • Elementary: Central Elementary School
    • Middle: Chippewa Middle School
    • High: Maine West High School
    • District: 62

    Source: MRED as distributed by MLS GRID. This data may not be complete. We recommend contacting the local school district to confirm school assignments for this home.

    Get a cash offer in 3 minutes
    Find out how much your home could sell for in as little as 3 minutes with a no-obligation cash offer.
    Estimated market value
    $501,800
    Get a cash offer in 3 minutes
    Find out how much your home could sell for in as little as 3 minutes with a no-obligation cash offer.
    Estimated market value
    $501,800