AUCTION: Saturday, 24th @ 10 am. 3 Bedrooms 2 Bath, 1,997± Sq Ft, 1,702± Sq Ft Partially Finished Basement! Plenty to Brag about! With a Generous Floor Plan, on a Cul-de-Sac, it is just a matter of picking a spot to relax on .24± acres: The Large Living Room, Den, or Florida Room! The Open Kitchen features On-Demand Hot Water, Gas Stove and plentiful Cabinets, and also the Formal Dining Room! The Master Bath includes Double Vanities, both a Walk-In Shower and Walk-In Tub. NEW • Roof, Gutter Guards, Painted Interior, Exterior Decking-Renovated and Repainted - All within 6 months this year. A massive 1,702± sq. ft., basement/workshop area awaits. Partially finished so cool in the summer/heated in the winter. Even more additional space in the 2 car rear-entry garage. Convenient to Brentwood and Nolensville Hot-Spots not to mention its a neighbor of LENOX VILLAGE. Lots of Shade, Aggregate Drive, Central Heat & Air. You are Absolutely GOING TO WANT THIS HOME!
Closed
$410,000
824 Cold Creek Trl, Nashville, TN 37211
3beds
3,699sqft
Single Family Residence, Residential
Built in 1991
10,454 Square Feet Lot
$540,300 Zestimate®
$111/sqft
$2,505 Estimated rent
Home value
$540,300
$502,000 - $578,000
$2,505/mo
Zestimate® history
Owner options
List your home for rent
$2,505/mo
Rent Zestimate®
Find your next renter with Zillow Rental Manager. Plus, with online applications, you can quickly screen prospective tenants – for free.
$2,505/mo
Rent Zestimate®
Refinance and save
$2,443/mo
Est. payment
Refinancing to a lower rate could help reduce your monthly payments and save thousands over the life of the loan.
$2,443/mo
Est. payment
Explore your selling options
Work with a Zillow partner agent
Leverage their expertise and Zillow's premium Showcase listings to get your home seen by more buyers.
Get startedList with your own agent
Get your home in front of millions of buyers by listing it on Zillow.
Learn how to do itSell it yourself
Take full control of how buyers see your home on Zillow by listing For Sale by Owner (FSBO).
List your homeWhat's special
Zillow last checked:
Listing updated:
Listed by:
Steve Sandlin 615-403-1822,
Reliant Realty ERA Powered
Bought with:
Steve Sandlin, 301672
Reliant Realty ERA Powered
Source: RealTracs MLS as distributed by MLS GRID,MLS#: 2693454
Facts & features
Interior
Bedrooms & bathrooms
- Bedrooms: 3
- Bathrooms: 2
- Full bathrooms: 2
- Main level bedrooms: 3
Heating
- Central
Cooling
- Central Air, Gas
Appliances
- Included: Dishwasher, Microwave, Built-In Gas Oven, Built-In Electric Range
Features
- High Ceilings
- Flooring: Carpet, Laminate
- Basement: Unfinished
- Has fireplace: No
Interior area
- Total structure area: 3,699
- Total interior livable area: 3,699 sqft
- Finished area above ground: 1,997
- Finished area below ground: 1,702
Property
Parking
- Total spaces: 2
- Parking features: Garage Faces Rear
- Attached garage spaces: 2
Features
- Levels: Two
- Stories: 1
- Patio & porch: Patio, Covered, Deck, Screened
- Exterior features: Balcony
Lot
- Size: 10,454 Square Feet
- Dimensions: 33 x 168
Details
- Parcel number: 172120A02400CO
- Special conditions: Auction
Construction
Type & style
- Home type: SingleFamily
- Architectural style: Ranch
- Property subtype: Single Family Residence, Residential
Materials
- Brick, Vinyl Siding
- Roof: Asphalt
Condition
- New construction: No
- Year built: 1991
Utilities & green energy
- Sewer: Public Sewer
- Water: Public
- Utilities for property: Water Available
Community & HOA
Community
- Subdivision: Bradford Hills
HOA
- Has HOA: Yes
- HOA fee: $10 monthly
Location
- Region: Nashville
Financial & listing details
- Price per square foot: $111/sqft
- Tax assessed value: $575,000
- Annual tax amount: $2,878
- Date on market: 8/19/2024
Price history
| Date | Event | Price |
|---|---|---|
| 9/20/2024 | Sold | $410,000-16.3%$111/sqft |
Source:  RealTracs MLS as distributed by MLS GRID #2693454 Report a problem RealTracs MLS as distributed by MLS GRID #2693454 Report a problem | ||
| 7/8/2024 | Listed for sale | $489,900-2%$132/sqft |
Source: RealTracs MLS as distributed by MLS GRID #2666806 Report a problem | ||
| 6/30/2024 | Contingent | $499,900$135/sqft |
Source: RealTracs MLS as distributed by MLS GRID #2666806 Report a problem | ||
| 6/13/2024 | Listed for sale | $499,900$135/sqft |
Source: RealTracs MLS as distributed by MLS GRID #2666806 Report a problem | ||
| 6/13/2024 | Listing removed | $499,900$135/sqft |
Source: RealTracs MLS as distributed by MLS GRID #2626538 Report a problem | ||
| 6/12/2024 | Listed for sale | $499,900$135/sqft |
Source: RealTracs MLS as distributed by MLS GRID #2626538 Report a problem | ||
| 6/6/2024 | Contingent | $499,900$135/sqft |
Source: RealTracs MLS as distributed by MLS GRID #2626538 Report a problem | ||
| 6/3/2024 | Price change | $499,900-4.8%$135/sqft |
Source: RealTracs MLS as distributed by MLS GRID #2626538 Report a problem | ||
| 5/21/2024 | Price change | $525,000-2.8%$142/sqft |
Source: RealTracs MLS as distributed by MLS GRID #2626538 Report a problem | ||
| 5/10/2024 | Price change | $540,000-6.1%$146/sqft |
Source: RealTracs MLS as distributed by MLS GRID #2626538 Report a problem | ||
| 5/2/2024 | Price change | $574,8990%$155/sqft |
Source: RealTracs MLS as distributed by MLS GRID #2626538 Report a problem | ||
| 4/18/2024 | Price change | $574,900-3.5%$155/sqft |
Source: RealTracs MLS as distributed by MLS GRID #2626538 Report a problem | ||
| 3/30/2024 | Price change | $595,900-3.9%$161/sqft |
Source: RealTracs MLS as distributed by MLS GRID #2626538 Report a problem | ||
| 3/6/2024 | Listed for sale | $619,9000%$168/sqft |
Source: RealTracs MLS as distributed by MLS GRID #2626538 Report a problem | ||
| 3/3/2024 | Listing removed | -- |
Source: RealTracs MLS as distributed by MLS GRID #2598024 Report a problem | ||
| 3/1/2024 | Listed for sale | $620,000+163.8%$168/sqft |
Source: RealTracs MLS as distributed by MLS GRID #2598024 Report a problem | ||
| 8/5/2016 | Sold | $235,000$64/sqft |
Source: RealTracs MLS as distributed by MLS GRID #1751287 Report a problem | ||
Public tax history
| Year | Property taxes | Tax assessment |
|---|---|---|
| 2025 | $3,999 +38.9% | $143,750 +45.9% |
| 2024 | $2,878 | $98,500 |
| 2023 | $2,878 | $98,500 |
| 2022 | $2,878 -1% | $98,500 |
| 2021 | $2,909 +0.1% | $98,500 +28.4% |
| 2020 | $2,905 +37.5% | $76,700 |
| 2019 | $2,113 | $76,700 |
| 2018 | $2,113 | $76,700 |
| 2017 | $2,113 | $76,700 +29% |
| 2016 | $2,113 -9.5% | $59,475 |
| 2015 | $2,334 | $59,475 |
| 2014 | $2,334 | $59,475 |
| 2013 | -- | $59,475 +1.1% |
| 2012 | -- | $58,850 |
| 2011 | -- | $58,850 |
| 2010 | -- | $58,850 |
| 2009 | -- | $58,850 +13.8% |
| 2008 | -- | $51,725 |
| 2007 | -- | $51,725 |
| 2006 | -- | -- |
| 2005 | -- | -- |
| 2004 | -- | -- |
| 2003 | -- | -- |
| 2002 | -- | -- |
| 2001 | -- | -- |
| 2000 | -- | -- |
Find assessor info on the county website
Neighborhood: 37211
Nearby homes
- $439,9003 bd2 ba1.4k sqft825 Cold Creek Trl, Nashville, TN 37211Off Market
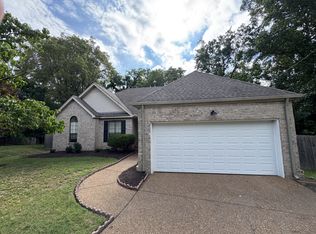
- $468,1003 bd2 ba2.2k sqft821 Cold Creek Trl, Nashville, TN 37211Off Market
- $422,8003 bd2 ba1.3k sqft817 Cold Creek Trl, Nashville, TN 37211Off Market
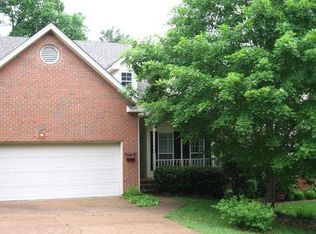
- $465,7003 bd3 ba2.7k sqft813 Cold Creek Trl, Nashville, TN 37211Off Market
- $392,1003 bd2 ba1.5k sqft933 Fallview Trl, Nashville, TN 37211Off Market
- $383,6003 bd2 ba1.3k sqft929 Fallview Trl, Nashville, TN 37211Off Market
- $390,3003 bd2 ba1.3k sqft937 Fallview Trl, Nashville, TN 37211Off Market
- $427,6003 bd3 ba1.7k sqft709 Bradford Hills Cv, Nashville, TN 37211Off Market
Nearby schools
GreatSchools rating
- 8/10May Werthan Shayne Elementary SchoolGrades: PK-5Distance: 0.4 mi
- 5/10William Henry Oliver Middle SchoolGrades: 6-8Distance: 0.4 mi
- 4/10John Overton High SchoolGrades: 9-12Distance: 4.8 mi
Schools provided by the listing agent
- Elementary: May Werthan Shayne Elementary School
- Middle: William Henry Oliver Middle
- High: John Overton Comp High School
Source: RealTracs MLS as distributed by MLS GRID. This data may not be complete. We recommend contacting the local school district to confirm school assignments for this home.
Get a cash offer in 3 minutes
Find out how much your home could sell for in as little as 3 minutes with a no-obligation cash offer.
Estimated market value
$540,300
Get a cash offer in 3 minutes
Find out how much your home could sell for in as little as 3 minutes with a no-obligation cash offer.
Estimated market value
$540,300
- Tennessee
- Davidson County
- Nashville
- 37211
- 824 Cold Creek Trl
Nearby cities
Nearby neighborhoods
Nearby zip codes
Other Nashville Topics
