Skip main navigation
Closed
  • $600,000

    824 Copperwood Ln, Maryville, TN 37801

    4beds
    2,766sqft
    Single Family Residence, Residential
    Built in 2020
    0.26 Acres Lot
    $611,000 Zestimate®
    $217/sqft
    $3,065 Estimated rent

    Home value

    $611,000

    $568,000 - $654,000

    $3,065/mo

    Zestimate® history
    Loading
    Loading...

    Owner options

    List your home for rent

    $3,065/mo

    Rent Zestimate®

    Find your next renter with Zillow Rental Manager. Plus, with online applications, you can quickly screen prospective tenants – for free.

    Learn more

    $3,065/mo

    Rent Zestimate®

    Refinance and save

    $3,484/mo

    Est. payment

    Refinancing to a lower rate could help reduce your monthly payments and save thousands over the life of the loan.

    See today's rates

    $3,484/mo

    Est. payment

    Explore your selling options

    Work with a Zillow partner agent

    Leverage their expertise and Zillow's premium Showcase listings to get your home seen by more buyers.

    Get started

    List with your own agent

    Get your home in front of millions of buyers by listing it on Zillow.

    Learn how to do it

    Sell it yourself

    Take full control of how buyers see your home on Zillow by listing For Sale by Owner (FSBO).

    List your home

    What's special

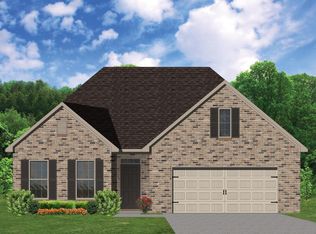
    A gourmet kitchen, and close to retail/dining options and schools! This classic 4-bedroom 2-bath and 1 half bath home is a remarkable Maryville find. (1/2 bath located on main level) Tucked away on a pleasant street lined with sidewalks, this charmer offers a traditional home's ideal proportions and sight lines and is loaded with both interior and exterior upgrades. The sizable, visually appealing yard is fenced in the rear. Both the front and back porches are open-air for maximum breeze flow. The sizable, visually appealing and professionally landscaped back yard is both private and fenced with 5 ft. gate in back and 8 ft. gate on side. The property line extends another 2 ft. from fence on sides and includes the beautiful native pollinator garden behind the back fence which provides a wonderful private back yard setting. You will certainly enjoy the afternoon shade the covered back porch provides. Inside, the home offers a bounty of remarkable advantages, including a grand entryway, an open floor plan, natural light and neutral decor. The efficient gas fireplace gives the living room a welcoming feel, creating a great spot for reading or a nap (perhaps both in that order). Connecting seamlessly to the Breakfast Room and Living Room, the chef-inspired kitchen is large enough to accommodate dinner guests who wander in to talk or gather around the huge barrel shaped island which serves as it's centerpiece. A delicious concoction of granite counters, complemented by a fashionable tiled backsplash, the room is in the classic island configuration, offering wraparound workspace. Beneath stylish lighting, this headquarters of fine eating is a stage that is ready for a long run of great performances. Premium major appliances power the creativity. Generous pantry space helps keep snacking supplies out of sight (and off of the eat-in surfaces!). The large formal dining room features beautiful wainscoting and extra space for large family dinners.

    Zillow last checked:

    Listing updated:

    Listed by:

    Angie G. Long 865-977-0770,

    Keller Williams

    Bought with:

    Mike Howell, 302726

    Realty Executives Associates

    Brittany Webb, 374002

    Realty Executives Associates

    Source: RealTracs MLS as distributed by MLS GRID,MLS#: 2893293MLS Logo

    Facts & features

    Interior

    Bedrooms & bathrooms
    • Bedrooms: 4
    • Bathrooms: 3
    • Full bathrooms: 2
    • 1/2 bathrooms: 1
    Bedroom 1
    • Features: Walk-In Closet(s)
    • Level: Walk-In Closet(s)
    Dining room
    • Features: Formal
    • Level: Formal
    Kitchen
    • Features: Pantry
    • Level: Pantry
    Heating
    • Central
    Cooling
    • Central Air
    Appliances
    • Included: Dishwasher, Disposal, Microwave, Oven
    • Laundry: Washer Hookup, Electric Dryer Hookup
    Features
    • Flooring: Carpet, Other, Tile
    • Number of fireplaces: 1
    Interior area
    • Total structure area: 2,766
    • Total interior livable area: 2,766 sqft
    • Finished area above ground: 2,766

    Property

    Parking
    • Total spaces: 2
    • Parking features: Garage Door Opener, Attached
    • Attached garage spaces: 2
    Features
    • Levels: Two
    • Stories: 2
    • Has view: Yes
    • View description: City
    Lot
    • Size: 0.26 Acres
    • Features: Level
    Details
    • Parcel number: 068A H 02900 000
    • Special conditions: Standard

    Construction

    Type & style
    • Home type: SingleFamily
    • Architectural style: Traditional
    • Property subtype: Single Family Residence, Residential
    Materials
    • Vinyl Siding, Other, Brick
    Condition
    • New construction: No
    • Year built: 2020

    Community & HOA

    Community
    • Security: Smoke Detector(s)
    • Subdivision: The Park At Royal Oaks
    HOA
    • Has HOA: Yes
    • Amenities included: Sidewalks
    • HOA fee: $25 monthly
    Location
    • Region: Maryville

    Financial & listing details

    • Price per square foot: $217/sqft
    • Tax assessed value: $508,500
    • Annual tax amount: $3,928
    • Date on market: 4/14/2026

    Price history

    DateEventPrice
    1/21/2025Sold$600,000-7%$217/sqft
    Source: RealTracs MLS as distributed by MLS GRID #2893293 Report a problem
    12/9/2024Pending sale$645,000$233/sqft
    Source: East Tennessee Realtors #1268054 Report a problem
    11/15/2024Listed for sale$645,000$233/sqft
    Source: East Tennessee Realtors #1268054 Report a problem
    8/26/2024Listing removed$645,000$233/sqft
    Source: East Tennessee Realtors #1268054 Report a problem
    8/23/2024Price change$645,000-1.8%$233/sqft
    Source: East Tennessee Realtors #1268054 Report a problem
    8/1/2024Price change$657,000-1.1%$238/sqft
    Source: East Tennessee Realtors #1268054 Report a problem
    7/22/2024Price change$664,500-2.3%$240/sqft
    Source: East Tennessee Realtors #1268054 Report a problem
    7/16/2024Price change$679,900-1.4%$246/sqft
    Source: East Tennessee Realtors #1268054 Report a problem
    6/29/2024Listed for sale$689,900+104.1%$249/sqft
    Source: East Tennessee Realtors #1268054 Report a problem
    12/15/2020Sold$337,973$122/sqft
    Source: East Tennessee Realtors #1114366 Report a problem

    Public tax history

    YearProperty taxesTax assessment
    2025$4,093 +4.2%$127,125
    2024$3,928 $127,125
    2023$3,928 +7.8%$127,125 +65.4%
    2022$3,644 $76,875
    2021$3,644 +515%$76,875 +515%
    2020$593 $12,500
    Find assessor info on the county website

    Neighborhood: 37801

    Nearby schools

    GreatSchools rating
    Schools provided by the listing agent
    • Elementary: Foothills Elementary
    • Middle: Montgomery Ridge Intermediate School
    • High: Maryville High School

    Source: RealTracs MLS as distributed by MLS GRID. This data may not be complete. We recommend contacting the local school district to confirm school assignments for this home.

    Get a cash offer in 3 minutes
    Find out how much your home could sell for in as little as 3 minutes with a no-obligation cash offer.
    Estimated market value
    $611,000
    Get a cash offer in 3 minutes
    Find out how much your home could sell for in as little as 3 minutes with a no-obligation cash offer.
    Estimated market value
    $611,000