Skip main navigation
Sold
  • $399,000

    824 Detford St, Lebanon, IN 46052

    4beds
    2,582sqft
    Residential, Single Family Residence
    Built in 2022
    9,583.2 Square Feet Lot
    $414,800 Zestimate®
    $155/sqft
    $2,850 Estimated rent

    Home value

    $414,800

    $377,000 - $456,000

    $2,850/mo

    Zestimate® history
    Loading
    Loading...

    Owner options

    List your home for rent

    $2,850/mo

    Rent Zestimate®

    Find your next renter with Zillow Rental Manager. Plus, with online applications, you can quickly screen prospective tenants – for free.

    Learn more

    $2,850/mo

    Rent Zestimate®

    Refinance and save

    $2,638/mo

    Est. payment

    Refinancing to a lower rate could help reduce your monthly payments and save thousands over the life of the loan.

    See today's rates

    $2,638/mo

    Est. payment

    Explore your selling options

    Work with a Zillow partner agent

    Leverage their expertise and Zillow's premium Showcase listings to get your home seen by more buyers.

    Get started

    List with your own agent

    Get your home in front of millions of buyers by listing it on Zillow.

    Learn how to do it

    Sell it yourself

    Take full control of how buyers see your home on Zillow by listing For Sale by Owner (FSBO).

    List your home

    What's special

    Cozy fireplaceVersatile loft areaMaintenance-free privacy fenceCovered porchLuxurious primary bedroom suiteDouble sinksOpen-concept design
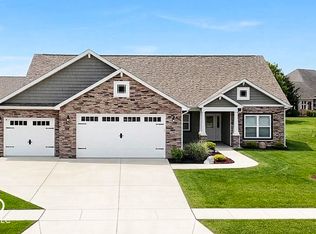
    Welcome to this stunning 4-bedroom, 2.5-bath home located in the highly sought-after Auburn Meadows subdivision. This charming 1 1/2 level home features an open-concept design perfect for modern living, highlighted by a cozy fireplace in the spacious living area. The well-appointed kitchen boasts upgraded stainless steel appliances, ample cabinetry, and a pantry for extra storage. Just off the living room, enjoy a sunroom that floods with natural light, ideal for relaxing or entertaining. The main level includes a luxurious primary bedroom suite, complete with a huge walk-in closet, double sinks, a soaking tub, and a beautifully tiled separate shower. You'll also find a conveniently located laundry room on the main floor, making daily chores a breeze. Upstairs, a versatile loft area provides extra space for a media room, play area, or study nook. The fourth bedroom, situated downstairs, is perfect for a home office or guest space. Outside, this home features a 3-car garage, a covered porch, and a covered patio for outdoor enjoyment. The yard is enclosed with a maintenance-free privacy fence and equipped with an irrigation system in the front yard, ensuring your lawn stays lush with minimal effort. This home is truly a perfect blend of style, comfort, and convenience!

    Zillow last checked:

    Listing updated:

    Listing Provided by:

    Heather Farris 317-371-8674,

    eXp Realty, LLC

    Bought with:

    Heather Farris

    eXp Realty, LLC

    Source: MIBOR as distributed by MLS GRID,MLS#: 22005357MLS Logo

    Facts & features

    Interior

    Bedrooms & bathrooms
    • Bedrooms: 4
    • Bathrooms: 3
    • Full bathrooms: 2
    • 1/2 bathrooms: 1
    • Main level bathrooms: 2
    • Main level bedrooms: 2
    Primary bedroom
    • Features: Carpet
    • Level: Main
    • Area: 224 Square Feet
    • Dimensions: 16 X 14
    Bedroom 2
    • Features: Carpet
    • Level: Upper
    • Area: 132 Square Feet
    • Dimensions: 12 x 11
    Bedroom 3
    • Features: Carpet
    • Level: Upper
    • Area: 168 Square Feet
    • Dimensions: 14 x 12
    Bedroom 4
    • Features: Carpet
    • Level: Main
    • Area: 90 Square Feet
    • Dimensions: 10 x 9
    Dining room
    • Features: Vinyl Plank
    • Level: Main
    • Area: 154 Square Feet
    • Dimensions: 11 x 14
    Great room
    • Features: Vinyl Plank
    • Level: Main
    • Area: 320 Square Feet
    • Dimensions: 20 x 16
    Kitchen
    • Features: Vinyl Plank
    • Level: Main
    • Area: 169 Square Feet
    • Dimensions: 13 x 13
    Loft
    • Features: Carpet
    • Level: Upper
    • Area: 198 Square Feet
    • Dimensions: 18 x 11
    Heating
    • Forced Air
    Cooling
    • Has cooling: Yes
    Appliances
    • Included: Dishwasher, Dryer, Electric Water Heater, Disposal, Gas Water Heater, MicroHood, Electric Oven, Refrigerator, Washer, Water Heater
    • Laundry: Main Level
    Features
    • Double Vanity
    • Has basement: No
    • Number of fireplaces: 1
    • Fireplace features: Family Room
    Interior area
    • Total structure area: 2,582
    • Total interior livable area: 2,582 sqft

    Property

    Parking
    • Total spaces: 3
    • Parking features: Attached
    • Attached garage spaces: 3
    • Details: Garage Parking Other(Service Door)
    Features
    • Levels: One and One Half
    • Stories: 1
    • Patio & porch: Covered
    • Exterior features: Smart Lock(s), Sprinkler System
    • Fencing: Fenced,Fence Full Rear,Privacy
    Lot
    • Size: 9,583 sqft
    • Features: Sidewalks, Storm Sewer
    Details
    • Parcel number: 061119000018059002
    • Other equipment: Satellite Dish Rented
    • Horse amenities: None

    Construction

    Type & style
    • Home type: SingleFamily
    • Architectural style: Ranch,Other
    • Property subtype: Residential, Single Family Residence
    Materials
    • Stone, Vinyl Siding
    • Foundation: Slab
    Condition
    • New construction: No
    • Year built: 2022

    Utilities & green energy

    • Water: Municipal/City
    • Utilities for property: Sewer Connected

    Community & neighborhood

    Location
    • Region: Lebanon
    • Subdivision: Auburn Meadows

    HOA & financial

    HOA
    • Has HOA: Yes
    • HOA fee: $200 annually
    • Amenities included: Management
    • Services included: Management

    Price history

    DateEventPrice
    12/27/2024Sold$399,000+0.4%$155/sqft
    Source: MIBOR as distributed by MLS GRID #22005357 Report a problem
    12/2/2024Pending sale$397,500$154/sqft
    Source: MIBOR as distributed by MLS GRID #22005357 Report a problem
    11/18/2024Price change$397,500-0.6%$154/sqft
    Source: MIBOR as distributed by MLS GRID #22005357 Report a problem
    10/7/2024Listed for sale$399,9000%$155/sqft
    Source: MIBOR as distributed by MLS GRID #22005357 Report a problem
    9/21/2024Listing removed$400,000$155/sqft
    Source: MIBOR as distributed by MLS GRID #21977619 Report a problem
    8/21/2024Price change$400,000-2%$155/sqft
    Source: MIBOR as distributed by MLS GRID #21977619 Report a problem
    8/3/2024Price change$408,000-0.5%$158/sqft
    Source: MIBOR as distributed by MLS GRID #21977619 Report a problem
    7/9/2024Price change$410,000-1.2%$159/sqft
    Source: MIBOR as distributed by MLS GRID #21977619 Report a problem
    6/26/2024Price change$415,000-0.7%$161/sqft
    Source: MIBOR as distributed by MLS GRID #21977619 Report a problem
    6/1/2024Price change$418,000-0.5%$162/sqft
    Source: MIBOR as distributed by MLS GRID #21977619 Report a problem
    5/10/2024Listed for sale$420,000$163/sqft
    Source: MIBOR as distributed by MLS GRID #21977619 Report a problem

    Public tax history

    YearProperty taxesTax assessment
    2025$4,205 +5.8%$398,400 +5%
    2024$3,976 +355.8%$379,300 +2.9%
    2023$872 $368,500 +757%
    2022-- $43,000

    Find assessor info on the county website

    Neighborhood: 46052

    Nearby schools

    GreatSchools rating
    Schools provided by the listing agent
    • Elementary: Central Elementary School
    • Middle: Lebanon Middle School
    • High: Lebanon Senior High School

    Source: MIBOR as distributed by MLS GRID. This data may not be complete. We recommend contacting the local school district to confirm school assignments for this home.

    Get a cash offer in 3 minutes
    Find out how much your home could sell for in as little as 3 minutes with a no-obligation cash offer.
    Estimated market value
    $414,800
    Get a cash offer in 3 minutes
    Find out how much your home could sell for in as little as 3 minutes with a no-obligation cash offer.
    Estimated market value
    $414,800